

9067 Terrace Place, Des Plaines, Illinois 60016
Subdivision > Golf Mill
Sorry, we are updating photos, please update this page in 15 minutes
$172,500
|
Sold
|
|
| Status: | Closed |
| Sqft: | 2,800 |
| Cost/Sqft: | $64 |
| Beds: | 4 |
| Baths: | 2 |
| Year Built: | 1964 |
| Property Taxes: | $5,580 |
| Days On Market: | 4809 |
| Lot Size: | 0,00 |
Description
TAXES WOULD BE MUCH LOWER W/THE HOMEOWNERS EXEMPTION.BRAND NEW KITCHEN CABINETS,COUNTERTOPS,TILE FLOORS,HOOD FAN,OVEN/RANGE BRAND NEW HARDWOOD FLOORS IN BEDROOMS,HALLS,STAIRS & LIVING ROOM.FINISHED ATTIC W/LIVING RM. BEDROOM,CLOSET,BLT-INS,NEWER CARPETING & NEW WINDOWS,BSMT TOO.ALL OTHER WINDOWS ARE NEWER.ALL JUST PROFESSIONALLY PAINTED,ALL NEW BLINDS.NEW BATH VANITY,MARBLE TOP,MEDICINE CABINETS,SHOWER WALLS,5 FLOORS
Property Specifics
| Condos/Townhomes | |
| 4 | |
| — | |
| 1964 | |
| Partial | |
| Vinyl Siding, Brick | |
| Asphalt | |
| TOWNHOUSE | |
| No | |
| — |
| Cook | |
| Golf Mill | |
| 0 / Not Applicable | |
| None | |
| Lake Michigan, Public | |
| Public Sewer | |
| Central Air | |
| Natural Gas, Forced Air | |
| 08434563 | |
| 09152130470000 |
Nearby Schools
| NAME: | DISTRICT: | DISTANCE: | |
|---|---|---|---|
|
Grade School
Mark Twain Elementary School |
63 | — | |
|
Middle School
Gemini Junior High School |
63 | Not in DB | |
|
High School
Maine East High School |
207 | Not in DB | |
Property History
| DATE: | EVENT: | PRICE: | SOURCE: |
|---|---|---|---|
| 10 Oct, 2013 | Sold | $172,500 | MRED MLS |
| 2 Sep, 2013 | Under contract | $179,900 | MRED MLS |
| 2 Sep, 2013 | Listed for sale | $179,900 | MRED MLS |
Sorry, we are updating photos, please update this page in 15 minutes
Room Specifics
All Bedroom Info:
Total Bedrooms: 4
Bedrooms Above Ground: 4
Bedrooms Below Ground: 0
Total Bedrooms: 4
Bedrooms Above Ground: 4
Bedrooms Below Ground: 0
Second Bedroom Info:
Dimensions: —
Location: —Dimensions: —
Floor Type: Carpet
Third Bedroom Info:
Dimensions: —
Location: —Dimensions: —
Floor Type: Carpet
Fourth Bedroom Info:
Dimensions: —
Location: —Dimensions: —
Floor Type: Carpet
Bathroom Info:
Full Bathrooms: 2
Partial Bathrooms: 1Full Bathrooms: 2
Bathroom Amenities: —
Bathroom in Basement: 0
Dining Room Info:
Dimensions: —
Location: —Dimensions: —
Floor Type: Vinyl
Kitchen Info:
Dimensions: —
Location: —Dimensions: —
Floor Type: Vinyl
Features: Eating Area-Table Space
Laundry Room Info:
Dimensions: —
Location: —Dimensions: —
Floor Type: Other
Living Room Info:
Dimensions: —
Location: —Dimensions: —
Floor Type: Carpet
Family Room Info:
Dimensions: —
Location: —Dimensions: —
Floor Type: Carpet
Additional Rooms Info:
Rooms: Bonus Room
Basement: PartialRooms: Bonus Room
Other Specifics
| — | |
| Concrete Perimeter | |
| Space/s | |
| — | |
| — | |
| — | |
| Patio, Storms/Screens, Cable Access | |
| — | |
| 50X115 | |
| — | |
| None | |
| Vaulted/Cathedral Ceilings, Hardwood Floors, First Floor Laundry, Laundry Hook-Up in Unit, Storage | |
| Double Oven, Refrigerator, Washer, Dryer | |
| Not in DB | |
| — | |
| — | |
| — |
Tax History
| Year | Property Taxes |
|---|---|
| 2013 | $5,580 |
Contact Agent
Nearby Similar Homes
9045 Emerson Drive, Des Plaines, Illinois 60016
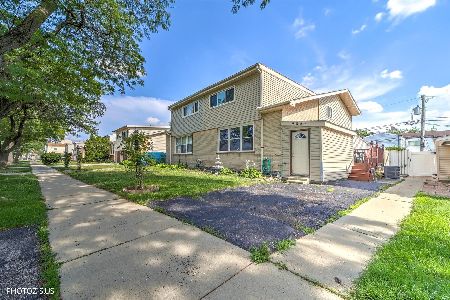
For Sale
$399,999
4 beds / 2.1 baths / 1,783 ft2
Condos/Townhomes / Built: 1968
39
9025 Sherry Lane, Des Plaines, Illinois 60016
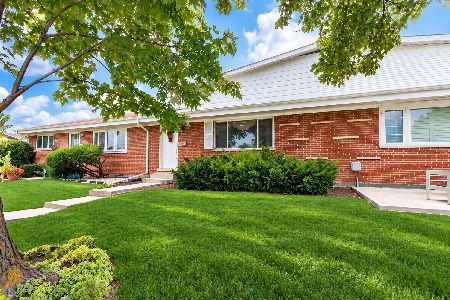
For Sale
$324,900
3 beds / 1.1 baths / 1,550 ft2
Condos/Townhomes / Built: 1963
59
9462 Hamlin Avenue, Des Plaines, Illinois 60016
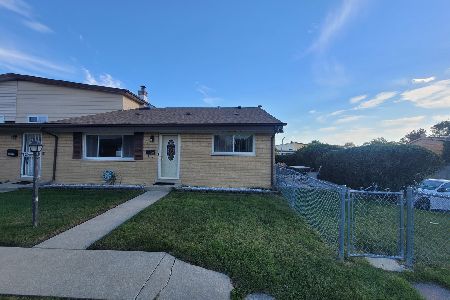
For Sale
$370,000
3 beds / 1.1 baths / 1,670 ft2
Condos/Townhomes / Built: 1964
20
9105 Hollyberry Avenue, Des Plaines, Illinois 60016
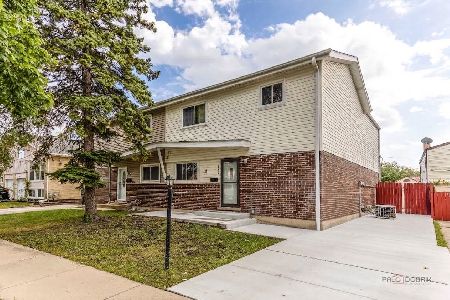
For Sale
$435,000
3 beds / 2.1 baths / 1,747 ft2
Condos/Townhomes / Built: 1966
46
9135 Hollyberry Avenue, Des Plaines, Illinois 60016
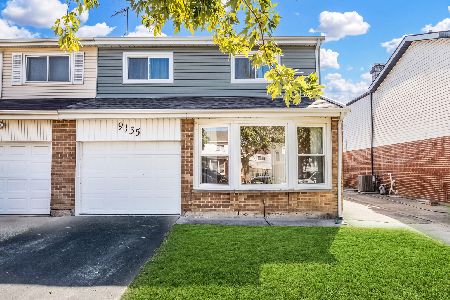
For Sale
$435,000
4 beds / 2.1 baths / 2,040 ft2
Condos/Townhomes / Built: 1967
26
9406 Oak Avenue, Des Plaines, Illinois 60016
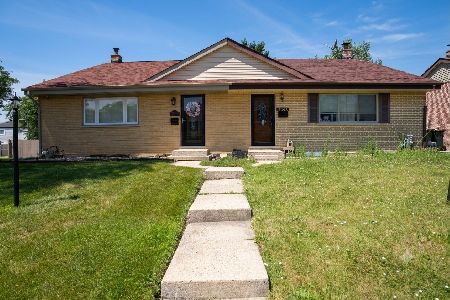
For Sale
$399,900
3 beds / 2.0 baths / 1,550 ft2
Condos/Townhomes / Built: 1963
26
Nearby Sold Comparables
9063 Terrace Place, Des Plaines, Illinois 60016

Sold
$169,950
3 beds / 1.1 baths / 1,550 ft2
Condos/Townhomes / Built: 1962
6425
9051 Terrace Place, Des Plaines, Illinois 60016
Sold
$229,000
3 beds / 1.1 baths / 0 ft2
Condos/Townhomes / Built: 1962
2959
9098 Emerson Street, Des Plaines, Illinois 60016

Sold
$255,000
3 beds / 1.1 baths / 1,342 ft2
Condos/Townhomes / Built: 1964
1683
9072 Emerson Street, Des Plaines, Illinois 60016
Sold
$150,000
3 beds / 1.1 baths / 0 ft2
Condos/Townhomes / Built: 1965
6646
9081 Terrace Place, Des Plaines, Illinois 60016
Sold
$104,500
3 beds / 1.1 baths / 0 ft2
Condos/Townhomes / Built: 1961
6136

Contact Agent
Listing Provided By
Century 21 Affiliated
