

907 Lake Fork, Bloomington, Illinois 61704
Subdivision > Blooming Grove
Sorry, we are updating photos, please update this page in 15 minutes
$163,000
|
Sold
|
|
| Status: | Closed |
| Sqft: | 1,218 |
| Cost/Sqft: | $139 |
| Beds: | 3 |
| Baths: | 3 |
| Year Built: | 1985 |
| Property Taxes: | $3,307 |
| Days On Market: | 6851 |
| Lot Size: | 0,00 |
Description
Enjoy this updated 4 bdrm 2 1/2 bath L shaped bilevel. French doors from the dinning room to the deck, huge family room with stone FP, built in bookshelves, and french doors to a large patio. 6ft privacy fence surrounds this large yard. Eat in kitchen with tile floor and all appliances, all baths have tile flooring, oak stairs and rails,oversize 2 car garage. Roof and some windows 06'. Quiet convenient location. Home warranty. Agent interest. $485 concess for Home Warranty.
Property Specifics
| Single Family | |
| — | |
| Bi-Level,L Bi-Level | |
| 1985 | |
| Walkout, None | |
| Vinyl Siding, Brick | |
| — | |
| — | |
| No | |
| — |
| Mc Lean | |
| Blooming Grove | |
| — / Not Applicable | |
| — | |
| Public | |
| Public Sewer | |
| Central Air | |
| Forced Air, Natural Gas | |
| 10227847 | |
| 462117227021 |
Nearby Schools
| NAME: | DISTRICT: | DISTANCE: | |
|---|---|---|---|
|
Grade School
Cedar Ridge Elementary |
108 | — | |
|
Middle School
Parkside Jr High |
5 | Not in DB | |
|
High School
Normal Community High School |
5 | Not in DB | |
Property History
| DATE: | EVENT: | PRICE: | SOURCE: |
|---|---|---|---|
| 15 Apr, 2008 | Sold | $163,000 | MRED MLS |
| 15 Feb, 2008 | Under contract | $168,900 | MRED MLS |
| 28 Jan, 2008 | Listed for sale | $168,900 | MRED MLS |
Sorry, we are updating photos, please update this page in 15 minutes
Room Specifics
All Bedroom Info:
Total Bedrooms: 4
Bedrooms Above Ground: 3
Bedrooms Below Ground: 1
Total Bedrooms: 4
Bedrooms Above Ground: 3
Bedrooms Below Ground: 1
Second Bedroom Info:
Dimensions: —
Location: —Dimensions: —
Floor Type: Wood Laminate
Third Bedroom Info:
Dimensions: —
Location: —Dimensions: —
Floor Type: Carpet
Fourth Bedroom Info:
Dimensions: —
Location: —Dimensions: —
Floor Type: Carpet
Bathroom Info:
Full Bathrooms: 3
Partial Bathrooms: 1Full Bathrooms: 3
Bathroom Amenities: —
Bathroom in Basement: 1
Dining Room Info:
Dimensions: —
Location: —Dimensions: —
Floor Type: Wood Laminate
Kitchen Info:
Dimensions: —
Location: —Dimensions: —
Floor Type: Ceramic Tile
Features: Eating Area-Table Space
Laundry Room Info:
Dimensions: —
Location: —Dimensions: —
Floor Type: Vinyl
Living Room Info:
Dimensions: —
Location: —Dimensions: —
Floor Type: Carpet
Family Room Info:
Dimensions: —
Location: —Dimensions: —
Floor Type: Ceramic Tile
Additional Rooms Info:
Rooms: Other Room, Foyer
Basement: Walkout, NoneRooms: Other Room, Foyer
Other Specifics
| 2 | |
| — | |
| Garage | |
| — | |
| — | |
| — | |
| Patio, Deck | |
| Fenced Yard, Mature Trees, Landscaped | |
| 70 X 123 | |
| — | |
| Full | |
| First Floor Full Bath, Built-in Features, Walk-In Closet(s) | |
| Dishwasher, Refrigerator, Range, Microwave | |
| Not in DB | |
| — | |
| — | |
| Wood Burning, Attached Fireplace Doors/Screen |
Tax History
| Year | Property Taxes |
|---|---|
| 2008 | $3,307 |
Contact Agent
Nearby Similar Homes
5 Hidden Lake Court, Bloomington, Illinois 61704
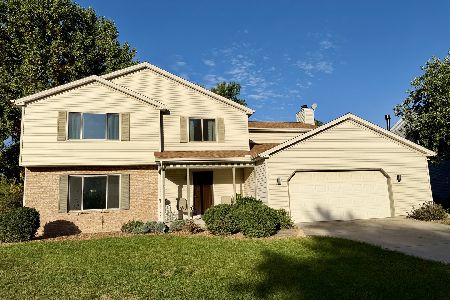
For Sale
$324,000
4 beds / 2.1 baths / 3,402 ft2
Single Family / Built: 1987
24
105 Buttercup Way, Bloomington, Illinois 61704
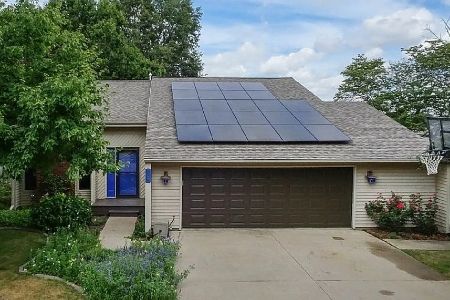
For Sale
$267,000
5 beds / 2.0 baths / 2,498 ft2
Single Family / Built: 1985
38
2503 Treeline Drive, Bloomington, Illinois 61704
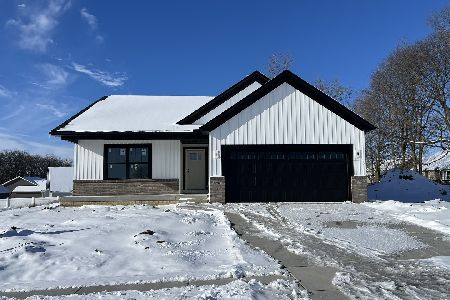
For Sale
$445,000
2 beds / 3.0 baths / 3,072 ft2
Single Family / Built: 2025
318
Nearby Sold Comparables

2001 Lake Bluff Road, Bloomington, Illinois 61704
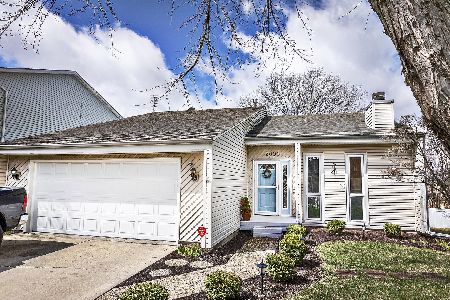
Sold
$225,000
4 beds / 2.0 baths / 2,610 ft2
Single Family / Built: 1982
1669


Contact Agent
Listing Provided By
RE/MAX Choice
