

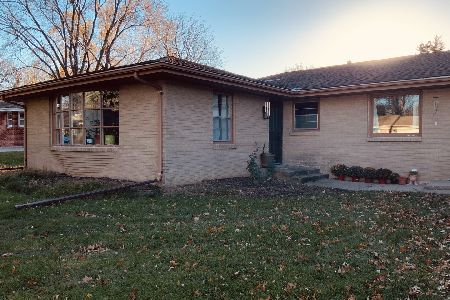
907 Prestwick Parkway, Rockford, Illinois 61107
Sorry, we are updating photos, please update this page in 15 minutes
$153,900
|
Sold
|
|
| Status: | Closed |
| Sqft: | 3,262 |
| Cost/Sqft: | $49 |
| Beds: | 4 |
| Baths: | 3 |
| Year Built: | 1964 |
| Property Taxes: | $4,767 |
| Days On Market: | 4274 |
| Lot Size: | 0,21 |
Description
WOW! Stunning Custom Home with County Taxes in the Heart of Rockford! Gleaming Hardwood Floors in LR, FDR & Entire Upper Level. Breathtaking Family Room with Beamed Ceiling & Full Wall Brick Fireplace, opens to introduce Screened Porch. Spiral Staircase to Unique Master Suite with Wall of Windows, HUGE Walk-in Closet & Master Bath Retreat. 2nd BR adjoins Main Bath for Guest Privacy. Eye-Popping Appeal Thru-out!
Property Specifics
| Single Family | |
| — | |
| Traditional | |
| 1964 | |
| Full | |
| Brick, Frame | |
| Asphalt | |
| — | |
| No | |
| 0.21 |
| Winnebago | |
| — | |
| 0 / Not Applicable | |
| None | |
| Public | |
| Public Sewer | |
| Central Air | |
| Natural Gas, Forced Air | |
| 08854623 | |
| 1221253007 |
Property History
| DATE: | EVENT: | PRICE: | SOURCE: |
|---|---|---|---|
| 28 Sep, 2012 | Sold | $164,500 | MRED MLS |
| 27 Aug, 2012 | Under contract | $175,000 | MRED MLS |
| 15 Aug, 2012 | Listed for sale | $175,000 | MRED MLS |
| 28 Sep, 2015 | Sold | $153,900 | MRED MLS |
| 19 Aug, 2015 | Under contract | $159,900 | MRED MLS |
| — | Last price change | $164,900 | MRED MLS |
| 6 Mar, 2015 | Listed for sale | $169,900 | MRED MLS |
Sorry, we are updating photos, please update this page in 15 minutes
Room Specifics
All Bedroom Info:
Total Bedrooms: 4
Bedrooms Above Ground: 4
Bedrooms Below Ground: 0
Total Bedrooms: 4
Bedrooms Above Ground: 4
Bedrooms Below Ground: 0
Second Bedroom Info:
Dimensions: —
Location: —Dimensions: —
Floor Type: Hardwood
Third Bedroom Info:
Dimensions: —
Location: —Dimensions: —
Floor Type: Hardwood
Fourth Bedroom Info:
Dimensions: —
Location: —Dimensions: —
Floor Type: Hardwood
Bathroom Info:
Full Bathrooms: 3
Partial Bathrooms: 1Full Bathrooms: 3
Bathroom Amenities: Double Sink
Bathroom in Basement: 0
Dining Room Info:
Dimensions: —
Location: —Dimensions: —
Floor Type: Hardwood
Kitchen Info:
Dimensions: —
Location: —Dimensions: —
Floor Type: Ceramic Tile
Features: Eating Area-Breakfast Bar, Eating Area-Table Space, Pantry-Closet
Living Room Info:
Dimensions: —
Location: —Dimensions: —
Floor Type: Hardwood
Family Room Info:
Dimensions: —
Location: —Dimensions: —
Floor Type: Carpet
Additional Rooms Info:
Rooms: Recreation Room
Basement: FullRooms: Recreation Room
Other Specifics
| 2 | |
| Concrete Perimeter | |
| Garage | |
| — | |
| — | |
| — | |
| Deck, Porch, Porch Screened | |
| Fenced Yard, Landscaped | |
| 80 X 125 X 80 X 125 | |
| Unfinished | |
| Full | |
| Skylight(s), Hardwood Floors | |
| Range, Microwave, Dishwasher, Refrigerator, Washer, Dryer, Disposal | |
| Not in DB | |
| — | |
| — | |
| Wood Burning |
Tax History
| Year | Property Taxes |
|---|---|
| 2012 | $5,398 |
| 2015 | $4,767 |
Contact Agent
Nearby Similar Homes
1158 Roxbury Road, Rockford, Illinois 61107
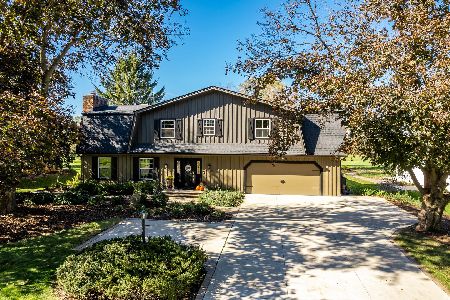
For Sale
$445,000
4 beds / 2.1 baths / 3,092 ft2
Single Family / Built: 1970
28
5310 Regents Park Road, Rockford, Illinois 61107
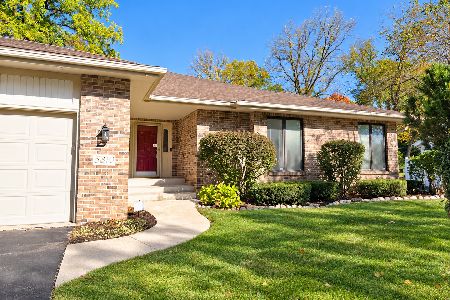
For Sale
$399,900
3 beds / 2.1 baths / 2,587 ft2
Single Family / Built: 1989
28
5382 Guilford Boulevard, Rockford, Illinois 61107
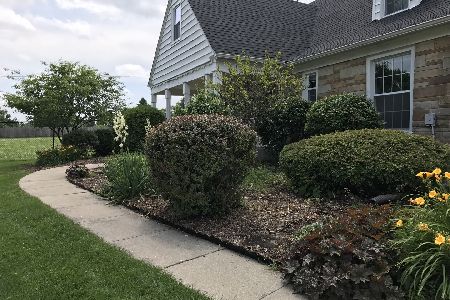
For Sale
$945,000
3 beds / 2.1 baths / 2,507 ft2
Single Family / Built: 1946
319
Nearby Sold Comparables
907 Prestwick Parkway, Rockford, Illinois 61107

Sold
$175,000
4 beds / 2.1 baths / 3,000 ft2
Single Family / Built: 1964
5207
Rockford, Illinois 61107

Sold
$219,900
3 beds / 2.0 baths / 2,279 ft2
Single Family / Built: 1975
1231
1006 Oakmont Place, Rockford, Illinois 61107

Sold
$224,900
3 beds / 2.0 baths / 1,506 ft2
Single Family / Built: 1954
424
1006 Oakmont Place, Rockford, Illinois 61107
Sold
$116,000
3 beds / 2.0 baths / 1,500 ft2
Single Family / Built: —
2925
822 Prestwick Parkway, Rockford, Illinois 61107
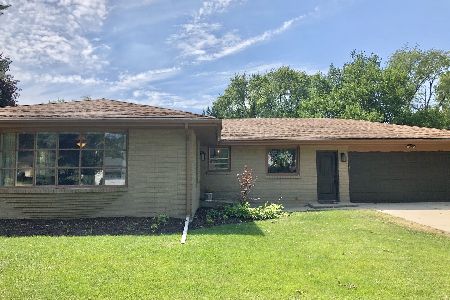
Sold
$180,000
3 beds / 2.1 baths / 1,464 ft2
Single Family / Built: 1963
2276
822 Prestwick Parkway, Rockford, Illinois 61107
Sold
$184,900
3 beds / 2.1 baths / 1,464 ft2
Single Family / Built: 1963
1093
Contact Agent
Listing Provided By
Century 21 Affiliated
