

908 Willow Lane, Sleepy Hollow, Illinois 60118
Subdivision > Sleepy Hollow Manor
Sorry, we are updating photos, please update this page in 15 minutes
$220,000
|
Sold
|
|
| Status: | Closed |
| Sqft: | 2,500 |
| Cost/Sqft: | $90 |
| Beds: | 4 |
| Baths: | 3 |
| Year Built: | 1967 |
| Property Taxes: | $7,639 |
| Days On Market: | 2718 |
| Lot Size: | 0,41 |
Description
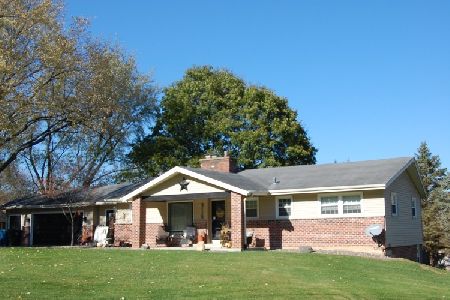
A handyman's dream! House needs paint and carpeting and tender loving care, but everything is cosmetic. You'll be blown away by the mechanicals! All new HVAC and Plumbing (copper pipes) in 2015, New Hot Water Heater in 2013, roof is solid. Here's your chance to put in the kitchen and baths of your dreams and have a brick hillside ranch with 4 bedrooms, 2.5 baths, full walk-out basement, separate work room, huge family room with wood-burning fireplace on main level, separate office, eat-in kitchen...This is a special property.
Property Specifics
| Single Family | |
| — | |
| Colonial | |
| 1967 | |
| Full, Walkout | |
| Brick | |
| Asphalt | |
| — | |
| No | |
| 0.41 |
| Kane | |
| Sleepy Hollow Manor | |
| 0 / Not Applicable | |
| None | |
| Public | |
| Public Sewer | |
| Central Air | |
| Baseboard | |
| 10359096 | |
| 0328226017 |
Property History
| DATE: | EVENT: | PRICE: | SOURCE: |
|---|---|---|---|
| 18 Jun, 2019 | Sold | $220,000 | MRED MLS |
| 21 May, 2019 | Under contract | $225,000 | MRED MLS |
| 21 May, 2019 | Listed for sale | $225,000 | MRED MLS |
Sorry, we are updating photos, please update this page in 15 minutes
Room Specifics
All Bedroom Info:
Total Bedrooms: 4
Bedrooms Above Ground: 4
Bedrooms Below Ground: 0
Total Bedrooms: 4
Bedrooms Above Ground: 4
Bedrooms Below Ground: 0
Second Bedroom Info:
Dimensions: —
Location: —Dimensions: —
Floor Type: Carpet
Third Bedroom Info:
Dimensions: —
Location: —Dimensions: —
Floor Type: Carpet
Fourth Bedroom Info:
Dimensions: —
Location: —Dimensions: —
Floor Type: Carpet
Bathroom Info:
Full Bathrooms: 3
Partial Bathrooms: 1Full Bathrooms: 3
Bathroom Amenities: —
Bathroom in Basement: 0
Dining Room Info:
Dimensions: —
Location: —Dimensions: —
Floor Type: Carpet
Kitchen Info:
Dimensions: —
Location: —Dimensions: —
Floor Type: Ceramic Tile
Features: Eating Area-Table Space, Pantry-Closet
Laundry Room Info:
Dimensions: —
Location: —Dimensions: —
Floor Type: Wood Laminate
Living Room Info:
Dimensions: —
Location: —Dimensions: —
Floor Type: Carpet
Family Room Info:
Dimensions: —
Location: —Dimensions: —
Floor Type: Parquet
Additional Rooms Info:
Rooms: Office, Workshop, Family Room, Walk In Closet
Basement: Full, WalkoutRooms: Office, Workshop, Family Room, Walk In Closet
Other Specifics
| 2 | |
| Concrete Perimeter | |
| Garage | |
| — | |
| — | |
| — | |
| Storms/Screens, Workshop | |
| Corner Lot, Mature Trees | |
| 103 X 145 X 101 X 21 X 21 | |
| Unfinished | |
| Full | |
| Vaulted/Cathedral Ceilings, Wood Laminate Floors, First Floor Bedroom, First Floor Laundry, Built-in Features, Walk-In Closet(s) | |
| Double Oven, Microwave, Dishwasher, Refrigerator, Washer, Dryer, Cooktop, Range Hood | |
| Not in DB | |
| Pool, Tennis Courts | |
| — | |
| Wood Burning, Attached Fireplace Doors/Screen, Includes Accessories |
Tax History
| Year | Property Taxes |
|---|---|
| 2019 | $7,639 |
Contact Agent
Nearby Similar Homes
1207 Angle Tarn, West Dundee, Illinois 60118

For Sale
$550,000
4 beds / 2.1 baths / 2,598 ft2
Single Family / Built: 1997
14
1108 Fox Path, West Dundee, Illinois 60118

For Sale
$475,000
6 beds / 3.0 baths / 3,097 ft2
Single Family / Built: 1997
7
867 Winmoor Drive, Sleepy Hollow, Illinois 60118

For Sale
$599,900
4 beds / 2.1 baths / 2,522 ft2
Single Family / Built: 1975
13
Nearby Sold Comparables
914 Willow Lane, Sleepy Hollow, Illinois 60118

Sold
$220,000
4 beds / 3.0 baths / 1,200 ft2
Single Family / Built: 1959
4923
914 Willow Lane, Sleepy Hollow, Illinois 60118
Sold
$269,900
4 beds / 3.0 baths / 1,246 ft2
Single Family / Built: 1959
2187
904 Willow Lane, Sleepy Hollow, Illinois 60118
Sold
$154,500
3 beds / 2.0 baths / 1,850 ft2
Single Family / Built: —
5251
Sleepy Hollow, Illinois 60118

Sold
$329,900
3 beds / 2.0 baths / 1,784 ft2
Single Family / Built: —
1514
1912 Maria Court, Sleepy Hollow, Illinois 60118
Sold
$249,950
3 beds / 2.1 baths / 2,270 ft2
Single Family / Built: 1989
5584
1912 Maria Court, Sleepy Hollow, Illinois 60118

Sold
$279,900
3 beds / 2.1 baths / 2,270 ft2
Single Family / Built: 1989
2409
Contact Agent
Listing Provided By
Baird & Warner Real Estate
