

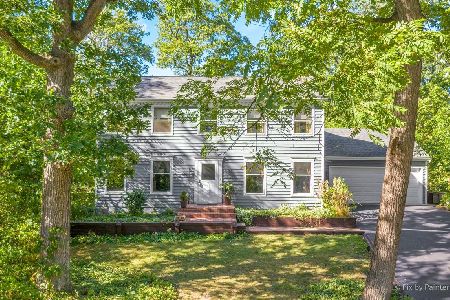
909 Hawthorne Lane, West Chicago, Illinois 60185
Sorry, we are updating photos, please update this page in 15 minutes
$315,000
|
Sold
|
|
| Status: | Closed |
| Sqft: | 3,934 |
| Cost/Sqft: | $89 |
| Beds: | 4 |
| Baths: | 4 |
| Year Built: | 1992 |
| Property Taxes: | $11,249 |
| Days On Market: | 6123 |
| Lot Size: | 0,00 |
Description
Superior quality in this 4/5 br 2 story-Kit.has oak cab.w/Island,pantry & planning desk. 1st fl.den six panel drs. fam. rm.Fl to clg stone F.P. w/skylites w/ access to lge. deck that overlooks a wooded lot plus sep. patio. Very private. hwd flrs. Super lge. brs. Master bath has whirlpool tub. Zone heating and c/a 3 car gar. Breakfast knook does not remain. A must home to see. A real sharp home
Property Specifics
| Single Family | |
| — | |
| — | |
| 1992 | |
| Full | |
| Brick, Cedar | |
| Shake | |
| — | |
| No | |
| — |
| Du Page | |
| — | |
| 0 / Not Applicable | |
| None | |
| Public | |
| Public Sewer | |
| Central Air, Zoned | |
| Natural Gas, Forced Air | |
| 07423912 | |
| 0403200014 |
Nearby Schools
| NAME: | DISTRICT: | DISTANCE: | |
|---|---|---|---|
|
Grade School
West Chicago Middle School |
33 | — | |
|
Middle School
West Chicago Middle School |
33 | Not in DB | |
|
High School
Community High School |
94 | Not in DB | |
Property History
| DATE: | EVENT: | PRICE: | SOURCE: |
|---|---|---|---|
| 14 May, 2013 | Sold | $315,000 | MRED MLS |
| 6 Feb, 2013 | Under contract | $350,000 | MRED MLS |
| — | Last price change | $375,000 | MRED MLS |
| 25 Jan, 2010 | Listed for sale | $449,900 | MRED MLS |
| 25 Mar, 2019 | Under contract | $0 | MRED MLS |
| 10 Oct, 2018 | Listed for sale | $0 | MRED MLS |
Sorry, we are updating photos, please update this page in 15 minutes
Room Specifics
All Bedroom Info:
Total Bedrooms: 4
Bedrooms Above Ground: 4
Bedrooms Below Ground: 0
Total Bedrooms: 4
Bedrooms Above Ground: 4
Bedrooms Below Ground: 0
Second Bedroom Info:
Dimensions: —
Location: —Dimensions: —
Floor Type: Carpet
Third Bedroom Info:
Dimensions: —
Location: —Dimensions: —
Floor Type: Carpet
Fourth Bedroom Info:
Dimensions: —
Location: —Dimensions: —
Floor Type: Carpet
Bathroom Info:
Full Bathrooms: 4
Partial Bathrooms: 1Full Bathrooms: 4
Bathroom Amenities: Separate Shower, Double Sink
Bathroom in Basement: 0
Dining Room Info:
Dimensions: —
Location: —Dimensions: —
Floor Type: Hardwood
Kitchen Info:
Dimensions: —
Location: —Dimensions: —
Floor Type: Ceramic Tile
Features: Eating Area-Breakfast Bar, Island, Pantry-Closet
Laundry Room Info:
Dimensions: —
Location: —Dimensions: —
Floor Type: Ceramic Tile
Living Room Info:
Dimensions: —
Location: —Dimensions: —
Floor Type: Carpet
Family Room Info:
Dimensions: —
Location: —Dimensions: —
Floor Type: Carpet
Additional Rooms Info:
Rooms: Breakfast Room, Den, Utility Room-1st Floor
Basement: FullRooms: Breakfast Room, Den, Utility Room-1st Floor
Other Specifics
| 3 | |
| Concrete Perimeter | |
| Garage | |
| — | |
| — | |
| — | |
| Deck, Patio | |
| — | |
| 100X126 | |
| Dormer,Unfinished | |
| Full | |
| Vaulted/Cathedral Ceilings, Skylight(s), Bar-Wet | |
| Range, Microwave, Dishwasher, Refrigerator, Washer, Dryer, Disposal | |
| Not in DB | |
| — | |
| — | |
| Gas Starter |
Tax History
| Year | Property Taxes |
|---|---|
| 2013 | $11,249 |
Contact Agent
Nearby Similar Homes
740 Hampton Course, West Chicago, Illinois 60185
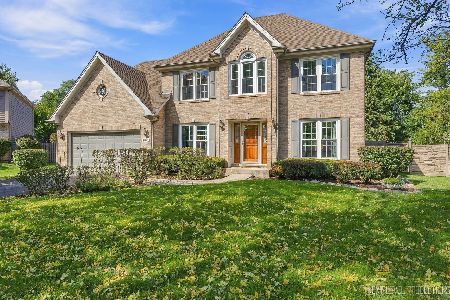
For Sale
$559,000
4 beds / 2.1 baths / 2,500 ft2
Single Family / Built: 1995
22
29W313 Ray Avenue, West Chicago, Illinois 60185
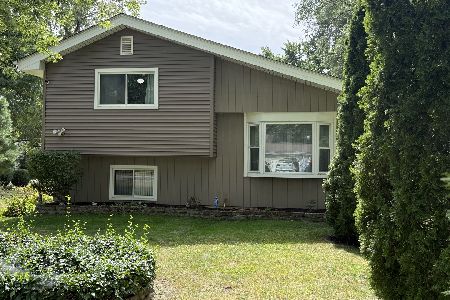
For Sale
$369,900
3 beds / 2.0 baths / 1,067 ft2
Single Family / Built: 1991
18
1024 Trillium Trail, West Chicago, Illinois 60185
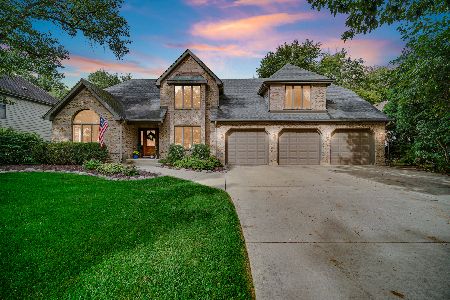
For Sale
$800,000
4 beds / 4.1 baths / 3,645 ft2
Single Family / Built: 1989
33
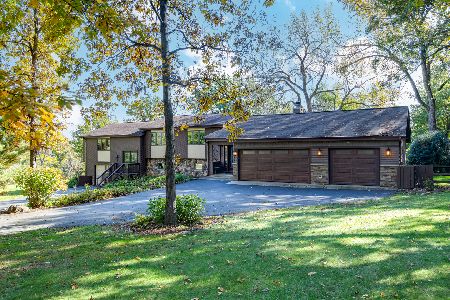
950 Dunham Drive, West Chicago, Illinois 60185

For Sale
$519,900
3 beds / 3.1 baths / 2,300 ft2
Single Family / Built: 2000
50
Nearby Sold Comparables
29W346 Helen Avenue, West Chicago, Illinois 60185

Sold
$324,900
3 beds / 2.1 baths / 1,659 ft2
Single Family / Built: 1972
2052
29W370 Helen Avenue, West Chicago, Illinois 60185
Sold
$293,000
4 beds / 2.1 baths / 2,108 ft2
Single Family / Built: 1973
2195
29W370 Helen Avenue, West Chicago, Illinois 60185

Sold
$359,000
4 beds / 2.1 baths / 2,108 ft2
Single Family / Built: 1973
1131
29W339 Hawthorne Lane, West Chicago, Illinois 60185

Sold
$174,500
4 beds / 2.1 baths / 2,541 ft2
Single Family / Built: 1954
5160
29W334 Helen Avenue, West Chicago, Illinois 60185
Sold
$274,000
3 beds / 2.1 baths / 1,906 ft2
Single Family / Built: 1984
2640
29w351 Helen Avenue, West Chicago, Illinois 60185
Sold
$284,900
4 beds / 2.1 baths / 0 ft2
Single Family / Built: 1970
4480
Contact Agent
Listing Provided By
RE/MAX Excels
