

909 Valley Stream Drive, Wheeling, Illinois 60090


$244,000
|
Sold
|
|
| Status: | Closed |
| Sqft: | 1,410 |
| Cost/Sqft: | $174 |
| Beds: | 3 |
| Baths: | 2 |
| Year Built: | 1962 |
| Property Taxes: | $6,242 |
| Days On Market: | 2118 |
| Lot Size: | 0,17 |
Description
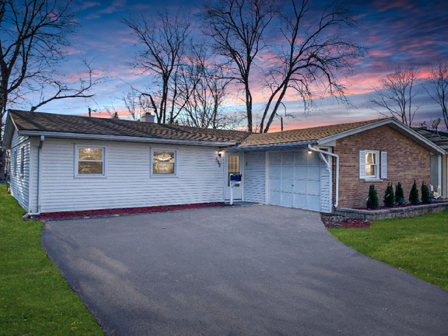
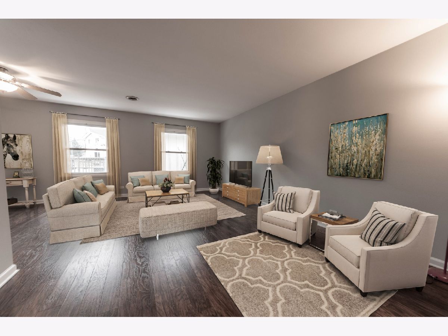
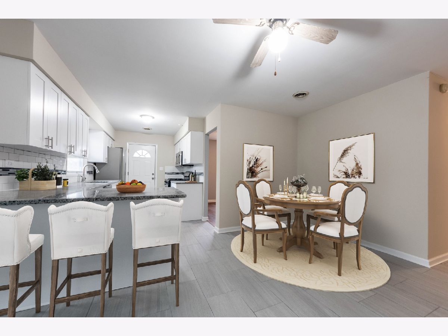
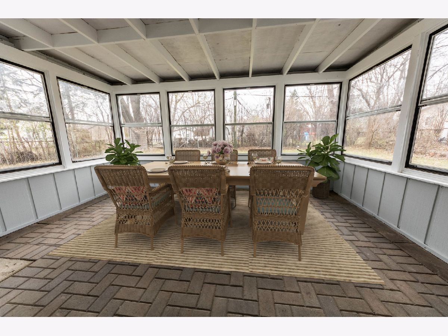
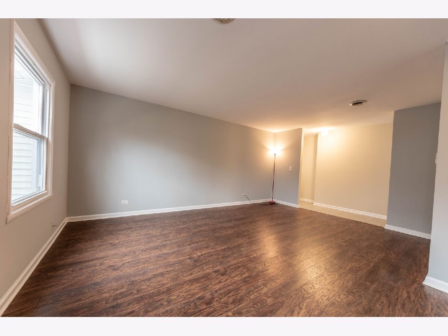
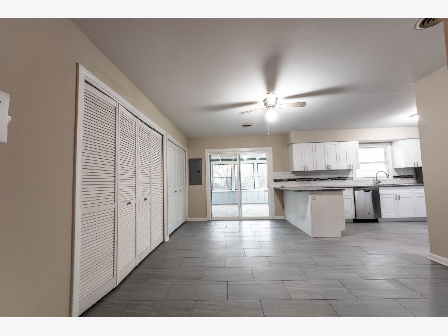
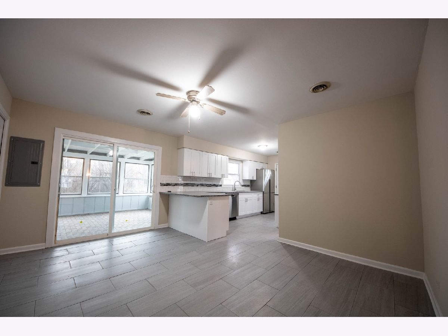
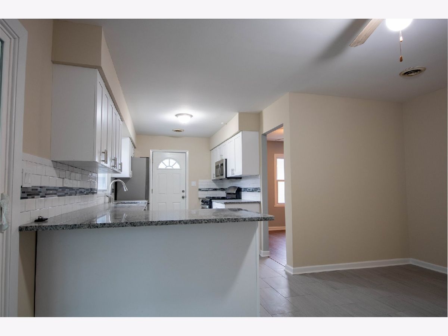
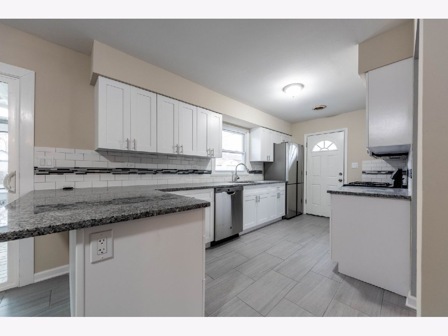
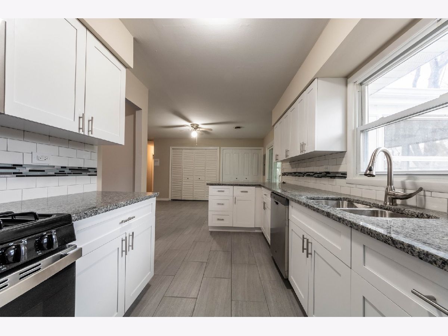
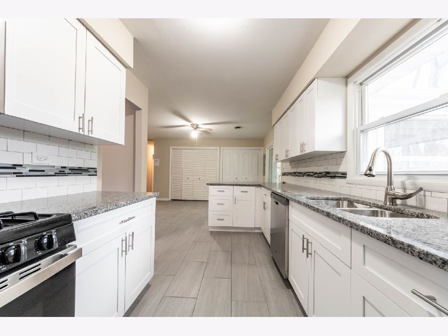
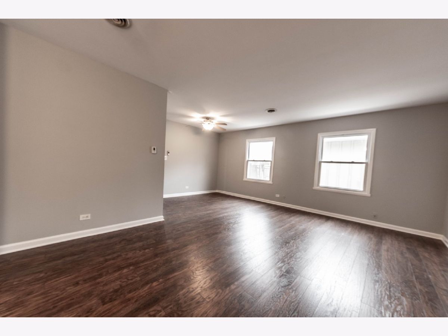
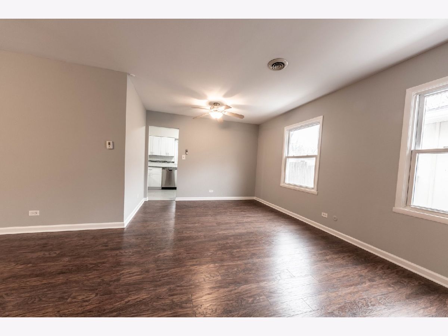
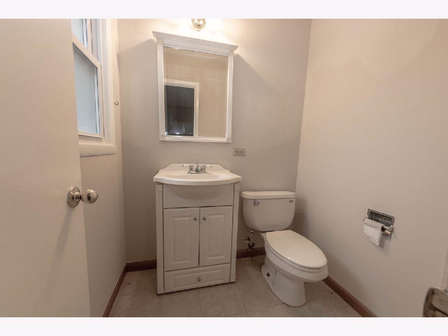
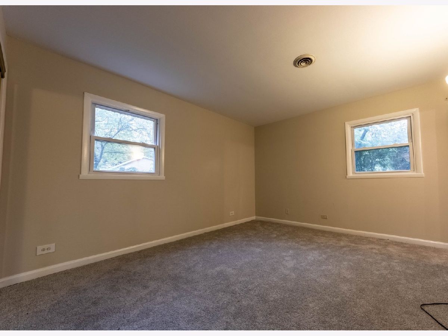
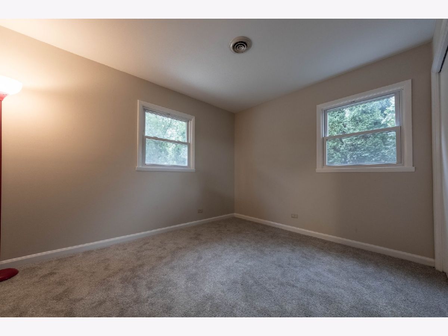
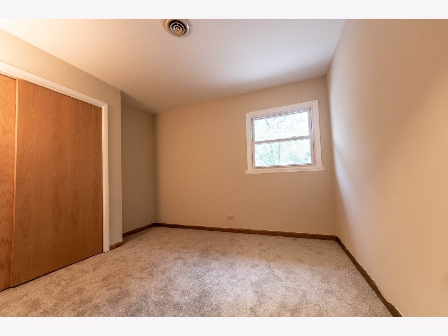
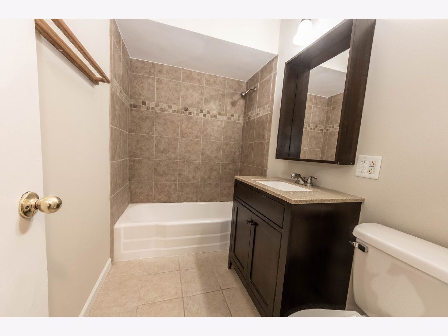
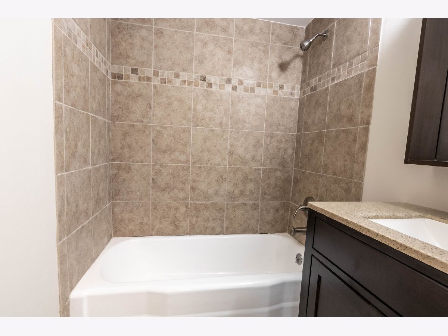
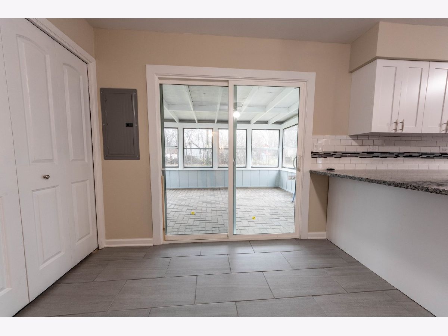
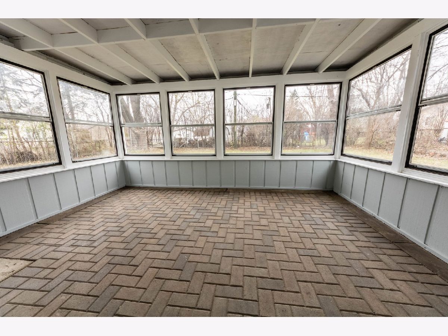
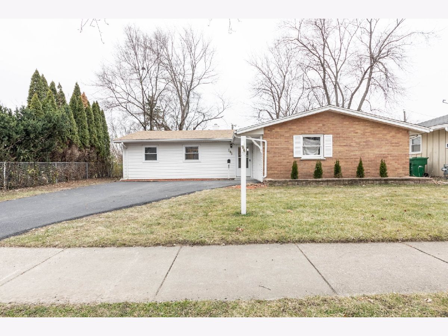
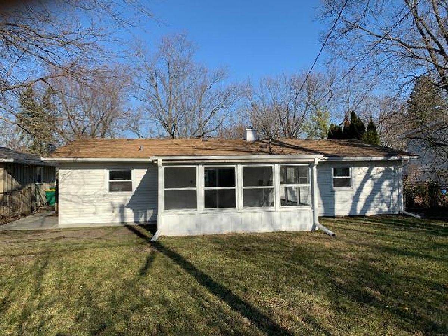
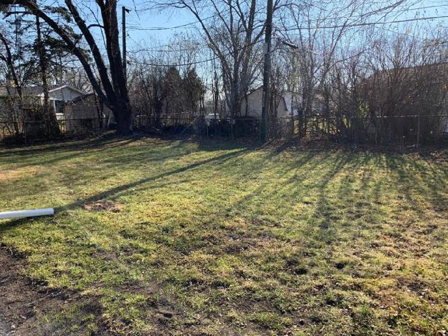
Great Hollywood Ridge location, Buffalo Grove High School !!! why rent when you could own, Everything has been done, New roof ,New Driveway, New sidewalks, All new flooring thru-out, Highland Hickory in Liv rm Din rm, porcelain tile in hall, fam rm and kitch, all new carpet in bedrooms. Completely remodeled kitchen with island , granite counters, subway tile with Mosaic back splash , all new SS appliance's, Updated baths, Nice covered brick paver 3 season room. All windows have been replaced, huge back yard for kids, nothing to do but move in. see photos, ! A pleasure to show. !TEXT "VIEW4136" TO 878787 to receive full details of this listing with video to your mobile device.
Property Specifics
| Single Family | |
| — | |
| Ranch | |
| 1962 | |
| None | |
| Vinyl Siding, Brick | |
| Asphalt | |
| — | |
| No | |
| 0.17 |
| Cook | |
| Hollywood Ridge | |
| — / Not Applicable | |
| None | |
| Lake Michigan | |
| Public Sewer | |
| Central Air | |
| Natural Gas, Electric | |
| 10964415 | |
| 03033030190000 |
Nearby Schools
| NAME: | DISTRICT: | DISTANCE: | |
|---|---|---|---|
|
Grade School
Eugene Field Elementary School |
21 | — | |
|
Middle School
Jack London Middle School |
21 | Not in DB | |
|
High School
Buffalo Grove High School |
214 | Not in DB | |
Property History
| DATE: | EVENT: | PRICE: | SOURCE: |
|---|---|---|---|
| 3 Nov, 2009 | Sold | $155,000 | MRED MLS |
| 11 Sep, 2009 | Under contract | $169,900 | MRED MLS |
| 5 Jun, 2009 | Listed for sale | $169,900 | MRED MLS |
| 19 Feb, 2021 | Sold | $244,000 | MRED MLS |
| 12 Jan, 2021 | Under contract | $244,900 | MRED MLS |
| 6 Jan, 2021 | Listed for sale | $244,900 | MRED MLS |
Some photos of this home have been virtually staged.
Room Specifics
Total Bedrooms: 3
Bedrooms Above Ground: 3
Bedrooms Below Ground: 0
Dimensions: —
Floor Type: Carpet
Dimensions: —
Floor Type: Carpet
Full Bathrooms: 2
Bathroom Amenities: —
Bathroom in Basement: 0
Dimensions: —
Floor Type: Wood Laminate
Dimensions: —
Floor Type: Porcelain Tile
Dimensions: —
Floor Type: Ceramic Tile
Dimensions: —
Floor Type: Wood Laminate
Dimensions: —
Floor Type: Porcelain Tile
Rooms: Foyer, Enclosed Porch, Breakfast Room, Eating Area, Sun Room
Other Specifics
| 1 | |
| Concrete Perimeter | |
| Garage | |
| — | |
| — | |
| — | |
| — | |
| — | |
| 60 X 120 | |
| — | |
| Half | |
| Wood Laminate Floors, First Floor Laundry | |
| Range, Microwave, Dishwasher, Refrigerator, Washer, Dryer, Stainless Steel Appliance(s) | |
| Not in DB | |
| Curbs, Sidewalks, Street Lights, Street Paved | |
| — | |
| — |
Tax History
| Year | Property Taxes |
|---|---|
| 2009 | $3,732 |
| 2021 | $6,242 |
Contact Agent
Nearby Similar Homes
Nearby Sold Comparables

Contact Agent
Listing Provided By
Riklin Realty
