

91 Forestview Lane, Aurora, Illinois 60502


$454,000
|
Sold
|
|
| Status: | Closed |
| Sqft: | 2,165 |
| Cost/Sqft: | $198 |
| Beds: | 3 |
| Baths: | 3 |
| Year Built: | 1991 |
| Property Taxes: | $9,568 |
| Lot Size: | 0,19 |
Description
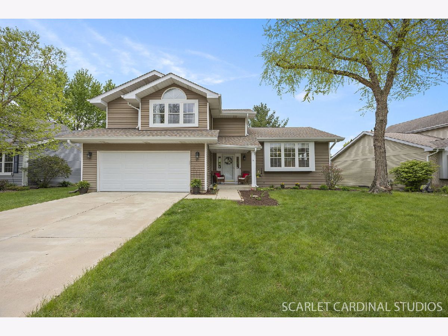
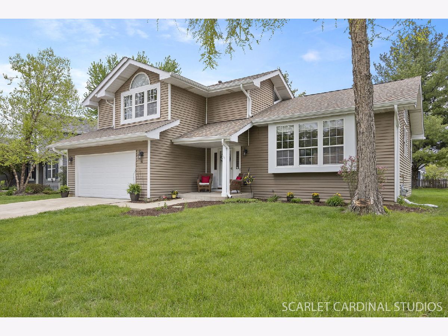
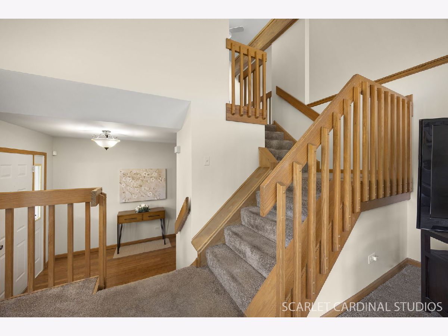
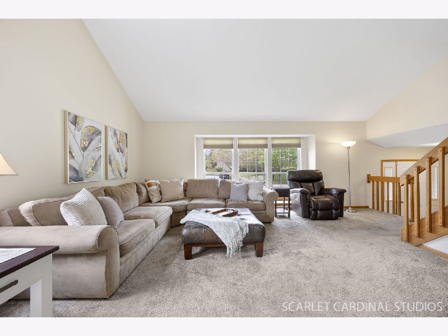
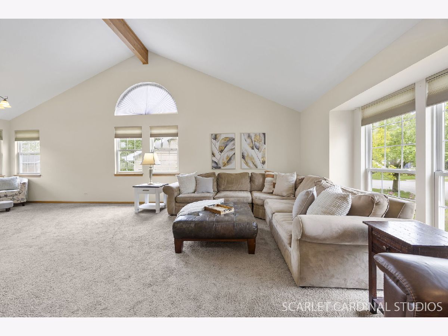
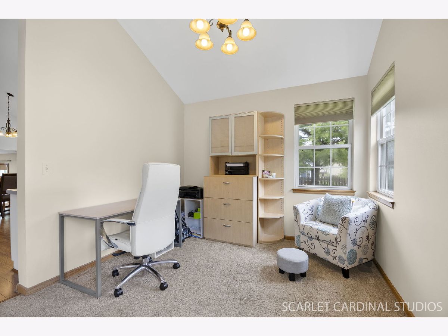
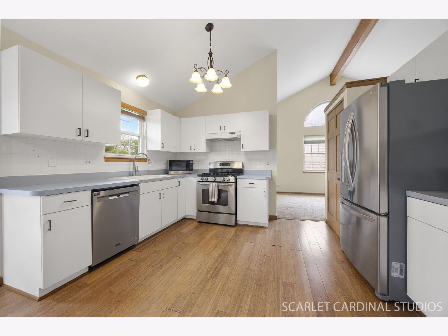
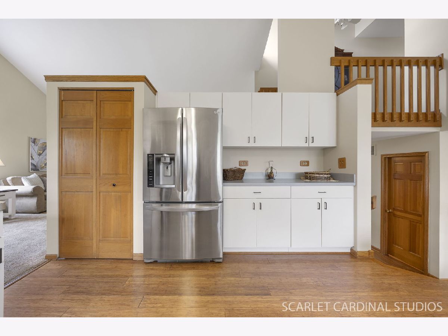
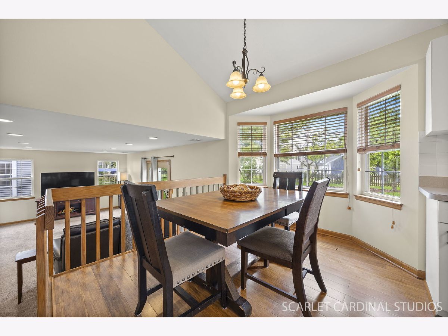
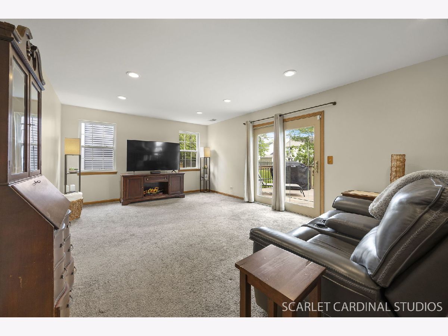
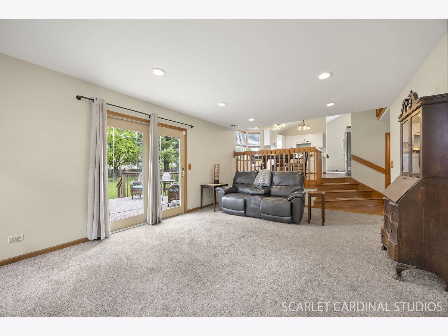
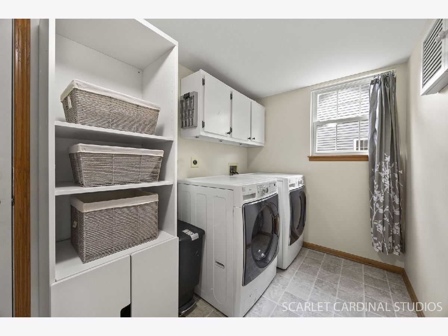
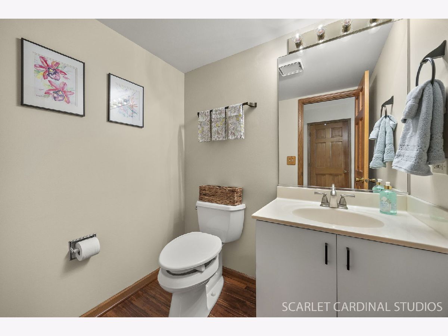
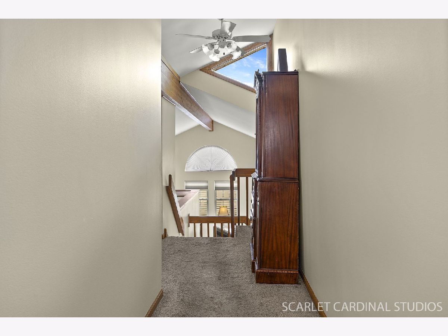
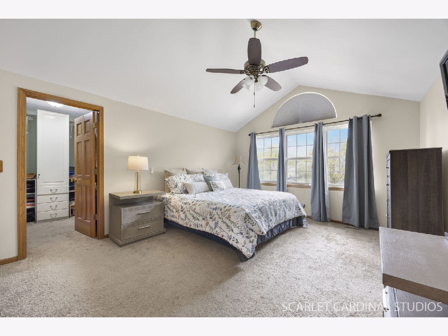
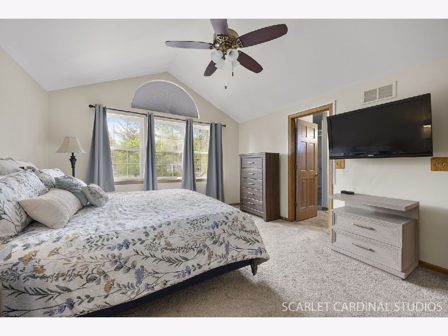
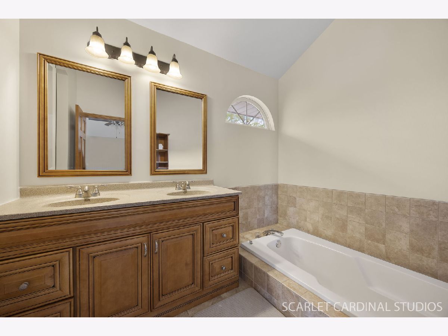
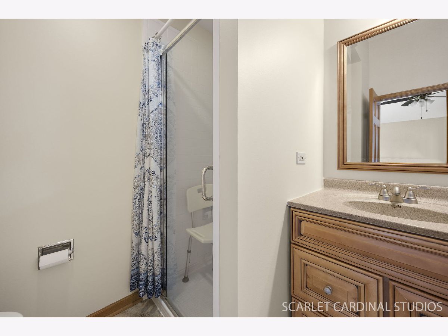
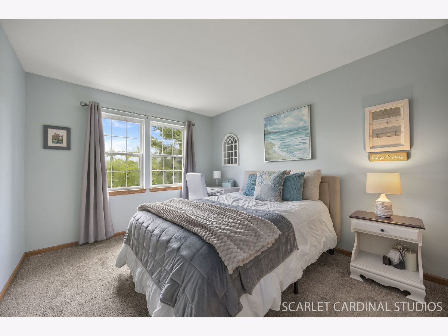
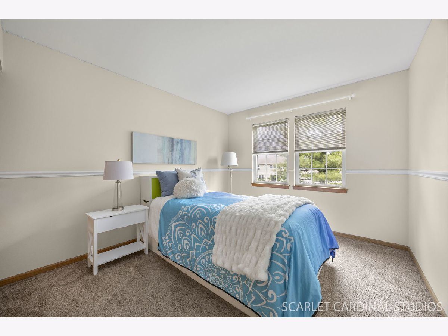
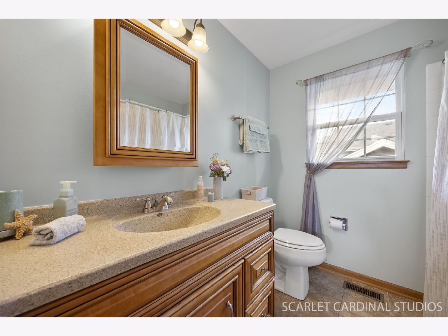
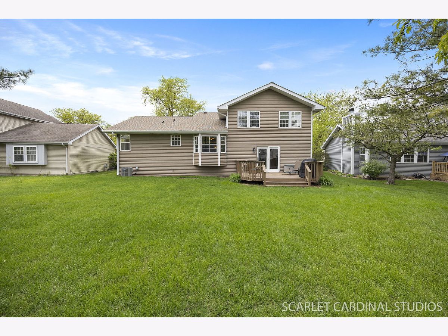
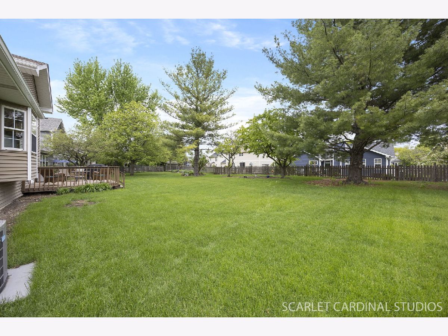
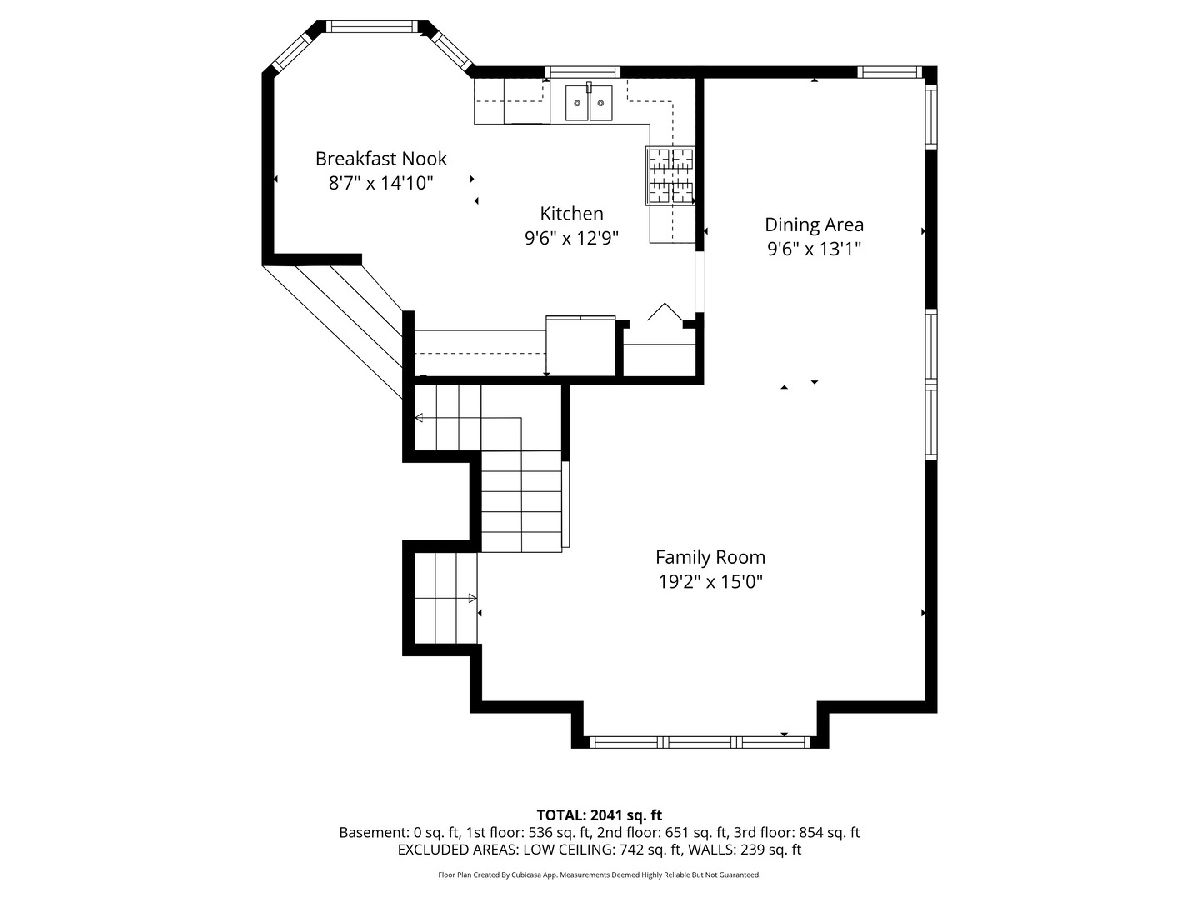
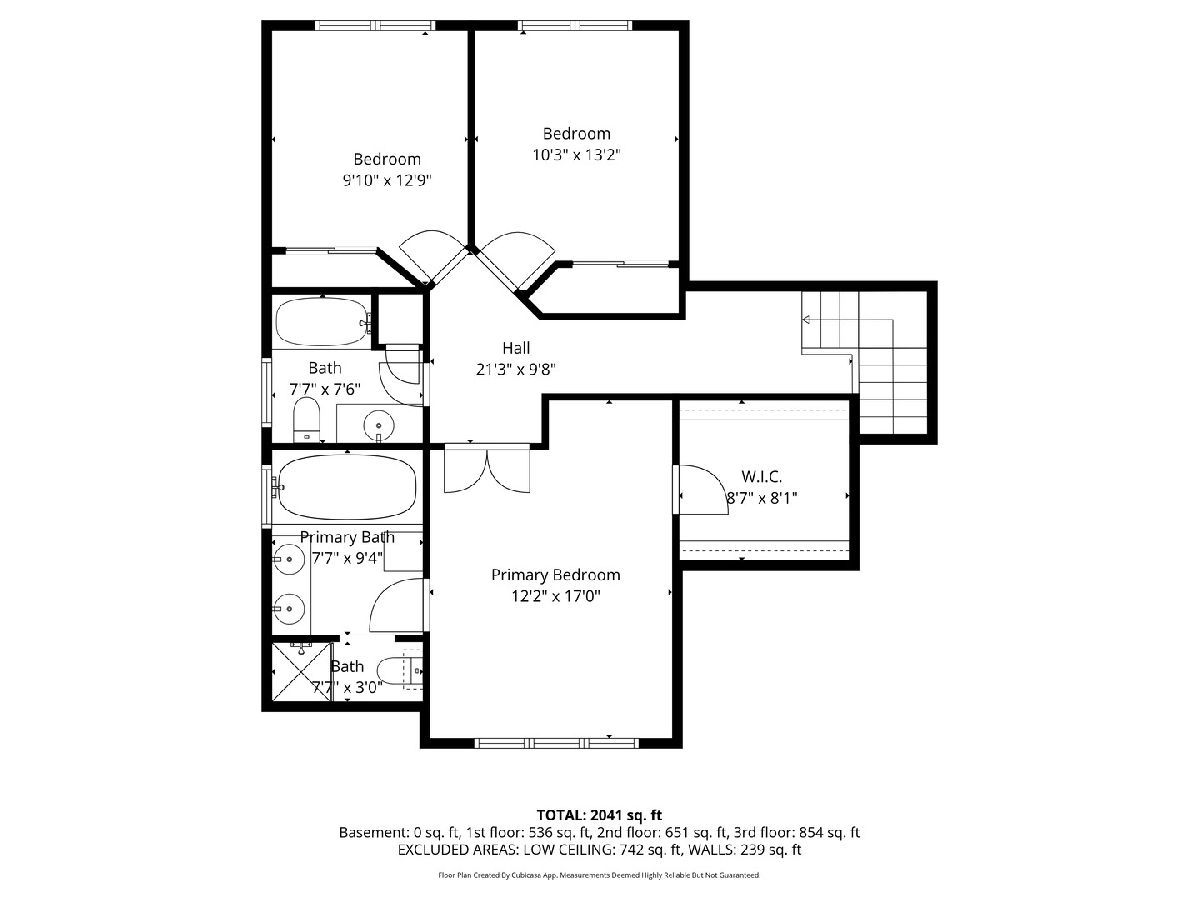
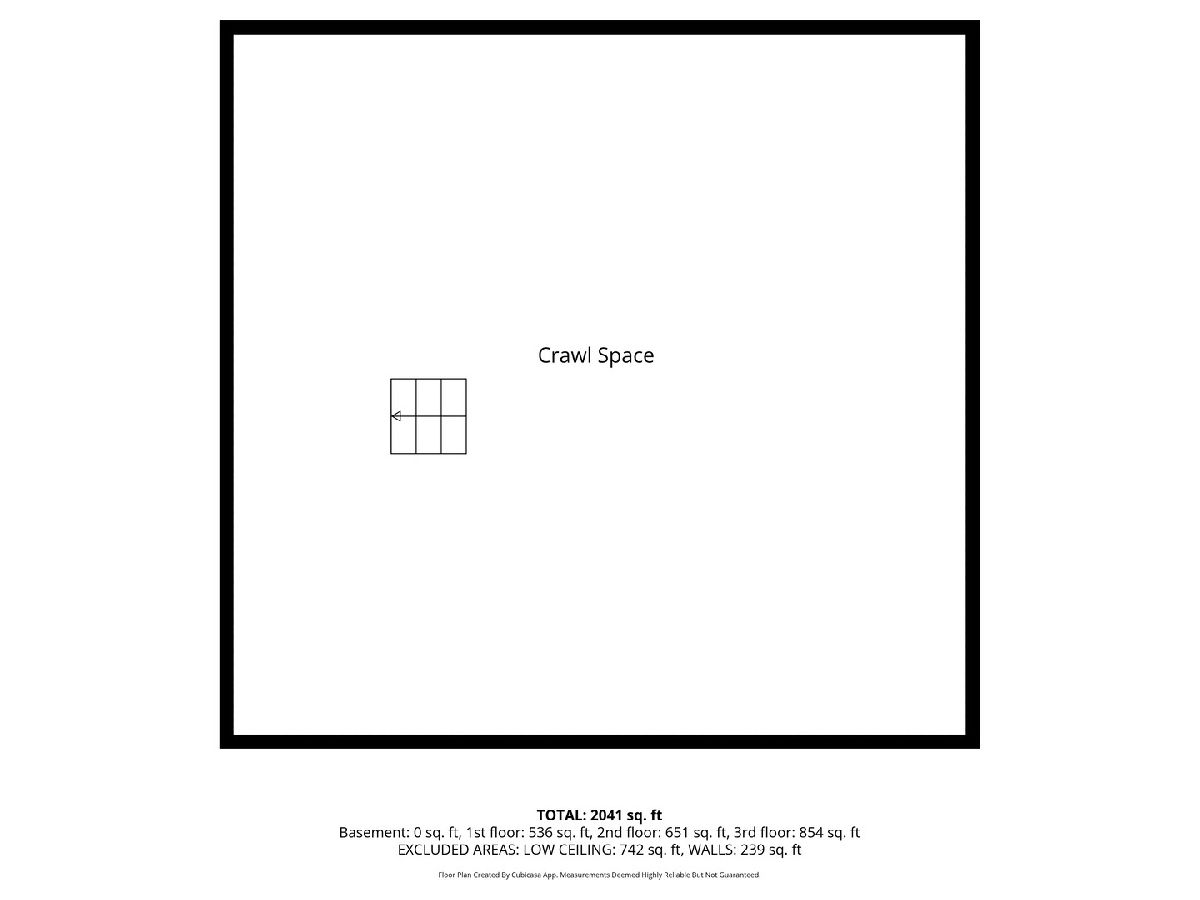
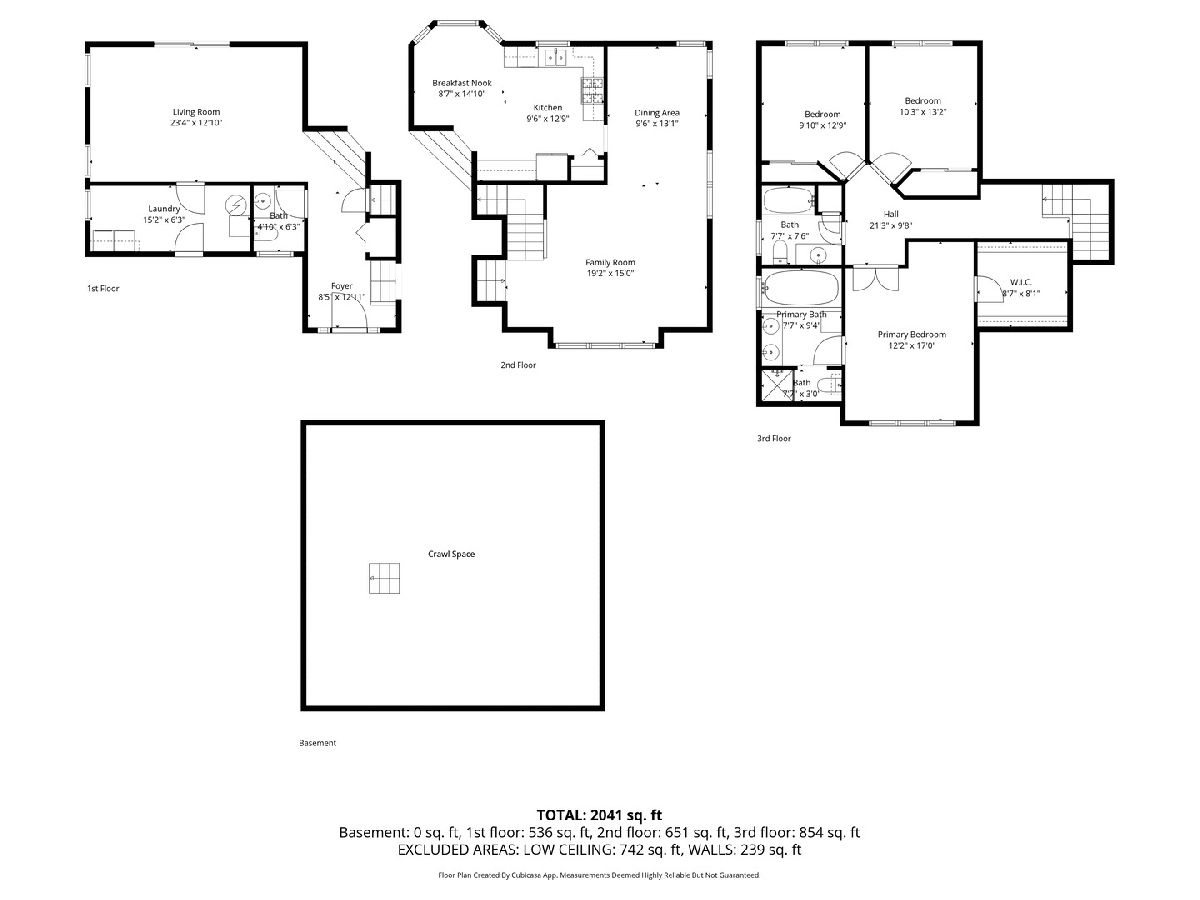
Live where every day feels like a getaway! This impeccably maintained home offers airy living spaces, modern updates, and a peaceful setting. Freshly painted and flooded with natural light, the soaring vaulted ceilings & architectural windows create a bright, inviting feel. The crisp white kitchen with stainless appliances flows seamlessly into the main living areas, while updated bathrooms mean there's nothing left to do but move in and enjoy. Storage? You've got it! This home features a RARE 5-foot-deep cemented crawl space spanning nearly the entire home (3 feet under the family room) - perfect for neatly storing seasonal decor & keepsakes. Step outside to a spacious backyard and deck - ideal for summer evenings, morning coffee, or gathering with friends. And then there's the LIFESTYLE! Oakhurst offers multiple parks, trails, sports courts, and scenic lakes...all within highly rated District 204 schools. Want pool & clubhouse access? An optional membership adds to summer fun! UPDATES: (2026) Professionally painted in soft, neutral tones. (2025) Ecobee Pro Thermostat. (2023) New roof & garage door. (2021) Attic fan. (2020) Shower in primary bath & garage door opener replaced. (2017) Washer & Dryer. (2015) A/C. (2014) Furnace with humidifier & water heater. (2007) New siding. All stainless-steel appliances were replaced within the last 10 years. LOCATION! Minutes to shopping, dining, expressways, Metra, and downtown Naperville. WELCOME HOME.
Property Specifics
| Single Family | |
| — | |
| — | |
| 1991 | |
| — | |
| The Hawthorne | |
| No | |
| 0.19 |
| — | |
| Oakhurst | |
| 350 / Annual | |
| — | |
| — | |
| — | |
| 12639746 | |
| 0730112008 |
Nearby Schools
| NAME: | DISTRICT: | DISTANCE: | |
|---|---|---|---|
|
Grade School
Steck Elementary School |
204 | — | |
|
Middle School
Fischer Middle School |
204 | Not in DB | |
|
High School
Waubonsie Valley High School |
204 | Not in DB | |
Room Specifics
Total Bedrooms: 3
Bedrooms Above Ground: 3
Bedrooms Below Ground: 0
Dimensions: —
Floor Type: —
Dimensions: —
Floor Type: —
Full Bathrooms: 3
Bathroom Amenities: Separate Shower,Double Sink,Soaking Tub
Bathroom in Basement: 0
Rooms: —
Basement Description: —
Other Specifics
| 2 | |
| — | |
| — | |
| — | |
| — | |
| 76 x 133 x 56 x 125 | |
| Full,Unfinished | |
| — | |
| — | |
| — | |
| Not in DB | |
| — | |
| — | |
| — | |
| — |
Contact Agent
Nearby Similar Homes





Nearby Sold Comparables

Contact Agent
Listing Provided By
john greene, Realtor
