

910 Central Avenue, Highland Park, Illinois 60035


$315,000
|
Sold
|
|
| Status: | Closed |
| Sqft: | 2,100 |
| Cost/Sqft: | $150 |
| Beds: | 3 |
| Baths: | 3 |
| Year Built: | 1987 |
| Property Taxes: | $7,968 |
| Days On Market: | 1956 |
| Lot Size: | 0,00 |
Description
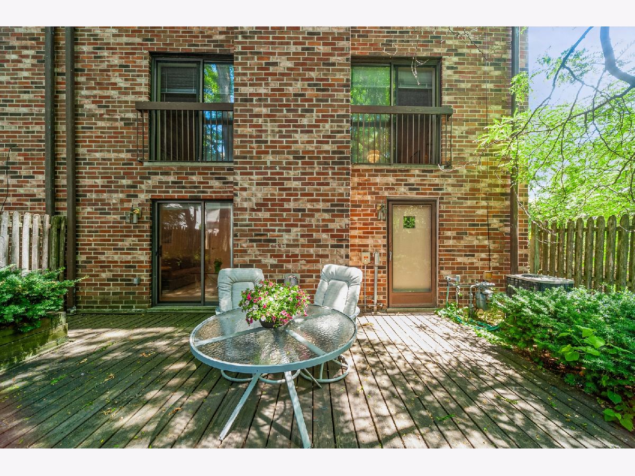
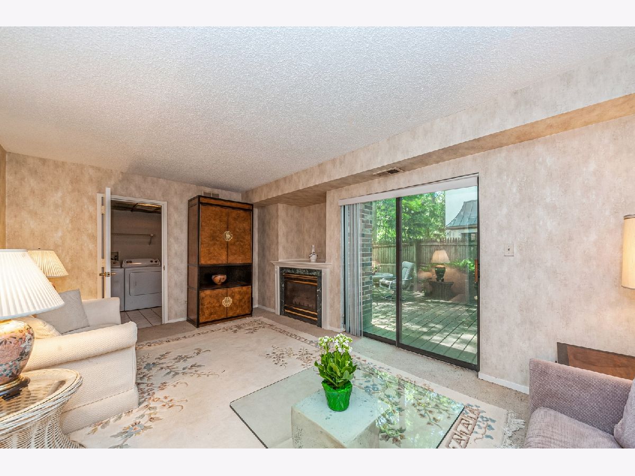
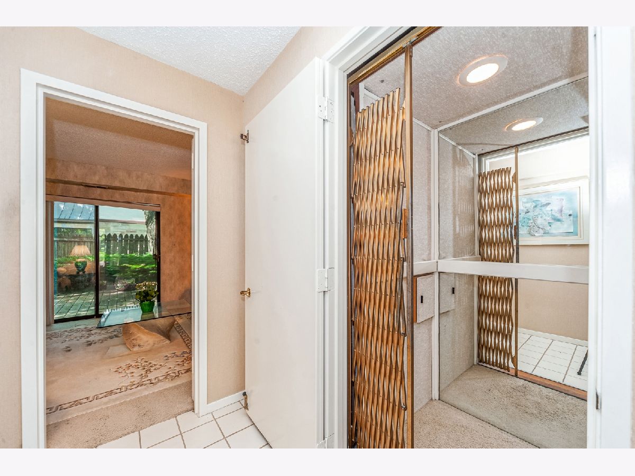
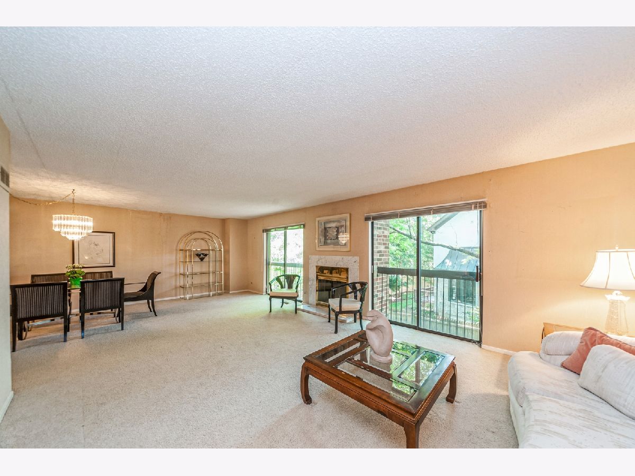
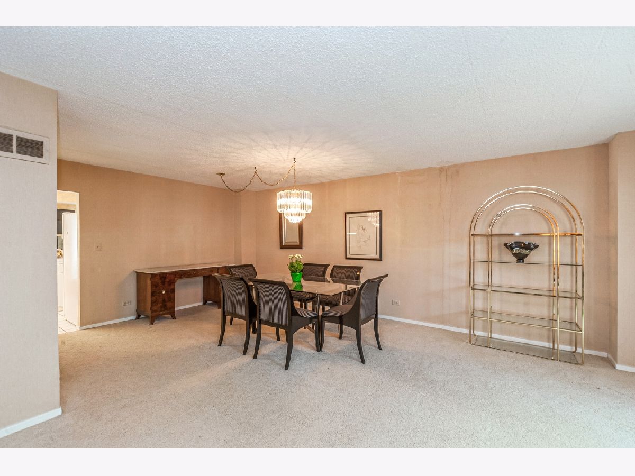
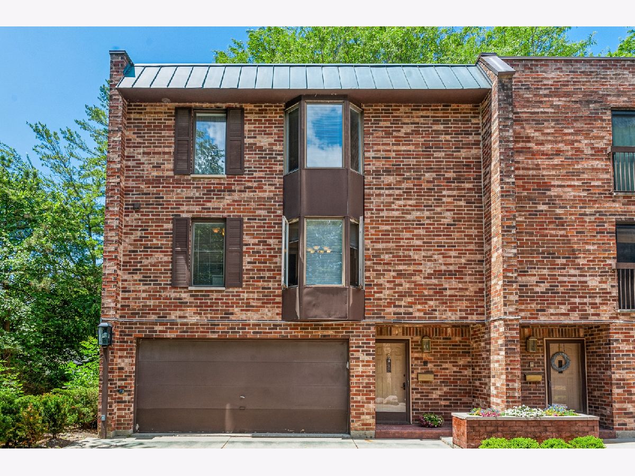
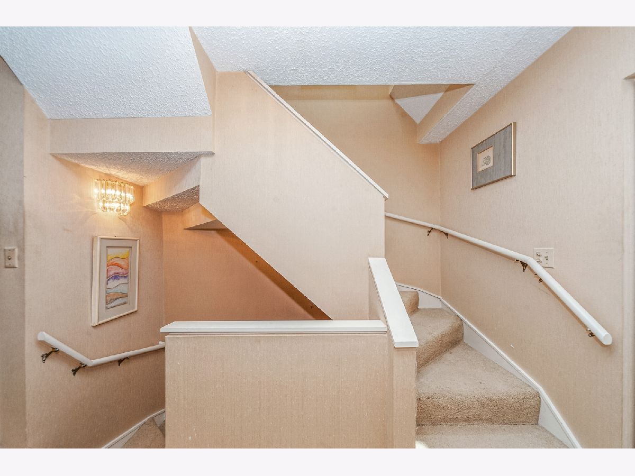
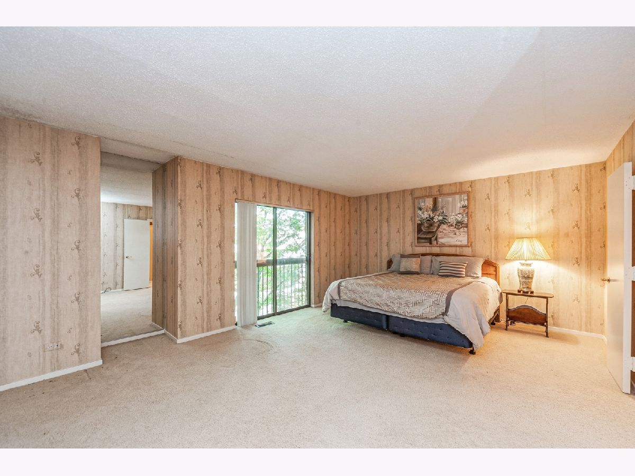
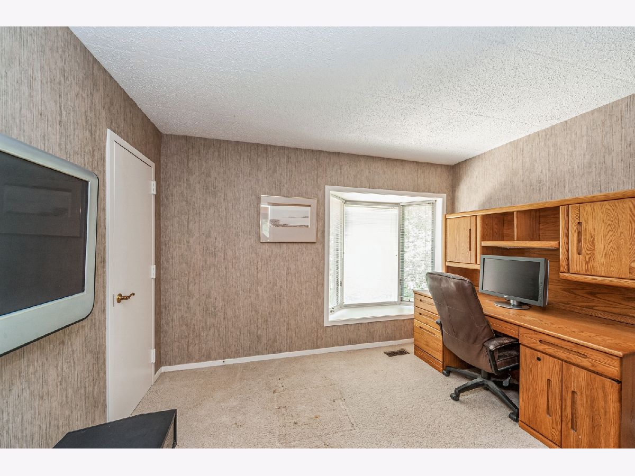
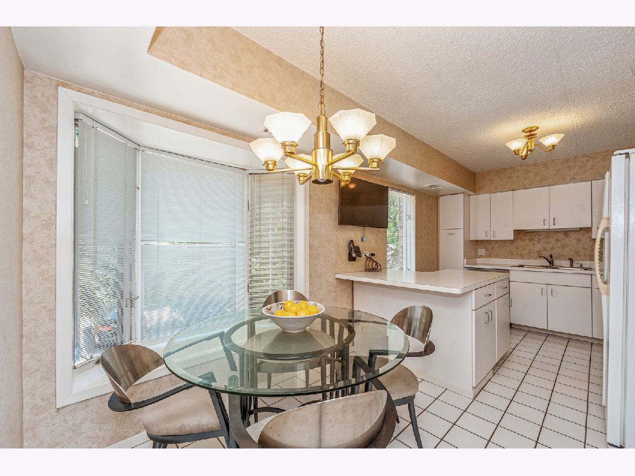
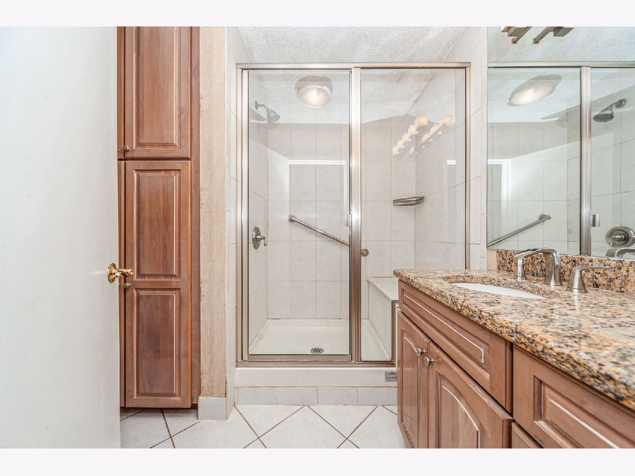
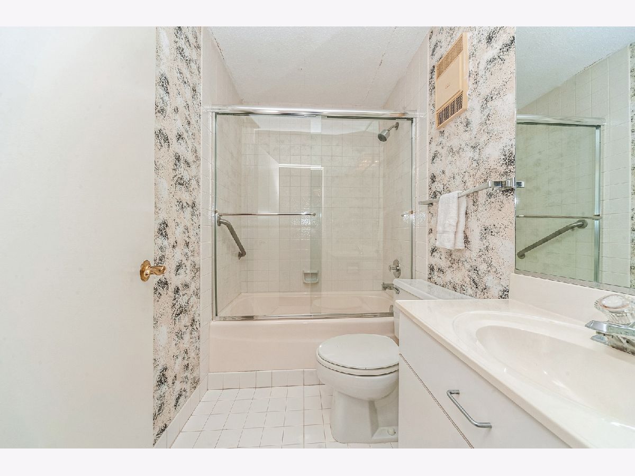
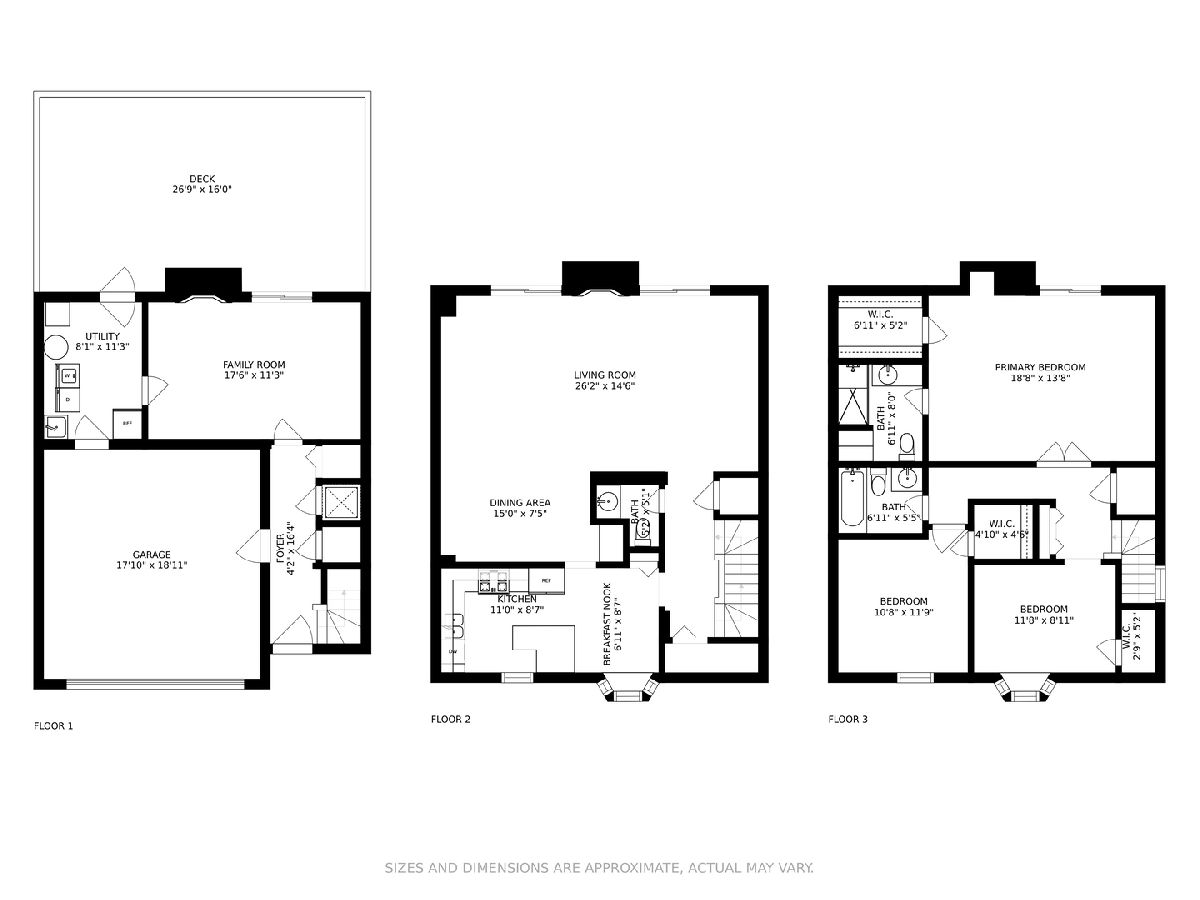
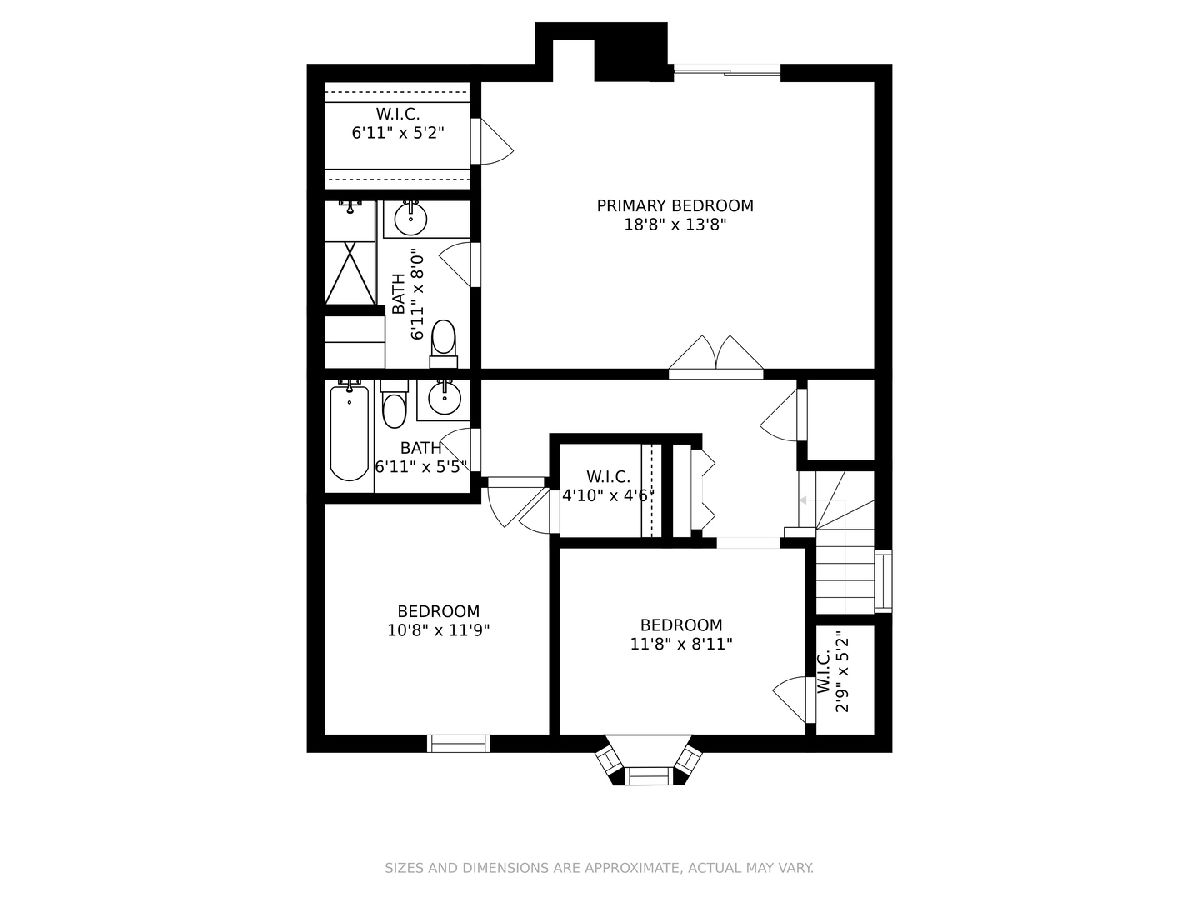
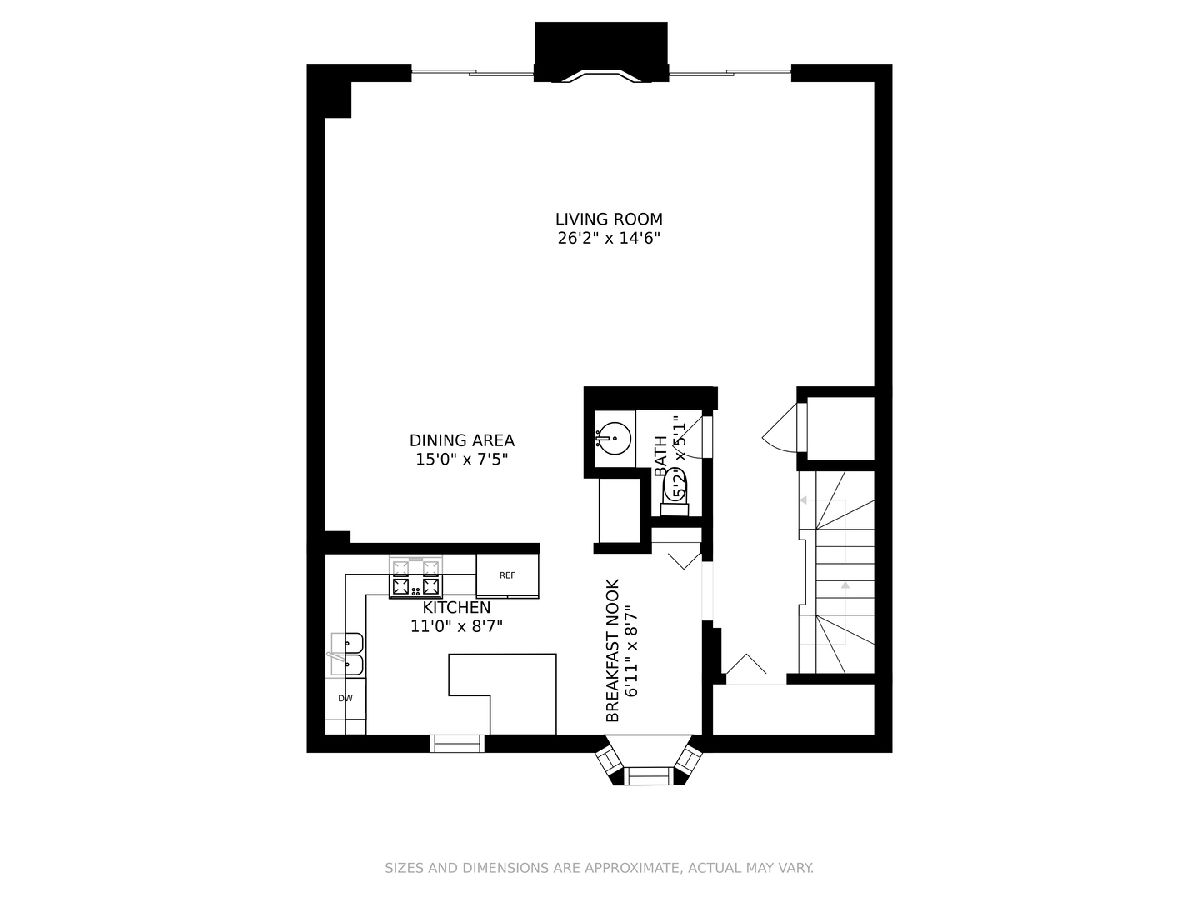
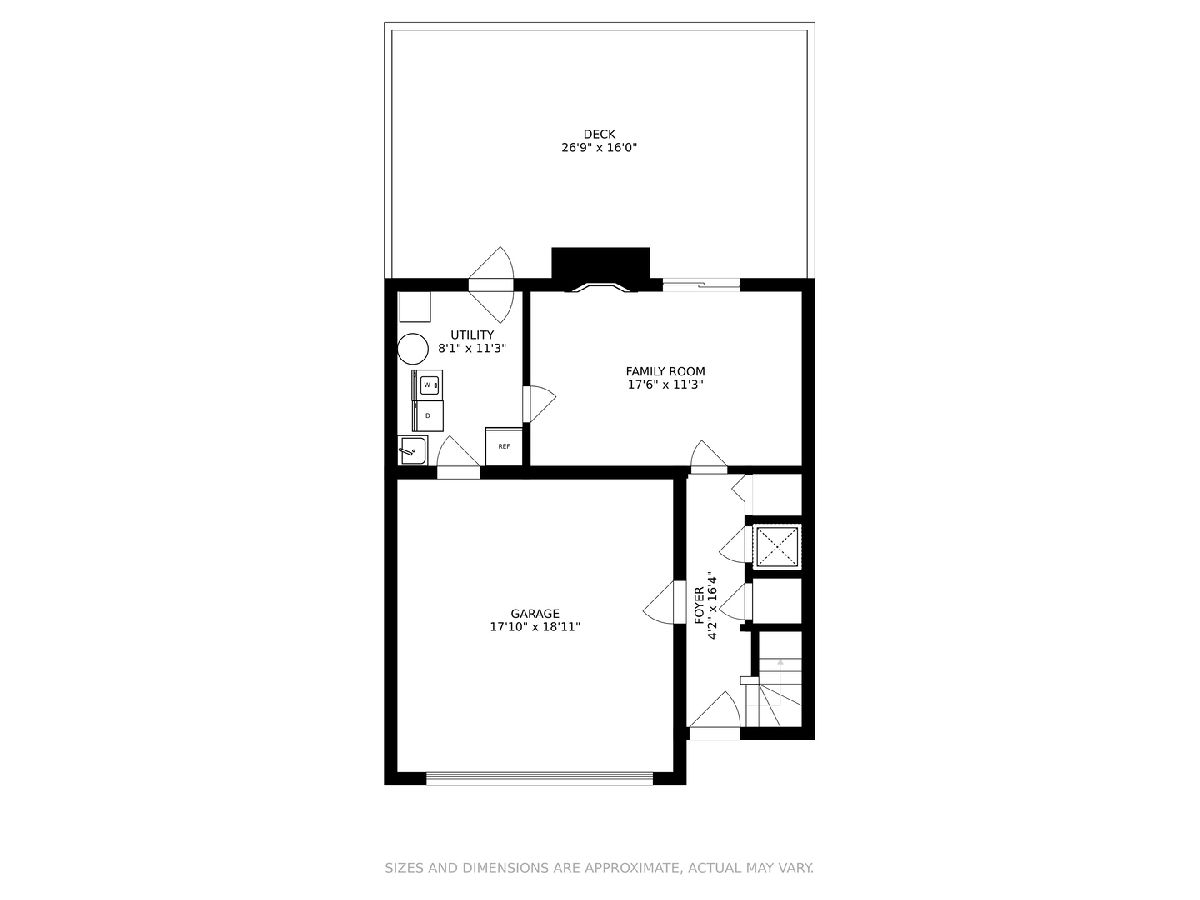
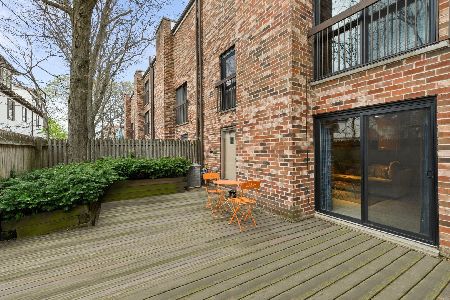
Fabulous 3 bed, 2.5 bath, 2 living area, 2 car end unit with an elevator. Steps away from the heart of Highland Park! First level family room w/ fireplace that leads you to a beautifully shaded deck. Utility room with an exterior door to the back yard and also entrance to the garage is on the first level. Large living/Dining Combo with Fireplace, abundant light fills this space. Perfect for holiday gatherings! Neutral kitchen featuring eat in dining. Powder room on the 2nd level. Third level features a very large primary bedroom with a full bathroom. Closets are spacious! Second bedroom faces east and gets plenty of natural light. Third bedroom space is extremely versatile! Full bath on the second level. Don't wait as this spacious townhouse with an amazing walkability to everything won't last! Call today to see!
Property Specifics
| Condos/Townhomes | |
| 3 | |
| — | |
| 1987 | |
| None | |
| Brick, Concrete | |
| Asphalt | |
| — | |
| No | |
| — |
| Lake | |
| — | |
| 400 / Monthly | |
| Water, Parking, Insurance, Exterior Maintenance, Lawn Care, Scavenger, Snow Removal | |
| Lake Michigan | |
| Public Sewer | |
| Central Air | |
| Natural Gas, Forced Air | |
| 11126689 | |
| 16233170460000 |
Property History
| DATE: | EVENT: | PRICE: | SOURCE: |
|---|---|---|---|
| 23 Sep, 2021 | Sold | $315,000 | MRED MLS |
| 28 Jul, 2021 | Under contract | $314,900 | MRED MLS |
| — | Last price change | $328,800 | MRED MLS |
| 17 Jun, 2021 | Listed for sale | $338,800 | MRED MLS |
Room Specifics
Total Bedrooms: 3
Bedrooms Above Ground: 3
Bedrooms Below Ground: 0
Dimensions: —
Floor Type: Carpet
Full Bathrooms: 3
Bathroom Amenities: —
Bathroom in Basement: 0
Dimensions: —
Floor Type: Carpet
Dimensions: —
Floor Type: Ceramic Tile
Dimensions: —
Floor Type: Ceramic Tile
Dimensions: —
Floor Type: Carpet
Dimensions: —
Floor Type: Carpet
Rooms: No additional rooms
Other Specifics
| 2 | |
| Concrete Perimeter | |
| Garage, Space/s | |
| — | |
| — | |
| — | |
| Deck | |
| Common Grounds | |
| COMMON | |
| — | |
| Full | |
| — | |
| Range, Microwave, Dishwasher, Refrigerator, Washer, Dryer, Disposal, Gas Cooktop | |
| Not in DB | |
| — | |
| Elevator(s), Fencing, Patio, Private Laundry Hkup | |
| Gas Starter |
Tax History
| Year | Property Taxes |
|---|---|
| 2021 | $7,968 |
Contact Agent
Nearby Similar Homes
Nearby Sold Comparables

Contact Agent
Listing Provided By
Coldwell Banker Realty
