

910 Provence Place, Lake In The Hills, Illinois 60156
Subdivision > Provence
Sorry, we are updating photos, please update this page in 15 minutes
$161,500
|
Sold
|
|
| Status: | Closed |
| Sqft: | 1,789 |
| Cost/Sqft: | $98 |
| Beds: | 3 |
| Baths: | 3 |
| Year Built: | 1996 |
| Property Taxes: | $5,312 |
| Days On Market: | 5555 |
| Lot Size: | 0,00 |
Description
LIGHT & BRIGHT 2 STORY WITH FINISHED BASEMENT! LIVING ROOM & DINING ROOM AND FAMILY ROOM WITH VAULTED CEILINGS. HUGE KITCHEN W/CENTER ISLAND, BREAKFAST BAR, EATING AREA, BUTLER'S PANTRY & HARDWOOD FLOORS! LARGE MASTER BEDROOM W/PRIVATE BATH! LOWER LEVEL WITH REC ROOM! SPACIOUS OPEN FLOOR PLAN! FENCED YARD! JUST MOVE IN AND ENJOY THIS LOVELY HOME! QUICK CLOSE POSSIBLE!
Property Specifics
| Single Family | |
| — | |
| — | |
| 1996 | |
| Full | |
| Vinyl Siding | |
| Asphalt | |
| BORDEAUX | |
| No | |
| — |
| Mc Henry | |
| Provence | |
| 0 / Not Applicable | |
| None | |
| Public | |
| Public Sewer | |
| Central Air | |
| Natural Gas, Forced Air | |
| 07877308 | |
| 1823377002 |
Nearby Schools
| NAME: | DISTRICT: | DISTANCE: | |
|---|---|---|---|
|
Grade School
Chesak Elementary School |
158 | — | |
|
Middle School
Marlowe Middle School |
158 | Not in DB | |
|
High School
Huntley High School |
158 | Not in DB | |
Property History
| DATE: | EVENT: | PRICE: | SOURCE: |
|---|---|---|---|
| 11 Apr, 2012 | Sold | $161,500 | MRED MLS |
| 24 Jan, 2012 | Under contract | $175,000 | MRED MLS |
| — | Last price change | $180,000 | MRED MLS |
| 9 Aug, 2011 | Listed for sale | $195,000 | MRED MLS |
| 23 Sep, 2020 | Sold | $260,000 | MRED MLS |
| 25 Aug, 2020 | Under contract | $260,000 | MRED MLS |
| 23 Aug, 2020 | Listed for sale | $260,000 | MRED MLS |
Sorry, we are updating photos, please update this page in 15 minutes
Room Specifics
All Bedroom Info:
Total Bedrooms: 3
Bedrooms Above Ground: 3
Bedrooms Below Ground: 0
Total Bedrooms: 3
Bedrooms Above Ground: 3
Bedrooms Below Ground: 0
Second Bedroom Info:
Dimensions: —
Location: —Dimensions: —
Floor Type: Carpet
Third Bedroom Info:
Dimensions: —
Location: —Dimensions: —
Floor Type: Carpet
Bathroom Info:
Full Bathrooms: 3
Partial Bathrooms: 1Full Bathrooms: 3
Bathroom Amenities: —
Bathroom in Basement: 0
Dining Room Info:
Dimensions: —
Location: —Dimensions: —
Floor Type: Ceramic Tile
Kitchen Info:
Dimensions: —
Location: —Dimensions: —
Floor Type: Hardwood
Features: Eating Area-Breakfast Bar, Island, Pantry-Butler
Laundry Room Info:
Dimensions: —
Location: —Dimensions: —
Floor Type: Vinyl
Living Room Info:
Dimensions: —
Location: —Dimensions: —
Floor Type: Ceramic Tile
Family Room Info:
Dimensions: —
Location: —Dimensions: —
Floor Type: Ceramic Tile
Additional Rooms Info:
Rooms: Recreation Room
Basement: FullRooms: Recreation Room
Other Specifics
| 2 | |
| Concrete Perimeter | |
| Garage | |
| — | |
| — | |
| — | |
| Patio | |
| Fenced Yard | |
| 7236 | |
| — | |
| Full | |
| Vaulted/Cathedral Ceilings, Hardwood Floors, First Floor Laundry | |
| Range, Microwave, Dishwasher, Refrigerator, Disposal | |
| Not in DB | |
| Sidewalks, Street Lights, Street Paved | |
| — | |
| Gas Log |
Tax History
| Year | Property Taxes |
|---|---|
| 2012 | $5,312 |
| 2020 | $6,829 |
Contact Agent
Nearby Similar Homes
521 Winslow Way, Lake In The Hills, Illinois 60156
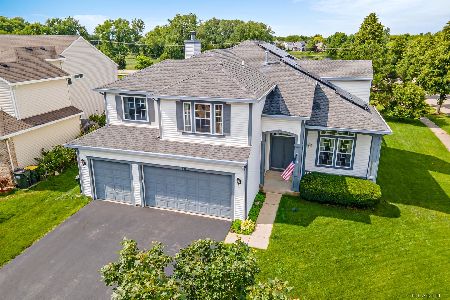
For Sale
$479,000
4 beds / 2.1 baths / 2,841 ft2
Single Family / Built: 1999
110
4 Litchfield Court, Lake In The Hills, Illinois 60156

For Sale
$529,000
4 beds / 3.1 baths / 2,953 ft2
Single Family / Built: 2003
36
481 Windermere Way, Lake In The Hills, Illinois 60156
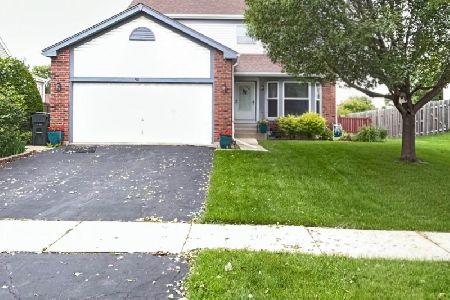
For Sale
$388,000
3 beds / 2.1 baths / 2,654 ft2
Single Family / Built: 1994
117
5 Flowerfield Court, Lake In The Hills, Illinois 60156

For Sale
$349,900
3 beds / 1.1 baths / 2,174 ft2
Single Family / Built: 1999
22
Nearby Sold Comparables

890 Provence Place, Lake In The Hills, Illinois 60156

Sold
$345,000
3 beds / 2.1 baths / 2,797 ft2
Single Family / Built: 1995
1576

Contact Agent
Listing Provided By
Coldwell Banker The Real Estate Group
