

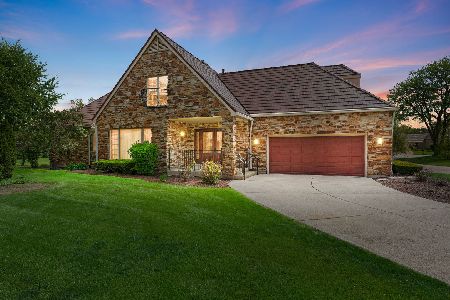
910 Red Fox Lane, Oak Brook, Illinois 60523
Sorry, we are updating photos, please update this page in 15 minutes
$795,000
|
Sold
|
|
| Status: | Closed |
| Sqft: | 6,533 |
| Cost/Sqft: | $130 |
| Beds: | 5 |
| Baths: | 6 |
| Year Built: | 1988 |
| Property Taxes: | $9,186 |
| Days On Market: | 4503 |
| Lot Size: | 0,51 |
Description
Charming & Spacious Stone Home, Completely Remodeled on Cul de Sac, backs to creek & woods, 5bd 5.1 bth & loft, 2 stry foyr, 2 Mstr bdrms 1st & 2nd flr, 4,200sf & 2,300sf of fnsh bsmnt which includes 6th bdrm & 45x30 Rec rm. new SS apps, big pantry, stone frplce, low taxes, huge lot, 2car gar plus additional 6 parking slots, front porch, 2 decks & 2 balconies. Hinsdale HS Central vac, intrcm, Walk to Oak Brook Shop
Property Specifics
| Single Family | |
| — | |
| Brownstone | |
| 1988 | |
| Full | |
| Stone | |
| — | |
| — | |
| No | |
| 0.51 |
| Du Page | |
| — | |
| 1600 / Annual | |
| Parking, Insurance, Snow Removal | |
| Lake Michigan | |
| Public Sewer | |
| Central Air | |
| Natural Gas, Zoned | |
| 08676498 | |
| 0623403008 |
Nearby Schools
| NAME: | DISTRICT: | DISTANCE: | |
|---|---|---|---|
|
Grade School
Brook Forest Elementary School |
53 | — | |
|
Middle School
Butler Junior High School |
53 | Not in DB | |
|
High School
Hinsdale Central High School |
86 | Not in DB | |
Property History
| DATE: | EVENT: | PRICE: | SOURCE: |
|---|---|---|---|
| 30 Sep, 2014 | Sold | $795,000 | MRED MLS |
| 21 Aug, 2014 | Under contract | $850,000 | MRED MLS |
| 18 Jul, 2014 | Listed for sale | $850,000 | MRED MLS |
| 9 Oct, 2026 | Sold | $1,330,000 | MRED MLS |
| 8 Sep, 2026 | Under contract | $1,375,000 | MRED MLS |
| — | Last price change | $1,449,000 | MRED MLS |
| 2 May, 2026 | Listed for sale | $1,530,000 | MRED MLS |
Sorry, we are updating photos, please update this page in 15 minutes
Room Specifics
All Bedroom Info:
Total Bedrooms: 6
Bedrooms Above Ground: 5
Bedrooms Below Ground: 1
Total Bedrooms: 6
Bedrooms Above Ground: 5
Bedrooms Below Ground: 1
Second Bedroom Info:
Dimensions: —
Location: —Dimensions: —
Floor Type: Wood Laminate
Third Bedroom Info:
Dimensions: —
Location: —Dimensions: —
Floor Type: Hardwood
Fourth Bedroom Info:
Dimensions: —
Location: —Dimensions: —
Floor Type: Carpet
Bathroom Info:
Full Bathrooms: 6
Partial Bathrooms: 1Full Bathrooms: 6
Bathroom Amenities: —
Bathroom in Basement: 1
Dining Room Info:
Dimensions: —
Location: —Dimensions: —
Floor Type: Hardwood
Kitchen Info:
Dimensions: —
Location: —Dimensions: —
Floor Type: Ceramic Tile
Features: Eating Area-Breakfast Bar
Laundry Room Info:
Dimensions: —
Location: —Dimensions: —
Floor Type: Ceramic Tile
Living Room Info:
Dimensions: —
Location: —Dimensions: —
Floor Type: Hardwood
Family Room Info:
Dimensions: —
Location: —Dimensions: —
Floor Type: Hardwood
Additional Rooms Info:
Rooms: Bedroom 5, Bedroom 6, Foyer, Loft, Other Room
Basement: FullRooms: Bedroom 5, Bedroom 6, Foyer, Loft, Other Room
Other Specifics
| 2 | |
| — | |
| Garage | |
| — | |
| — | |
| — | |
| — | |
| Cul-De-Sac, Irregular Lot, River Front | |
| 80X280 | |
| — | |
| Full | |
| — | |
| Double Oven, Microwave, Refrigerator, Washer, Dryer, Disposal | |
| Not in DB | |
| — | |
| — | |
| Wood Burning, Gas Log |
Tax History
| Year | Property Taxes |
|---|---|
| 2014 | $9,186 |
| 2026 | $12,971 |
Contact Agent
Nearby Similar Homes
601-1 Harger Road, Oak Brook, Illinois 60523

For Sale
$1,244,900
4 beds / 3.1 baths / 3,045 ft2
Single Family / Built: 2023
1266
Nearby Sold Comparables
906 Red Fox Lane, Oak Brook, Illinois 60523

Sold
$1,250,000
5 beds / 4.0 baths / 3,308 ft2
Single Family / Built: 1982
1192
902 Red Fox Lane, Oak Brook, Illinois 60523

Sold
$725,000
3 beds / 2.1 baths / 3,308 ft2
Single Family / Built: 1982
4931
Contact Agent
Listing Provided By
Berg Properties
