

910 Sandra Street, Kingston, Illinois 60145
$209,500
|
Sold
|
|
| Status: | Closed |
| Sqft: | 1,700 |
| Cost/Sqft: | $125 |
| Beds: | 3 |
| Baths: | 3 |
| Year Built: | 1999 |
| Property Taxes: | $5,749 |
| Days On Market: | 2588 |
| Lot Size: | 0,37 |
Description
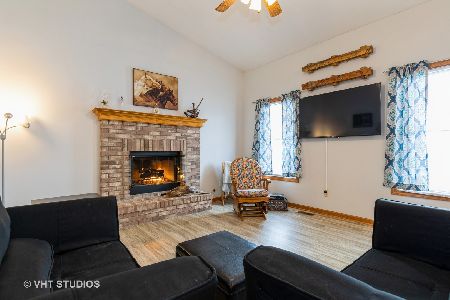
This custom built Ranch home offers an attached 3+ car garage, 9ft basement ceilings and is located on a premium corner lot at the back of the subdivision. Large living room with picture window for plenty of natural light. Eat-in kitchen with breakfast bar, pantry and sliding doors leading to the concrete patio. Master bedroom with walk-in closet, master bath with a double vanity sink, and a garden tub. All other bedrooms are spacious with plenty of closet space. Separate first floor laundry room. Finished basement with lower level bedrooms including a bar area, family room, game room, and another full bath with a Jacuzzi tub. New Roof, water heater, flooring and freshly painted interior. This home has so much to offer and you will enjoy the peaceful country setting!
Property Specifics
| Single Family | |
| — | |
| — | |
| 1999 | |
| Full | |
| — | |
| No | |
| 0.37 |
| De Kalb | |
| — | |
| — / Not Applicable | |
| None | |
| Public | |
| Public Sewer | |
| 10511484 | |
| 0227203001 |
Property History
| DATE: | EVENT: | PRICE: | SOURCE: |
|---|---|---|---|
| 16 Dec, 2019 | Sold | $209,500 | MRED MLS |
| 22 Oct, 2019 | Under contract | $212,900 | MRED MLS |
| — | Last price change | $219,900 | MRED MLS |
| 9 Sep, 2019 | Listed for sale | $219,900 | MRED MLS |
Room Specifics
Total Bedrooms: 5
Bedrooms Above Ground: 3
Bedrooms Below Ground: 2
Dimensions: —
Floor Type: Carpet
Dimensions: —
Floor Type: Carpet
Dimensions: —
Floor Type: —
Dimensions: —
Floor Type: —
Full Bathrooms: 3
Bathroom Amenities: Double Sink
Bathroom in Basement: 1
Rooms: Bedroom 5
Basement Description: Partially Finished
Other Specifics
| 3 | |
| Concrete Perimeter | |
| Concrete | |
| Patio | |
| — | |
| 100.44 X 46.70 X 93.57 X 1 | |
| — | |
| Full | |
| — | |
| Range, Microwave, Dishwasher, Bar Fridge, Washer, Dryer, Disposal, Water Softener Rented | |
| Not in DB | |
| — | |
| — | |
| — | |
| — |
Tax History
| Year | Property Taxes |
|---|---|
| 2019 | $5,749 |
Contact Agent
Nearby Similar Homes
Nearby Sold Comparables



Contact Agent
Listing Provided By
RE/MAX Classic
