

910 West Avenue, Waukegan, Illinois 60085
Subdivision > Bayberry
Sorry, we are updating photos, please update this page in 15 minutes
$201,500
|
Sold
|
|
| Status: | Closed |
| Sqft: | 2,132 |
| Cost/Sqft: | $98 |
| Beds: | 3 |
| Baths: | 3 |
| Year Built: | 1999 |
| Property Taxes: | $8,876 |
| Days On Market: | 4806 |
| Lot Size: | 0,17 |
Description
Beautiful home in Bayberry Fields.Volume ceilings in living room & foyer create a dramatic entrance to home. Hardwood floors thru out 1st floor, formal dining room, family room & breakfast area next to kitchen opens to patio and backyard. 2nd floor loft, master suite with master bath/WIC, 2 bedrooms and bath. Attached 2 car garage, full basement.56X129 lot. Superb location! close to Hwy. Appliance credit at closing
Property Specifics
| Single Family | |
| — | |
| Traditional | |
| 1999 | |
| Full | |
| Aluminum Siding, Brick | |
| Asphalt | |
| — | |
| No | |
| 0.17 |
| Lake | |
| Bayberry | |
| 330 / Annual | |
| None | |
| Public | |
| Public Sewer | |
| Central Air | |
| Natural Gas, Forced Air | |
| 08451110 | |
| 07264200190000 |
Nearby Schools
| NAME: | DISTRICT: | DISTANCE: | |
|---|---|---|---|
|
Grade School
Woodland Elementary School |
50 | — | |
|
Middle School
Woodland Middle School |
50 | Not in DB | |
|
High School
Warren Township High School |
121 | Not in DB | |
Property History
| DATE: | EVENT: | PRICE: | SOURCE: |
|---|---|---|---|
| 5 Feb, 2014 | Sold | $201,500 | MRED MLS |
| 22 Dec, 2013 | Under contract | $209,900 | MRED MLS |
| — | Last price change | $219,900 | MRED MLS |
| 23 Sep, 2013 | Listed for sale | $219,900 | MRED MLS |
| 27 Sep, 2025 | Under contract | $0 | MRED MLS |
| 2 Aug, 2025 | Listed for sale | $0 | MRED MLS |
Sorry, we are updating photos, please update this page in 15 minutes
Room Specifics
All Bedroom Info:
Total Bedrooms: 3
Bedrooms Above Ground: 3
Bedrooms Below Ground: 0
Total Bedrooms: 3
Bedrooms Above Ground: 3
Bedrooms Below Ground: 0
Second Bedroom Info:
Dimensions: —
Location: —Dimensions: —
Floor Type: Carpet
Third Bedroom Info:
Dimensions: —
Location: —Dimensions: —
Floor Type: Carpet
Bathroom Info:
Full Bathrooms: 3
Partial Bathrooms: 1Full Bathrooms: 3
Bathroom Amenities: Double Sink
Bathroom in Basement: 0
Dining Room Info:
Dimensions: —
Location: —Dimensions: —
Floor Type: Hardwood
Kitchen Info:
Dimensions: —
Location: —Dimensions: —
Floor Type: Hardwood
Features: Pantry-Closet
Living Room Info:
Dimensions: —
Location: —Dimensions: —
Floor Type: Hardwood
Family Room Info:
Dimensions: —
Location: —Dimensions: —
Floor Type: Hardwood
Additional Rooms Info:
Rooms: Breakfast Room, Foyer
Basement: FullRooms: Breakfast Room, Foyer
Other Specifics
| 2 | |
| Concrete Perimeter | |
| Garage | |
| — | |
| — | |
| — | |
| Patio, Brick Paver Patio, Storms/Screens | |
| Fenced Yard, Pond(s) | |
| 56 X 129 | |
| — | |
| Full | |
| Vaulted/Cathedral Ceilings, Hardwood Floors | |
| Disposal | |
| Not in DB | |
| — | |
| — | |
| — |
Tax History
| Year | Property Taxes |
|---|---|
| 2014 | $8,876 |
Contact Agent
Nearby Similar Homes
1006 Rogers Court, Waukegan, Illinois 60085
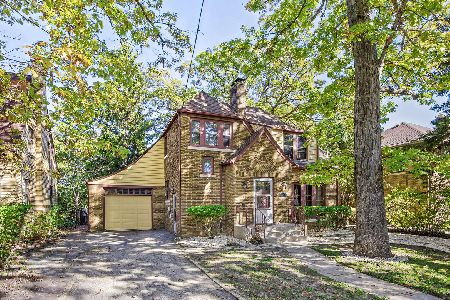
For Sale
$337,000
3 beds / 1.1 baths / 1,908 ft2
Single Family / Built: 1925
24
325 Jackson Street, Waukegan, Illinois 60085
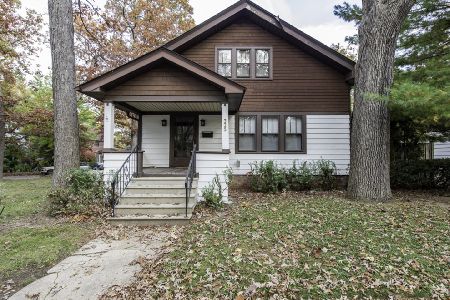
For Sale
$339,900
4 beds / 2.0 baths / 1,680 ft2
Single Family / Built: 1925
25
524 Butrick Street, Waukegan, Illinois 60085

For Sale
$274,900
3 beds / 2.0 baths / 1,887 ft2
Single Family / Built: 1927
76
702 North Avenue, Waukegan, Illinois 60085
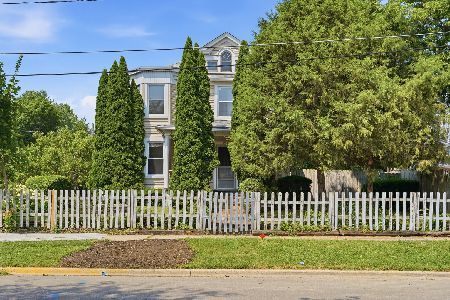
For Sale
$230,000
3 beds / 1.1 baths / 1,392 ft2
Single Family / Built: 1901
62
838 Hickory Street, Waukegan, Illinois 60085
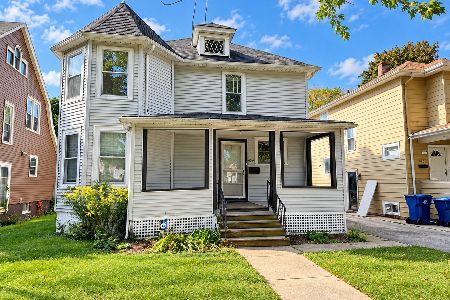
For Sale
$212,900
3 beds / 1.0 baths / 1,330 ft2
Single Family / Built: 1920
39
1011 Pine Street, Waukegan, Illinois 60085
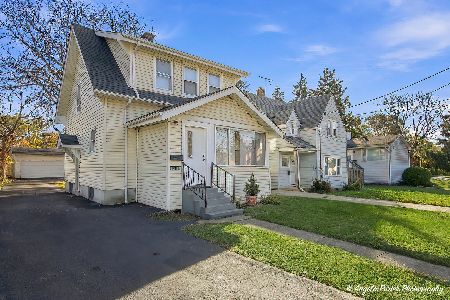
For Sale
$229,900
2 beds / 1.0 baths / 1,280 ft2
Single Family / Built: 1940
1
Nearby Sold Comparables
918 West Avenue, Waukegan, Illinois 60085

Sold
$180,000
3 beds / 2.1 baths / 2,346 ft2
Single Family / Built: 2000
4370
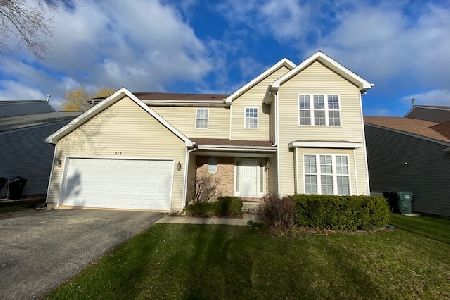
926 West Avenue, Waukegan, Illinois 60085
Sold
$189,000
4 beds / 3.1 baths / 2,132 ft2
Single Family / Built: 1998
4139
878 West Avenue, Waukegan, Illinois 60085

Sold
$325,000
4 beds / 3.1 baths / 2,132 ft2
Single Family / Built: 1999
1178
450 Jackson Street, Waukegan, Illinois 60085
Sold
$69,900
4 beds / 1.0 baths / 1,340 ft2
Single Family / Built: —
4064
907 Porter Street, Waukegan, Illinois 60085
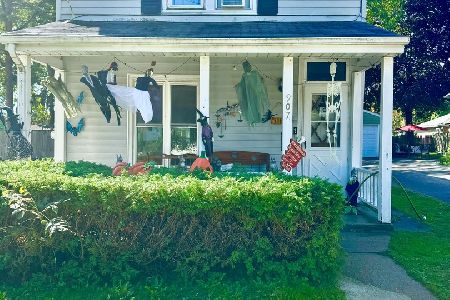
Sold
$165,000
3 beds / 1.0 baths / 1,332 ft2
Single Family / Built: 1910
779
Contact Agent
Listing Provided By
RE/MAX Signature
