

9100 121 Street, Palos Park, Illinois 60464
Sorry, we are updating photos, please update this page in 15 minutes
$310,000
|
Sold
|
|
| Status: | Closed |
| Sqft: | 2,591 |
| Cost/Sqft: | $127 |
| Beds: | 5 |
| Baths: | 5 |
| Year Built: | 1974 |
| Property Taxes: | $5,418 |
| Days On Market: | 5389 |
| Lot Size: | 1,04 |
Description
HUGE PRICE REDUCTION 1 acre site. 5 bdrms. 5 baths, 3 car garage, patio, inground pool. 1st fl. Master Bdrm Suite. Family Rm has pegged oak floors & rich oak paneling, wet bar & fireplace w/copper hood. Full bsmt w exterior access. Exclude chandeliers dining & foyer. Sold "as is". Access property by drive shared with adjoining 3 acre parcel & home, also For Sale (MLS 07980674 $349,000) Combined price $649,00
Property Specifics
| Single Family | |
| — | |
| Traditional | |
| 1974 | |
| Full, Walkout | |
| Brick | |
| Asphalt | |
| — | |
| No | |
| 1.04 |
| Cook | |
| — | |
| 0 / Not Applicable | |
| None | |
| Private Well | |
| Public Sewer | |
| Partial | |
| Electric, Forced Air | |
| 07986714 | |
| 23272010100000 |
Nearby Schools
| NAME: | DISTRICT: | DISTANCE: | |
|---|---|---|---|
|
Grade School
Palos East Elementary School |
118 | — | |
|
Middle School
Palos South Middle School |
118 | Not in DB | |
|
High School
Amos Alonzo Stagg High School |
230 | Not in DB | |
Property History
| DATE: | EVENT: | PRICE: | SOURCE: |
|---|---|---|---|
| 7 Dec, 2012 | Sold | $310,000 | MRED MLS |
| 12 Oct, 2012 | Under contract | $329,000 | MRED MLS |
| — | Last price change | $389,000 | MRED MLS |
| 1 Feb, 2012 | Listed for sale | $399,000 | MRED MLS |
Sorry, we are updating photos, please update this page in 15 minutes
Room Specifics
All Bedroom Info:
Total Bedrooms: 5
Bedrooms Above Ground: 5
Bedrooms Below Ground: 0
Total Bedrooms: 5
Bedrooms Above Ground: 5
Bedrooms Below Ground: 0
Second Bedroom Info:
Dimensions: —
Location: —Dimensions: —
Floor Type: Wood Laminate
Third Bedroom Info:
Dimensions: —
Location: —Dimensions: —
Floor Type: Wood Laminate
Fourth Bedroom Info:
Dimensions: —
Location: —Dimensions: —
Floor Type: Wood Laminate
Bathroom Info:
Full Bathrooms: 5
Partial Bathrooms: 0Full Bathrooms: 5
Bathroom Amenities: Whirlpool, Separate Shower
Bathroom in Basement: 0
Dining Room Info:
Dimensions: —
Location: —Dimensions: —
Floor Type: Wood Laminate
Kitchen Info:
Dimensions: —
Location: —Dimensions: —
Floor Type: Ceramic Tile
Features: Eating Area-Table Space
Laundry Room Info:
Dimensions: —
Location: —Dimensions: —
Floor Type: Ceramic Tile
Living Room Info:
Dimensions: —
Location: —Dimensions: —
Floor Type: Carpet
Family Room Info:
Dimensions: —
Location: —Dimensions: —
Floor Type: Hardwood
Additional Rooms Info:
Rooms: Bedroom 5, Eating Area, Foyer, Tandem Room
Basement: Full, WalkoutRooms: Bedroom 5, Eating Area, Foyer, Tandem Room
Other Specifics
| 3 | |
| Concrete Perimeter | |
| Garage | |
| — | |
| — | |
| — | |
| Patio, In Ground Pool, Storms/Screens, Outdoor Fireplace | |
| Wooded | |
| 150 X 304 | |
| Dormer | |
| Full | |
| Bar-Wet, Wood Laminate Floors, First Floor Bedroom, First Floor Laundry, First Floor Full Bath | |
| Double Oven, Dishwasher, Refrigerator, Bar Fridge, Washer, Dryer, Disposal | |
| Not in DB | |
| Pool, Street Lights, Street Paved | |
| — | |
| Wood Burning, Attached Fireplace Doors/Screen, Gas Starter, Includes Accessories |
Tax History
| Year | Property Taxes |
|---|---|
| 2012 | $5,418 |
Contact Agent
Nearby Similar Homes
12209 93rd Avenue, Palos Park, Illinois 60464
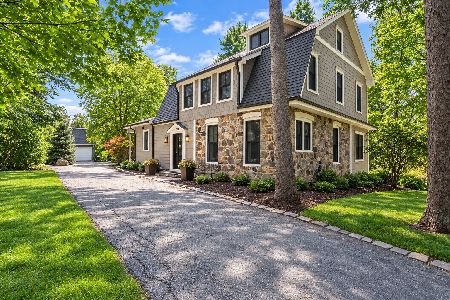
For Sale
$749,000
4 beds / 3.0 baths / 3,751 ft2
Single Family / Built: 1898
53
12307 Hobart Street, Palos Park, Illinois 60464
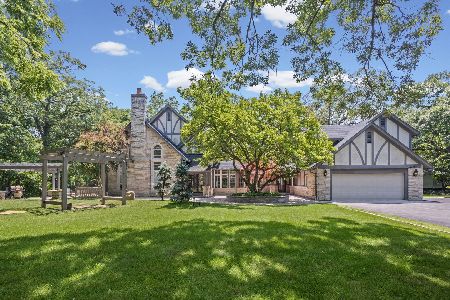
For Sale
$1,249,000
5 beds / 4.1 baths / 5,294 ft2
Single Family / Built: 1992
12
12500 91st Avenue, Palos Park, Illinois 60464
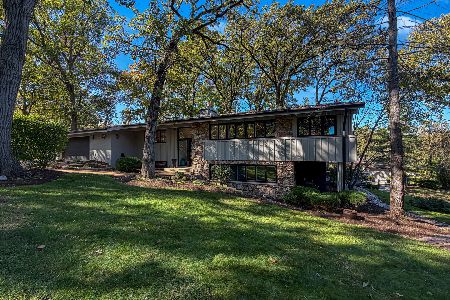
For Sale
$799,000
3 beds / 2.1 baths / 2,800 ft2
Single Family / Built: 1962
11
Nearby Sold Comparables
9108 121 Street, Palos Park, Illinois 60464

Sold
$499,000
3 beds / 3.0 baths / 3,102 ft2
Single Family / Built: 1986
5417
9105 120th Street, Palos Park, Illinois 60464
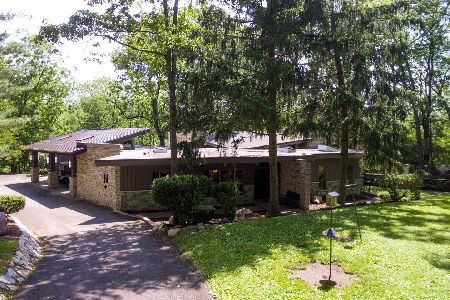
Sold
$775,000
4 beds / 3.0 baths / 2,965 ft2
Single Family / Built: 1946
2325
9117 120th Street, Palos Park, Illinois 60464

Sold
$850,000
3 beds / 3.0 baths / 3,506 ft2
Single Family / Built: 1998
1891
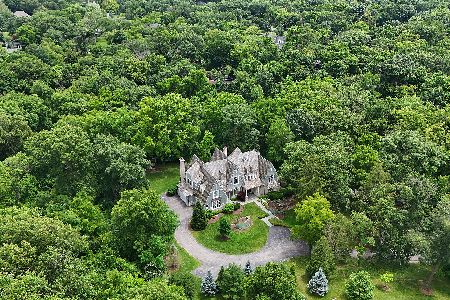
9026 121st Street, Palos Park, Illinois 60464
Sold
$2,399,000
5 beds / 6.1 baths / 8,000 ft2
Single Family / Built: 2014
120
9111 121st Street, Palos Park, Illinois 60464

Sold
$624,900
4 beds / 4.0 baths / 3,846 ft2
Single Family / Built: 1934
1985
12102 Spring Drive, Palos Park, Illinois 60464
Sold
$849,000
3 beds / 1.1 baths / 2,504 ft2
Single Family / Built: 1909
4404
Contact Agent
Listing Provided By
Berkshire Hathaway HomeServices Blount REALTORS
