

9100 Walnut Lane, Tinley Park, Illinois 60487
Subdivision > Timbers Estates
Sorry, we are updating photos, please update this page in 15 minutes
$364,000
|
Sold
|
|
| Status: | Closed |
| Sqft: | 2,680 |
| Cost/Sqft: | $142 |
| Beds: | 5 |
| Baths: | 4 |
| Year Built: | 1991 |
| Property Taxes: | $8,387 |
| Days On Market: | 4872 |
| Lot Size: | 0,30 |
Description
IMPRESSIVE BRICK GEORGIAN IN TIMBERS ESTATES!! OPEN FLOOR PLAN W/ SPACIOUS KIT, PLANNING DESK, EATING AREA, GRANITE COUNTERS, SS APPLS. 1ST FLR DEN/BR5, NICELY SIZED MUD RM, FORMAL LIVING & DINING RMS, FAMILY RM W/ FP. DOUBLE DOORS OPEN TO WONDERFUL MASTER W/ HUGE WIC; 3 ADDITIONAL AMPLE SIZED BR'S, SITTING AREA ON 2ND FLR, FULL FIN BSMT W/ LUXURY BATH, WET BAR, ENT AREA,STORAGE RM. MANICURED YARD W DECK & SHED
Property Specifics
| Single Family | |
| — | |
| Georgian | |
| 1991 | |
| Full | |
| Brick | |
| — | |
| — | |
| No | |
| 0.3 |
| Cook | |
| Timbers Estates | |
| 0 / Not Applicable | |
| None | |
| Public | |
| Public Sewer | |
| Central Air, Zoned | |
| Natural Gas, Forced Air, Zoned | |
| 08378408 | |
| 27274140200000 |
Nearby Schools
| NAME: | DISTRICT: | DISTANCE: | |
|---|---|---|---|
|
Grade School
Christa Mcauliffe School |
140 | — | |
|
Middle School
Prairie View Middle School |
140 | Not in DB | |
|
High School
Victor J Andrew High School |
230 | Not in DB | |
Property History
| DATE: | EVENT: | PRICE: | SOURCE: |
|---|---|---|---|
| 23 Nov, 2013 | Sold | $364,000 | MRED MLS |
| 14 Oct, 2013 | Under contract | $379,900 | MRED MLS |
| — | Last price change | $388,500 | MRED MLS |
| 25 Jun, 2013 | Listed for sale | $388,500 | MRED MLS |
Sorry, we are updating photos, please update this page in 15 minutes
Room Specifics
All Bedroom Info:
Total Bedrooms: 5
Bedrooms Above Ground: 5
Bedrooms Below Ground: 0
Total Bedrooms: 5
Bedrooms Above Ground: 5
Bedrooms Below Ground: 0
Second Bedroom Info:
Dimensions: —
Location: —Dimensions: —
Floor Type: Carpet
Third Bedroom Info:
Dimensions: —
Location: —Dimensions: —
Floor Type: Carpet
Fourth Bedroom Info:
Dimensions: —
Location: —Dimensions: —
Floor Type: Carpet
Bathroom Info:
Full Bathrooms: 4
Partial Bathrooms: 1Full Bathrooms: 4
Bathroom Amenities: —
Bathroom in Basement: 1
Dining Room Info:
Dimensions: —
Location: —Dimensions: —
Floor Type: Carpet
Kitchen Info:
Dimensions: —
Location: —Dimensions: —
Floor Type: Hardwood
Features: Eating Area-Table Space
Laundry Room Info:
Dimensions: —
Location: —Dimensions: —
Floor Type: Vinyl
Living Room Info:
Dimensions: —
Location: —Dimensions: —
Floor Type: Carpet
Family Room Info:
Dimensions: —
Location: —Dimensions: —
Floor Type: Carpet
Additional Rooms Info:
Rooms: Bedroom 5, Eating Area, Play Room, Recreation Room
Basement: FullRooms: Bedroom 5, Eating Area, Play Room, Recreation Room
Other Specifics
| 2 | |
| — | |
| Garage | |
| — | |
| — | |
| — | |
| Deck, Storms/Screens | |
| — | |
| 90 X 145 | |
| — | |
| Full | |
| Bar-Wet, Hardwood Floors | |
| Range, Microwave, Dishwasher, Refrigerator, Bar Fridge, Washer, Dryer, Disposal | |
| Not in DB | |
| — | |
| — | |
| — |
Tax History
| Year | Property Taxes |
|---|---|
| 2013 | $8,387 |
Contact Agent
Nearby Similar Homes
17316 92nd Avenue, Tinley Park, Illinois 60487
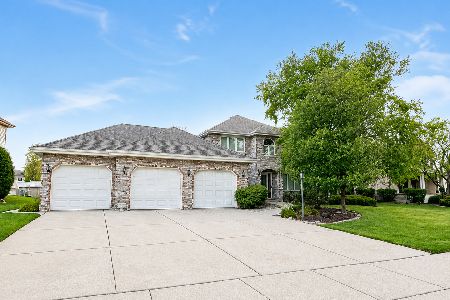
For Sale
$574,900
5 beds / 3.1 baths / 2,738 ft2
Single Family / Built: 1991
4
17224 Shetland Drive, Tinley Park, Illinois 60487

For Sale
$510,000
3 beds / 2.1 baths / 2,856 ft2
Single Family / Built: 1990
18
8930 Poplar Street, Tinley Park, Illinois 60487

For Sale
$484,900
3 beds / 2.1 baths / 2,398 ft2
Single Family / Built: 1986
13
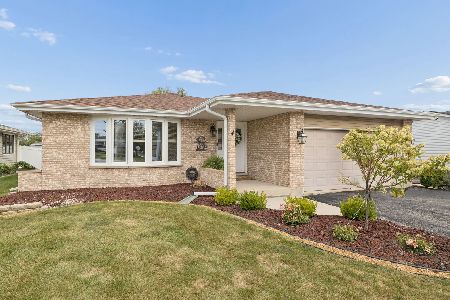
8955 Linden Drive, Tinley Park, Illinois 60487

For Sale
$439,900
3 beds / 2.1 baths / 1,938 ft2
Single Family / Built: 1986
98
8959 169th Place, Orland Hills, Illinois 60477
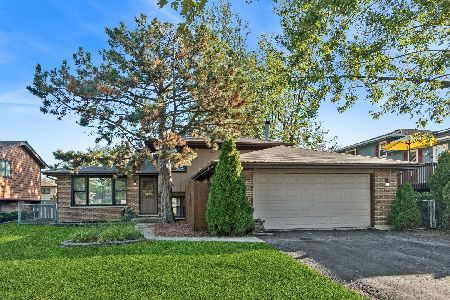
For Sale
$374,000
3 beds / 2.0 baths / 1,233 ft2
Single Family / Built: 1987
18
Nearby Sold Comparables
9018 Walnut Lane, Tinley Park, Illinois 60487

Sold
$288,700
4 beds / 3.2 baths / 2,738 ft2
Single Family / Built: 1991
4537
9030 175th Street, Tinley Park, Illinois 60487
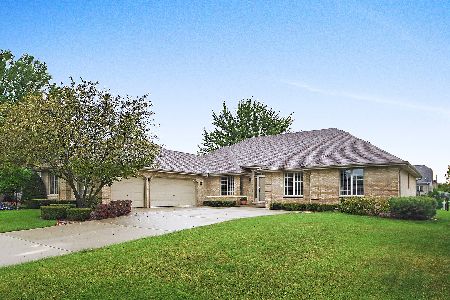
Sold
$389,000
3 beds / 2.1 baths / 2,352 ft2
Single Family / Built: 1992
2289
Contact Agent
Listing Provided By
RE/MAX Professionals
