

9106 Aberdeen Street, Washington Heights, Chicago, Illinois 60620


$242,000
|
Sold
|
|
| Status: | Closed |
| Sqft: | 2,618 |
| Cost/Sqft: | $90 |
| Beds: | 4 |
| Baths: | 2 |
| Year Built: | 1930 |
| Property Taxes: | $2,872 |
| Days On Market: | 1954 |
| Lot Size: | 0,09 |
Description
Updated brick bungalow with 4 bedrooms (4th bedroom in basement) 1 full bath(first floor) and 3/4 bath with shower in basement, 2 car garage, and privacy fence. Huge attic waiting for either storage space or your ideas for more living space! 1st floor bedrooms all have original hardwood floors, bathrooms updated, kitchen updated with ss appliances, basement rec area epoxy marbleized flooring, freshly painted throughout. Generous Seller is leaving ALL appliances upstairs and downstairs, basket ball hoop (in rear of home), projector screen (attached to garage) and (2) lawn mowers. Seller is relocating and would like a quick sale - "AS-IS". This one won't last long! Great location, near Beverly shopping, restaurants, hospitals, and public transportation.
Property Specifics
| Single Family | |
| — | |
| Bungalow | |
| 1930 | |
| Full, Walkout | |
| Brick | |
| Asphalt | |
| — | |
| No | |
| 0.09 |
| Cook | |
| — | |
| 0 / Not Applicable | |
| None | |
| Lake Michigan, Public | |
| Public Sewer | |
| Window/Wall Units - 2, None | |
| Radiator(s) | |
| 11134978 | |
| 25054010120000 |
Property History
| DATE: | EVENT: | PRICE: | SOURCE: |
|---|---|---|---|
| 27 Apr, 2007 | Sold | $173,000 | MRED MLS |
| 2 Apr, 2007 | Under contract | $179,900 | MRED MLS |
| 15 Mar, 2007 | Listed for sale | $179,900 | MRED MLS |
| 6 Aug, 2021 | Sold | $242,000 | MRED MLS |
| 26 Jun, 2021 | Under contract | $234,900 | MRED MLS |
| 24 Jun, 2021 | Listed for sale | $234,900 | MRED MLS |


Room Specifics
Total Bedrooms: 4
Bedrooms Above Ground: 4
Bedrooms Below Ground: 0
Dimensions: —
Floor Type: Hardwood
Dimensions: —
Floor Type: Hardwood
Dimensions: —
Floor Type: Carpet
Full Bathrooms: 2
Bathroom Amenities: —
Bathroom in Basement: 1
Dimensions: —
Floor Type: Wood Laminate
Dimensions: —
Floor Type: Ceramic Tile
Features: Eating Area-Table Space
Dimensions: —
Floor Type: Vinyl
Dimensions: —
Floor Type: Wood Laminate
Dimensions: —
Floor Type: Other
Rooms: Storage, Enclosed Porch
Other Specifics
| 2 | |
| — | |
| Garage | |
| — | |
| — | |
| — | |
| — | |
| — | |
| 25X50 | |
| Full,Interior Stair,Unfinished | |
| None | |
| — | |
| Range, Microwave, Dishwasher, Refrigerator | |
| Not in DB | |
| Curbs, Sidewalks, Street Lights, Street Paved | |
| — | |
| — |
Tax History
| Year | Property Taxes |
|---|---|
| 2007 | $1,025 |
| 2021 | $2,872 |
Contact Agent
Nearby Similar Homes
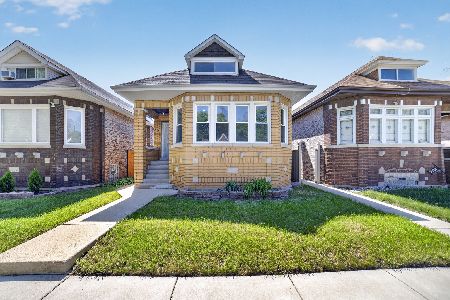
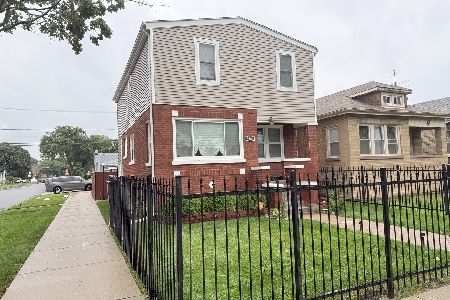
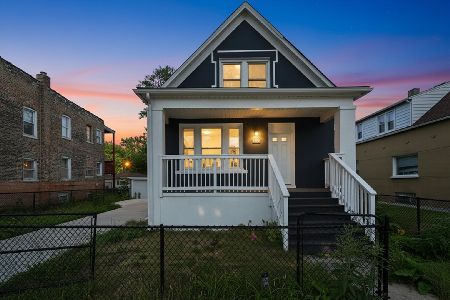
Nearby Sold Comparables


Contact Agent
Listing Provided By
Rosie Garcia
