

910B Oak Hill Road, Lake Barrington, Illinois 60010
Subdivision > Lake Barrington Shores
Sorry, we are updating photos, please update this page in 15 minutes
$171,000
|
Sold
|
|
| Status: | Closed |
| Sqft: | 1,460 |
| Cost/Sqft: | $123 |
| Beds: | 2 |
| Baths: | 2 |
| Year Built: | 1986 |
| Property Taxes: | $2,820 |
| Days On Market: | 4174 |
| Lot Size: | 0,00 |
Description
The pond and golf course views from this end unit & deck are the Best In LBS! Upper level quiet in this spacious Carlton Model, boasting a Den adjacent to eat in Kitchen. Private entrance, nearby guest parking, with easy entry & exit via Miller Rd. gate. Come see the best views with the BEST PRICE! All this & a ton of resort-like amenities, indoor & outdoor pools, golf course, "new"rec center, boating, walking paths. AND A HOME WARRANTY!
Property Specifics
| Condos/Townhomes | |
| 1 | |
| — | |
| 1986 | |
| None | |
| Cedar | |
| Shake | |
| CARLTON | |
| No | |
| — |
| Lake | |
| Lake Barrington Shores | |
| 344 / Monthly | |
| Water, Insurance, Security, TV/Cable, Clubhouse, Exercise Facilities, Pool, Exterior Maintenance, Lawn Care, Scavenger, Snow Removal, Lake Rights, Other | |
| Community Well | |
| Public Sewer | |
| Central Air | |
| Electric | |
| 08928604 | |
| 13113003900000 |
Nearby Schools
| NAME: | DISTRICT: | DISTANCE: | |
|---|---|---|---|
|
Grade School
North Barrington Elementary Scho |
220 | — | |
|
Middle School
Barrington Middle School-prairie |
220 | Not in DB | |
|
High School
Barrington High School |
220 | Not in DB | |
Property History
| DATE: | EVENT: | PRICE: | SOURCE: |
|---|---|---|---|
| 4 Sep, 2015 | Sold | $171,000 | MRED MLS |
| 16 Aug, 2015 | Under contract | $179,500 | MRED MLS |
| — | Last price change | $184,900 | MRED MLS |
| 20 May, 2015 | Listed for sale | $184,900 | MRED MLS |
Sorry, we are updating photos, please update this page in 15 minutes
Room Specifics
All Bedroom Info:
Total Bedrooms: 2
Bedrooms Above Ground: 2
Bedrooms Below Ground: 0
Total Bedrooms: 2
Bedrooms Above Ground: 2
Bedrooms Below Ground: 0
Second Bedroom Info:
Dimensions: —
Location: —Dimensions: —
Floor Type: Carpet
Bathroom Info:
Full Bathrooms: 2
Partial Bathrooms: 0Full Bathrooms: 2
Bathroom Amenities: —
Bathroom in Basement: 0
Dining Room Info:
Dimensions: —
Location: —Dimensions: —
Floor Type: Carpet
Kitchen Info:
Dimensions: —
Location: —Dimensions: —
Floor Type: Carpet
Features: Eating Area-Table Space
Living Room Info:
Dimensions: —
Location: —Dimensions: —
Floor Type: Carpet
Family Room Info:
Dimensions: —
Location: —Dimensions: —
Floor Type: Carpet
Additional Rooms Info:
Rooms: Utility Room-2nd Floor
Basement: NoneRooms: Utility Room-2nd Floor
Other Specifics
| 1 | |
| Concrete Perimeter | |
| Garage | |
| — | |
| — | |
| — | |
| Balcony, End Unit | |
| Golf Course Lot, Landscaped, Water View, Wooded | |
| COMMON | |
| — | |
| Full | |
| Vaulted/Cathedral Ceilings, Storage | |
| Range, Microwave, Dishwasher, Refrigerator, Washer, Dryer, Disposal | |
| Not in DB | |
| — | |
| Boat Dock, Exercise Room, Golf Course, On Site Manager/Engineer, Party Room, Sundeck, Indoor Pool, Pool, Receiving Room, Restaurant, Sauna, Tennis Court(s), Spa/Hot Tub | |
| — |
Tax History
| Year | Property Taxes |
|---|---|
| 2015 | $2,820 |
Contact Agent
Nearby Similar Homes
758 Oak Hill Road, Lake Barrington, Illinois 60010
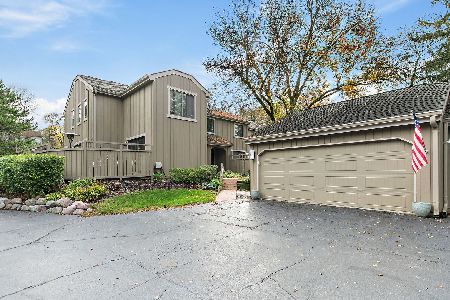
For Sale
$575,000
2 beds / 3.1 baths / 1,800 ft2
Condos/Townhomes / Built: 1980
3
746B Oak Hill Road, Lake Barrington, Illinois 60010
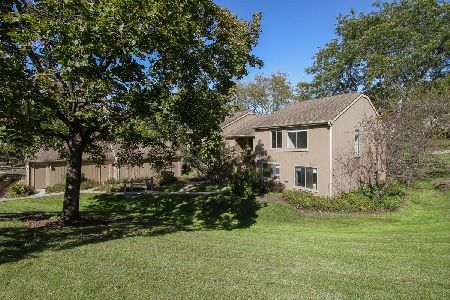
For Sale
$310,000
2 beds / 1.0 baths / 1,024 ft2
Condos/Townhomes / Built: 1978
14
320 Oak Hill Road, Lake Barrington, Illinois 60010
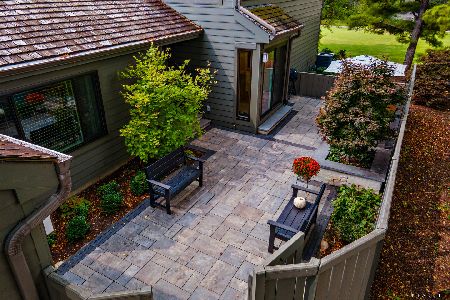
For Sale
$550,000
3 beds / 3.1 baths / 2,710 ft2
Condos/Townhomes / Built: 1979
36
862 Oak Hill Road, Lake Barrington, Illinois 60010
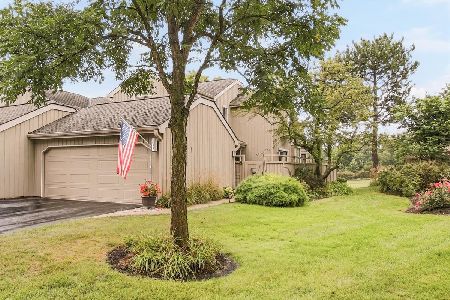
For Sale
$555,000
3 beds / 3.2 baths / 3,465 ft2
Condos/Townhomes / Built: 1981
34
1249 Oak Hill Road, Lake Barrington, Illinois 60010
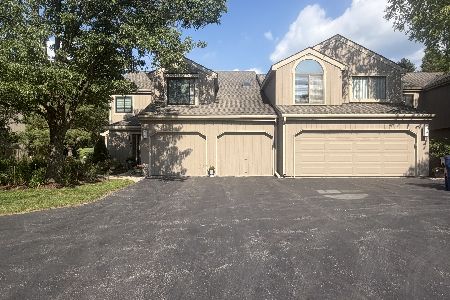
For Sale
$344,500
2 beds / 2.0 baths / 1,228 ft2
Condos/Townhomes / Built: 1986
97
873 Longmeadow Court, Lake Barrington, Illinois 60010
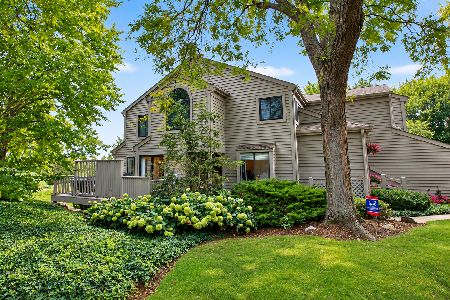
For Sale
$469,900
3 beds / 3.0 baths / 2,458 ft2
Condos/Townhomes / Built: 1991
22
Nearby Sold Comparables
910 Oak Hill Road, Lake Barrington, Illinois 60010

Sold
$189,500
2 beds / 2.0 baths / 1,450 ft2
Condos/Townhomes / Built: 1982
3202
936 Oak Hill Road, Lake Barrington, Illinois 60010
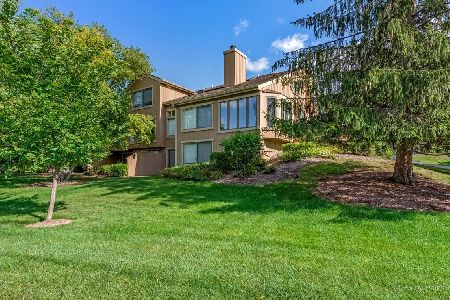
Sold
$450,000
3 beds / 3.2 baths / 3,762 ft2
Condos/Townhomes / Built: 1984
1872
278 Hickory Lane, Lake Barrington, Illinois 60010
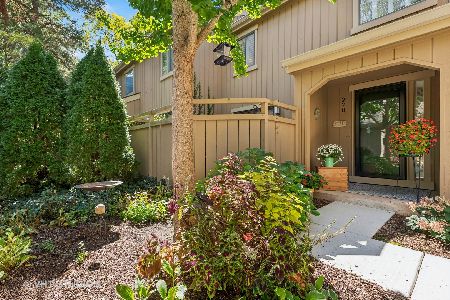
Sold
$389,000
3 beds / 3.1 baths / 2,235 ft2
Condos/Townhomes / Built: 1980
754
Lake Barrington, Illinois 60010
Sold
$379,000
3 beds / 3.1 baths / 0 ft2
Condos/Townhomes / Built: 1984
7198
920 Oak Hill Road, Lake Barrington, Illinois 60010
Sold
$329,500
4 beds / 3.2 baths / 2,311 ft2
Condos/Townhomes / Built: 1984
2968
814 Oak Hill Road, Lake Barrington, Illinois 60010

Sold
$450,000
3 beds / 3.1 baths / 2,018 ft2
Condos/Townhomes / Built: 1984
2033
Contact Agent
Listing Provided By
Baird & Warner
