

911 8th Avenue, La Grange, Illinois 60525
Subdivision > Villa Venice
Sorry, we are updating photos, please update this page in 15 minutes
$86,000
|
Sold
|
|
| Status: | Closed |
| Sqft: | 0 |
| Cost/Sqft: | — |
| Beds: | 2 |
| Baths: | 1 |
| Year Built: | 1956 |
| Property Taxes: | $744 |
| Days On Market: | 5053 |
| Lot Size: | 0,00 |
Description
In a residential environment, this second floor condo offers southern exposure overlooking green space & pool.Neutral decor & move in condition enhanced by some newer carpet/paint,ceramic bath w/granite counter vanity.NEW MAY 2013: Granite kitchen counters, SS refrigerator & sink,ceramic & glass tile backsplash. Additional storage in lower level. Assigned parking space #122. FHA approved & ready for new owner
Property Specifics
| Condos/Townhomes | |
| 3 | |
| — | |
| 1956 | |
| Partial | |
| Brick | |
| — | |
| CONDOMINIUM | |
| No | |
| — |
| Cook | |
| Villa Venice | |
| 306 / Monthly | |
| Heat, Water, Parking, Insurance, Security, Pool, Exterior Maintenance, Lawn Care, Scavenger, Snow Removal | |
| Lake Michigan | |
| Public Sewer | |
| Window/Wall Units - 2 | |
| Baseboard, Indv Controls | |
| 08245795 | |
| 18094070031088 |
Nearby Schools
| NAME: | DISTRICT: | DISTANCE: | |
|---|---|---|---|
|
Grade School
Seventh Ave Elementary School |
105 | — | |
|
Middle School
Wm F Gurrie Middle School |
105 | Not in DB | |
|
High School
Lyons Twp High School |
204 | Not in DB | |
Property History
| DATE: | EVENT: | PRICE: | SOURCE: |
|---|---|---|---|
| 21 Jun, 2013 | Sold | $86,000 | MRED MLS |
| 20 May, 2013 | Under contract | $89,900 | MRED MLS |
| — | Last price change | $91,500 | MRED MLS |
| 9 Jan, 2013 | Listed for sale | $91,500 | MRED MLS |
| 17 Jul, 2018 | Sold | $117,500 | MRED MLS |
| 24 May, 2018 | Under contract | $124,900 | MRED MLS |
| 18 May, 2018 | Listed for sale | $124,900 | MRED MLS |
| 31 Jan, 2025 | Sold | $207,000 | MRED MLS |
| 18 Nov, 2024 | Under contract | $207,000 | MRED MLS |
| 18 Nov, 2024 | Listed for sale | $207,000 | MRED MLS |
Sorry, we are updating photos, please update this page in 15 minutes
Room Specifics
All Bedroom Info:
Total Bedrooms: 2
Bedrooms Above Ground: 2
Bedrooms Below Ground: 0
Total Bedrooms: 2
Bedrooms Above Ground: 2
Bedrooms Below Ground: 0
Second Bedroom Info:
Dimensions: —
Location: —Dimensions: —
Floor Type: Carpet
Bathroom Info:
Full Bathrooms: 1
Partial Bathrooms: 0Full Bathrooms: 1
Bathroom Amenities: —
Bathroom in Basement: 0
Dining Room Info:
Dimensions: —
Location: —Dimensions: —
Floor Type: Carpet
Kitchen Info:
Dimensions: —
Location: —Dimensions: —
Floor Type: Hardwood
Features: Eating Area-Breakfast Bar
Living Room Info:
Dimensions: —
Location: —Dimensions: —
Floor Type: Carpet
Additional Rooms Info:
Rooms: No additional rooms
Basement: PartialRooms: No additional rooms
Other Specifics
| — | |
| Concrete Perimeter | |
| Space/s | |
| — | |
| — | |
| — | |
| Balcony, In Ground Pool, Storms/Screens | |
| Common Grounds, Landscaped | |
| COMMON | |
| — | |
| None | |
| Hardwood Floors, First Floor Bedroom, Storage | |
| Range, Microwave, Refrigerator | |
| Not in DB | |
| — | |
| Coin Laundry, Storage, Pool, Security Door Lock(s) | |
| — |
Tax History
| Year | Property Taxes |
|---|---|
| 2013 | $744 |
| 2018 | $1,145 |
| 2025 | $3,543 |
Contact Agent
Nearby Similar Homes
816 La Grange Road, La Grange, Illinois 60525
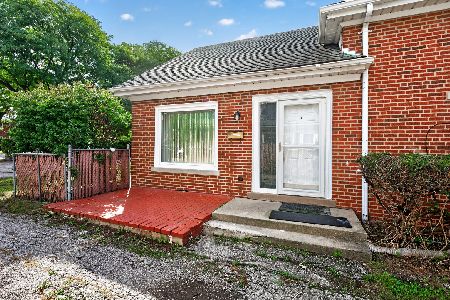
For Sale
$344,999
3 beds / 1.1 baths / 1,605 ft2
Condos/Townhomes / Built: 1952
53
723 La Grange Road, La Grange, Illinois 60525
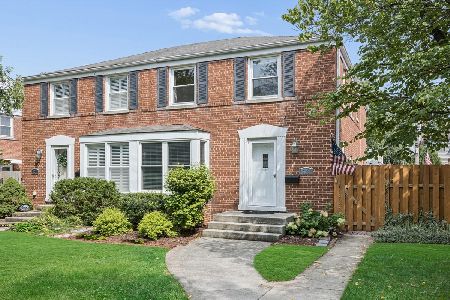
For Sale
$425,000
3 beds / 2.1 baths / 1,572 ft2
Condos/Townhomes / Built: 1948
69
5629 6th Avenue, Countryside, Illinois 60525
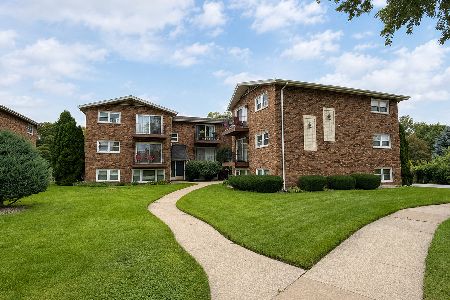
For Sale
$157,900
1 beds / 1.0 baths / 1,000 ft2
Condos/Townhomes / Built: —
83
Nearby Sold Comparables
945 8th Avenue, La Grange, Illinois 60525

Sold
$79,900
2 beds / 1.0 baths / 0 ft2
Condos/Townhomes / Built: —
5244
Contact Agent
Listing Provided By
Platinum Partners Realtors
