

911 Bruce Court, Libertyville, Illinois 60048
Subdivision > Terre Fair
Sorry, we are updating photos, please update this page in 15 minutes
$600,000
|
Sold
|
|
| Status: | Closed |
| Sqft: | 3,194 |
| Cost/Sqft: | $188 |
| Beds: | 4 |
| Baths: | 3 |
| Year Built: | 1979 |
| Property Taxes: | $13,475 |
| Days On Market: | 4533 |
| Lot Size: | 1,00 |
Description
Immaculately maintained and tastefully decorated home in Terre Fair will impress you! Gleaming hardwood flrs, crown molding, 1st flr den, sunroom, finished bsmt & more! Formal LR & DR. FR w/built-ins & fireplace. Chef's KIT w/SS APPS, island & granite counters & white CABS. Sumptuous master w/closets galore, built-ins & updated bath. Updated hall bath & 3 ADD BR. Updates throughout. A perfect 10!
Property Specifics
| Single Family | |
| — | |
| Georgian | |
| 1979 | |
| Full | |
| Brick, Cedar | |
| Asphalt | |
| — | |
| No | |
| 1 |
| Lake | |
| Terre Fair | |
| 129 / Annual | |
| None | |
| Public | |
| Public Sewer | |
| Central Air | |
| Natural Gas, Forced Air | |
| 08627920 | |
| 11152010600000 |
Nearby Schools
| NAME: | DISTRICT: | DISTANCE: | |
|---|---|---|---|
|
Grade School
Oak Grove Elementary School |
68 | — | |
|
Middle School
Oak Grove Elementary School |
68 | Not in DB | |
|
High School
Libertyville High School |
128 | Not in DB | |
Property History
| DATE: | EVENT: | PRICE: | SOURCE: |
|---|---|---|---|
| 3 Aug, 2007 | Sold | $645,000 | MRED MLS |
| 11 Jul, 2007 | Under contract | $679,000 | MRED MLS |
| 27 Apr, 2007 | Listed for sale | $679,000 | MRED MLS |
| 12 Sep, 2013 | Sold | $515,000 | MRED MLS |
| 4 Sep, 2013 | Under contract | $519,000 | MRED MLS |
| 30 Aug, 2013 | Listed for sale | $519,000 | MRED MLS |
| 1 Aug, 2014 | Sold | $600,000 | MRED MLS |
| 5 Jun, 2014 | Under contract | $599,000 | MRED MLS |
| 29 May, 2014 | Listed for sale | $599,000 | MRED MLS |
Sorry, we are updating photos, please update this page in 15 minutes
Room Specifics
All Bedroom Info:
Total Bedrooms: 4
Bedrooms Above Ground: 4
Bedrooms Below Ground: 0
Total Bedrooms: 4
Bedrooms Above Ground: 4
Bedrooms Below Ground: 0
Second Bedroom Info:
Dimensions: —
Location: —Dimensions: —
Floor Type: Carpet
Third Bedroom Info:
Dimensions: —
Location: —Dimensions: —
Floor Type: Carpet
Fourth Bedroom Info:
Dimensions: —
Location: —Dimensions: —
Floor Type: Carpet
Bathroom Info:
Full Bathrooms: 3
Partial Bathrooms: 1Full Bathrooms: 3
Bathroom Amenities: Double Sink
Bathroom in Basement: 0
Dining Room Info:
Dimensions: —
Location: —Dimensions: —
Floor Type: Hardwood
Kitchen Info:
Dimensions: —
Location: —Dimensions: —
Floor Type: Hardwood
Features: Eating Area-Table Space, Island
Living Room Info:
Dimensions: —
Location: —Dimensions: —
Floor Type: Hardwood
Family Room Info:
Dimensions: —
Location: —Dimensions: —
Floor Type: Hardwood
Additional Rooms Info:
Rooms: Office, Recreation Room, Sun Room, Other Room
Basement: FullRooms: Office, Recreation Room, Sun Room, Other Room
Other Specifics
| 3 | |
| Concrete Perimeter | |
| Garage | |
| — | |
| — | |
| — | |
| Deck, Patio | |
| Corner Lot, Cul-De-Sac, Landscaped, Wooded | |
| 225X107X280X117 | |
| Unfinished | |
| Full | |
| Vaulted/Cathedral Ceilings, Skylight(s), Hardwood Floors, First Floor Laundry | |
| Range, Microwave, Dishwasher, Refrigerator, Washer, Dryer, Disposal | |
| Not in DB | |
| Street Paved | |
| — | |
| Wood Burning, Gas Starter |
Tax History
| Year | Property Taxes |
|---|---|
| 2007 | $10,244 |
| 2013 | $13,474 |
| 2014 | $13,475 |
Contact Agent
Nearby Similar Homes
1270 Benson Lane, Green Oaks, Illinois 60048
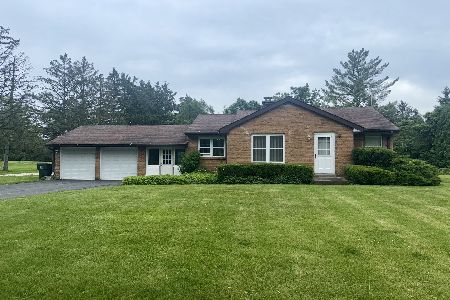
For Sale
$415,000
2 beds / 1.0 baths / 1,039 ft2
Single Family / Built: 1950
207
1543 Saint Marys Road, Green Oaks, Illinois 60048
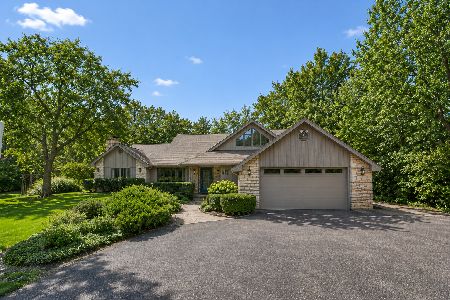
For Sale
$824,900
4 beds / 3.1 baths / 2,788 ft2
Single Family / Built: 1986
12
Nearby Sold Comparables
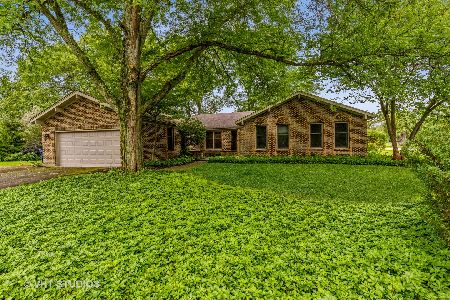
29471 Northwoods Drive, Libertyville, Illinois 60048

Sold
$725,000
4 beds / 3.1 baths / 4,037 ft2
Single Family / Built: 1988
3309
Contact Agent
Listing Provided By
RE/MAX Suburban
