

911 Eddy Court, Wheaton, Illinois 60187
Sorry, we are updating photos, please update this page in 15 minutes
$330,000
|
Sold
|
|
| Status: | Closed |
| Sqft: | 2,250 |
| Cost/Sqft: | $173 |
| Beds: | 4 |
| Baths: | 3 |
| Year Built: | 1955 |
| Property Taxes: | $5,884 |
| Days On Market: | 6618 |
| Lot Size: | 0,00 |
Description
Adorable charm inside with crown molding, Fireplace and high ceilings. SPACIOUS. Must come in and see! Freshly painted in todays colors with HARDWOOD Floors in almost every room. New carpet in Family Room. Great neighborhood with nice backyard. Walk to schools , train station and Wheaton College. Sub-basement being used as a playroom. Masterbedroom has private bath with wainscotting. Solid Brick home w/ large garage!
Property Specifics
| Single Family | |
| — | |
| Quad Level | |
| 1955 | |
| Partial | |
| — | |
| No | |
| 0 |
| Du Page | |
| — | |
| 0 / Not Applicable | |
| None | |
| Lake Michigan | |
| Public Sewer | |
| 06994885 | |
| 0510319008 |
Nearby Schools
| NAME: | DISTRICT: | DISTANCE: | |
|---|---|---|---|
|
Grade School
Washington Elementary School |
200 | — | |
|
Middle School
Franklin Middle School |
200 | Not in DB | |
|
High School
Wheaton North High School |
200 | Not in DB | |
Property History
| DATE: | EVENT: | PRICE: | SOURCE: |
|---|---|---|---|
| 23 Jan, 2009 | Sold | $330,000 | MRED MLS |
| 31 Dec, 2008 | Under contract | $389,000 | MRED MLS |
| — | Last price change | $400,000 | MRED MLS |
| 14 Aug, 2008 | Listed for sale | $425,000 | MRED MLS |
| 30 Sep, 2016 | Under contract | $0 | MRED MLS |
| 20 Sep, 2016 | Listed for sale | $0 | MRED MLS |
| 28 Sep, 2018 | Under contract | $0 | MRED MLS |
| 21 Aug, 2018 | Listed for sale | $0 | MRED MLS |
| 26 May, 2021 | Sold | $392,400 | MRED MLS |
| 19 Apr, 2021 | Under contract | $389,900 | MRED MLS |
| 15 Apr, 2021 | Listed for sale | $389,900 | MRED MLS |
Sorry, we are updating photos, please update this page in 15 minutes
Room Specifics
All Bedroom Info:
Total Bedrooms: 4
Bedrooms Above Ground: 4
Bedrooms Below Ground: 0
Total Bedrooms: 4
Bedrooms Above Ground: 4
Bedrooms Below Ground: 0
Second Bedroom Info:
Dimensions: —
Location: —Dimensions: —
Floor Type: Hardwood
Third Bedroom Info:
Dimensions: —
Location: —Dimensions: —
Floor Type: Hardwood
Fourth Bedroom Info:
Dimensions: —
Location: —Dimensions: —
Floor Type: Hardwood
Bathroom Info:
Full Bathrooms: 3
Partial Bathrooms: —Full Bathrooms: 3
Bathroom Amenities: —
Bathroom in Basement: 1
Additional Rooms Info:
Rooms: Eating Area,Play Room
Basement: PartialRooms: Eating Area,Play Room
Basement Description: Sub-Basement
Other Specifics
| 2 | |
| — | |
| — | |
| — | |
| — | |
| 57 X 140 | |
| — | |
| Full | |
| — | |
| Range, Dishwasher, Refrigerator | |
| Not in DB | |
| Sidewalks, Street Lights, Street Paved | |
| — | |
| — | |
| Gas Log |
Tax History
| Year | Property Taxes |
|---|---|
| 2009 | $5,884 |
| 2021 | $7,899 |
Contact Agent
Nearby Similar Homes
1002 President Street, Wheaton, Illinois 60187
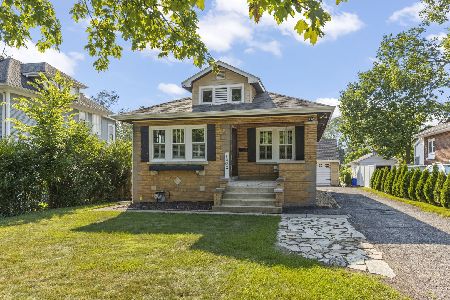
For Sale
$350,000
2 beds / 1.0 baths / 1,020 ft2
Single Family / Built: 1926
23
1110 President Street, Wheaton, Illinois 60187
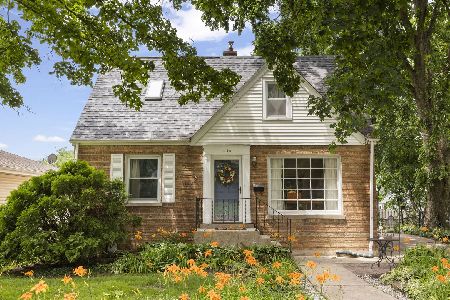
For Sale
$425,000
3 beds / 2.0 baths / 1,125 ft2
Single Family / Built: 1951
88
1022 Jefferson Avenue, Wheaton, Illinois 60187
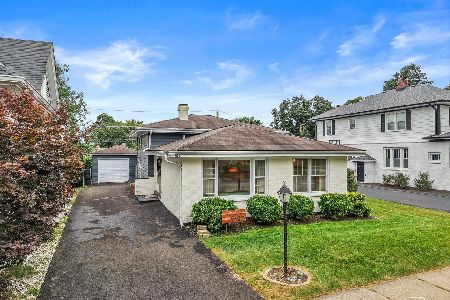
For Sale
$420,000
3 beds / 2.0 baths / 1,216 ft2
Single Family / Built: 1973
17
821 Howard Street, Wheaton, Illinois 60187
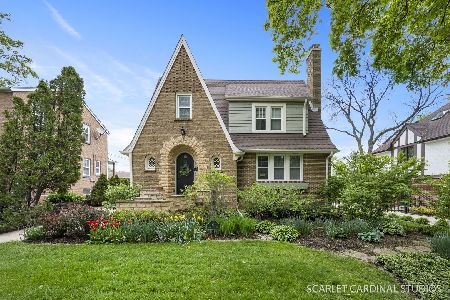
For Sale
$649,000
3 beds / 2.1 baths / 1,695 ft2
Single Family / Built: 1930
20
1506 Wakeman Avenue, Wheaton, Illinois 60187
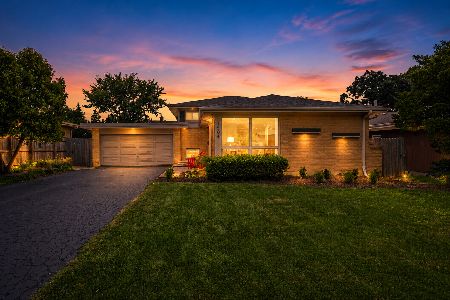
For Sale
$525,000
3 beds / 2.0 baths / 1,825 ft2
Single Family / Built: 1958
66
534 Forest Avenue, Wheaton, Illinois 60187
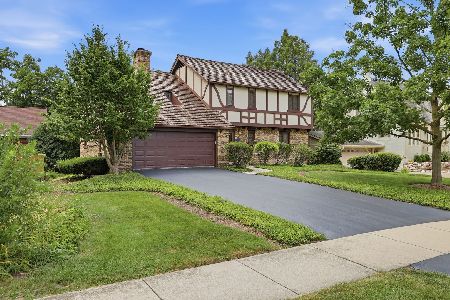
For Sale
$874,900
4 beds / 2.1 baths / 2,506 ft2
Single Family / Built: 1958
66
Nearby Sold Comparables
911 Eddy Court, Wheaton, Illinois 60187
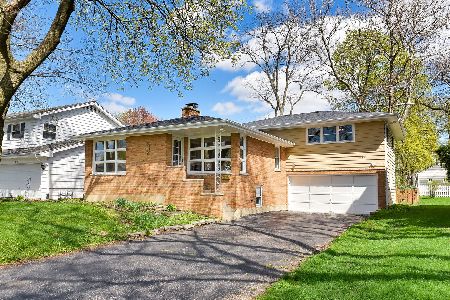
Sold
$389,900
4 beds / 3.0 baths / 2,250 ft2
Single Family / Built: 1959
1991
907 Eddy Court, Wheaton, Illinois 60187
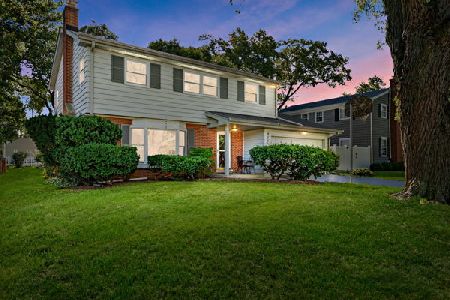
Sold
$450,000
5 beds / 4.0 baths / 2,150 ft2
Single Family / Built: 1959
1486
1107 Harrison Avenue, Wheaton, Illinois 60187

Sold
$439,000
4 beds / 2.1 baths / 1,836 ft2
Single Family / Built: 1962
2575
925 Eddy Court, Wheaton, Illinois 60187
Sold
$487,000
5 beds / 3.1 baths / 0 ft2
Single Family / Built: —
5907
908 Stoddard Avenue, Wheaton, Illinois 60187
Sold
$250,000
3 beds / 2.0 baths / 1,440 ft2
Single Family / Built: 1949
5267
Contact Agent
Listing Provided By
Realty Executives Premiere
