

9113 Gardner Road, Fox River Grove, Illinois 60021
$220,000
|
Sold
|
|
| Status: | Closed |
| Sqft: | 1,805 |
| Cost/Sqft: | $125 |
| Beds: | 3 |
| Baths: | 3 |
| Year Built: | 1956 |
| Property Taxes: | $3,605 |
| Days On Market: | 3761 |
| Lot Size: | 0,61 |
Description
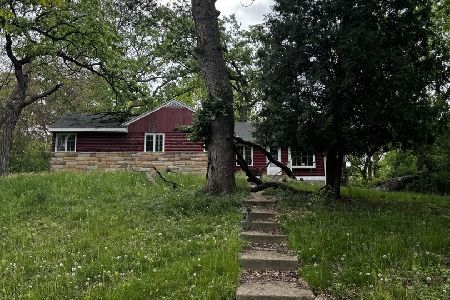
This reverse hillside ranch sits high on a hill with wooded views on a quiet street, a very serene location. The original portion of the home still has plaster walls, some hardwood floors and a masonry fireplace. The large family room addition has wooded views and can be set up to fit your style of living. There is a nice deck with wooded views and a storage shed for various yard equipment and storage. The formal living room and dining room are ample size for family gatherings. The kitchen features a center island and an enormous pantry. The rec room in the basement needs a little "tlc", but can become a great party space with dry bar and powder room. The first floor laundry is very convenient too. Prestigious BARRINGTON SCHOOLS come with this home too! Long time owner has taken care, but the time to sell has come.
Property Specifics
| Single Family | |
| — | |
| Ranch | |
| 1956 | |
| Partial | |
| Aluminum Siding, Frame | |
| Asphalt | |
| — | |
| No | |
| 0.61 |
| Mc Henry | |
| — | |
| 0 / Not Applicable | |
| None | |
| Public | |
| Public Sewer | |
| Central Air | |
| Natural Gas, Forced Air | |
| 09302107 | |
| 2020226011 |
Nearby Schools
| NAME: | DISTRICT: | DISTANCE: | |
|---|---|---|---|
|
High School
Barrington High School |
220 | Not in DB | |
Property History
| DATE: | EVENT: | PRICE: | SOURCE: |
|---|---|---|---|
| 24 Oct, 2016 | Sold | $220,000 | MRED MLS |
| 13 Aug, 2016 | Under contract | $225,000 | MRED MLS |
| 29 Jul, 2016 | Listed for sale | $225,000 | MRED MLS |
Room Specifics
Total Bedrooms: 3
Bedrooms Above Ground: 3
Bedrooms Below Ground: 0
Dimensions: —
Floor Type: Carpet
Dimensions: —
Floor Type: Carpet
Full Bathrooms: 3
Bathroom Amenities: —
Bathroom in Basement: 1
Dimensions: —
Floor Type: Carpet
Dimensions: —
Floor Type: Wood Laminate
Features: Island, Pantry-Closet
Dimensions: —
Floor Type: Vinyl
Dimensions: —
Floor Type: Carpet
Dimensions: —
Floor Type: Carpet
Rooms: Recreation Room
Other Specifics
| 1 | |
| Concrete Perimeter | |
| Garage | |
| — | |
| — | |
| — | |
| Deck, Porch | |
| Wooded | |
| 101X238X99X238 | |
| — | |
| None | |
| Bar-Dry, Hardwood Floors, Wood Laminate Floors, First Floor Laundry | |
| Range, Microwave, Dishwasher, Refrigerator, Washer, Dryer | |
| Not in DB | |
| — | |
| — | |
| — |
Tax History
| Year | Property Taxes |
|---|---|
| 2016 | $3,605 |
Contact Agent
Nearby Similar Homes

Nearby Sold Comparables

Contact Agent
Listing Provided By
CENTURY 21 Sketch Book
