

912 Ainsley Drive, West Chicago, Illinois 60185
Sorry, we are updating photos, please update this page in 15 minutes
$201,900
|
Sold
|
|
| Status: | Closed |
| Sqft: | 1,373 |
| Cost/Sqft: | $146 |
| Beds: | 2 |
| Baths: | 3 |
| Year Built: | 1997 |
| Property Taxes: | $4,753 |
| Days On Market: | 2916 |
| Lot Size: | 0,00 |
Description
Lovely two story home backing to a pond. Freshly painted with new carpeting. Two story living room with lots of windows to allow natural light and wood laminate flooring. Kitchen has oak cabinetry with extra pantry cabinet and ceramic floors. Sliding glass doors to patio off Dining room. 2nd floor has loft area overlooking living room. Spacious master bedroom with vaulted ceiling, large walk in closet and private bath. Full unfinished basement and 1st floor laundry. All appliances stay including washer & dryer. Quick close possible.
Property Specifics
| Condos/Townhomes | |
| 2 | |
| — | |
| 1997 | |
| Full | |
| Vinyl Siding, Brick | |
| Asphalt | |
| — | |
| Yes | |
| — |
| Du Page | |
| — | |
| 198 / Monthly | |
| Insurance, Exterior Maintenance, Lawn Care, Snow Removal | |
| Public | |
| Public Sewer | |
| Central Air | |
| Natural Gas, Forced Air | |
| 10130991 | |
| 0133416075 |
Nearby Schools
| NAME: | DISTRICT: | DISTANCE: | |
|---|---|---|---|
|
Grade School
Wegner Elementary School |
33 | — | |
|
Middle School
Leman Middle School |
33 | Not in DB | |
|
High School
Community High School |
94 | Not in DB | |
Property History
| DATE: | EVENT: | PRICE: | SOURCE: |
|---|---|---|---|
| 31 Dec, 2018 | Sold | $201,900 | MRED MLS |
| 3 Dec, 2018 | Under contract | $199,900 | MRED MLS |
| 6 Nov, 2018 | Listed for sale | $199,900 | MRED MLS |
Sorry, we are updating photos, please update this page in 15 minutes
Room Specifics
All Bedroom Info:
Total Bedrooms: 2
Bedrooms Above Ground: 2
Bedrooms Below Ground: 0
Total Bedrooms: 2
Bedrooms Above Ground: 2
Bedrooms Below Ground: 0
Second Bedroom Info:
Dimensions: —
Location: —Dimensions: —
Floor Type: Carpet
Bathroom Info:
Full Bathrooms: 3
Partial Bathrooms: 1Full Bathrooms: 3
Bathroom Amenities: —
Bathroom in Basement: 0
Dining Room Info:
Dimensions: —
Location: —Dimensions: —
Floor Type: Wood Laminate
Kitchen Info:
Dimensions: —
Location: —Dimensions: —
Floor Type: Ceramic Tile
Features: Eating Area-Table Space
Living Room Info:
Dimensions: —
Location: —Dimensions: —
Floor Type: Wood Laminate
Additional Rooms Info:
Rooms: Loft
Basement: FullRooms: Loft
Other Specifics
| 2 | |
| Concrete Perimeter | |
| Garage | |
| — | |
| — | |
| — | |
| Patio | |
| Common Grounds | |
| COMMON | |
| — | |
| Full | |
| Vaulted/Cathedral Ceilings, Wood Laminate Floors, First Floor Laundry | |
| Range, Microwave, Dishwasher, Refrigerator, Washer, Dryer, Disposal | |
| Not in DB | |
| — | |
| — | |
| — |
Tax History
| Year | Property Taxes |
|---|---|
| 2018 | $4,753 |
Contact Agent
Nearby Similar Homes
1005 Tara Lane, West Chicago, Illinois 60185
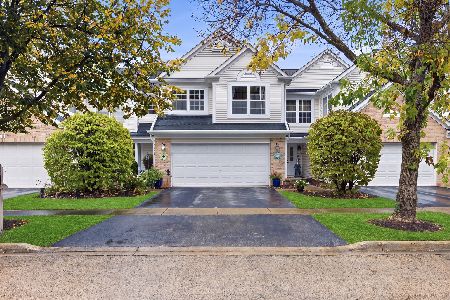
For Sale
$350,000
3 beds / 2.1 baths / 1,600 ft2
Condos/Townhomes / Built: 1997
15
1004 Charlestowne Drive, West Chicago, Illinois 60185
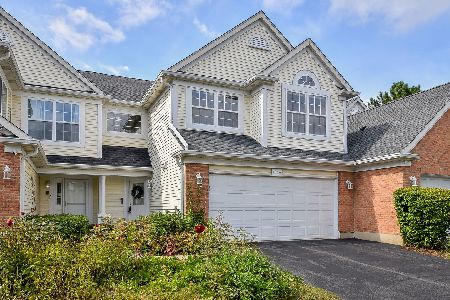
For Sale
$339,900
2 beds / 2.1 baths / 1,583 ft2
Condos/Townhomes / Built: 1999
37
Nearby Sold Comparables
910 Ainsley Drive, West Chicago, Illinois 60185

Sold
$204,900
3 beds / 2.0 baths / 1,637 ft2
Condos/Townhomes / Built: 1998
3067
910 Ainsley Drive, West Chicago, Illinois 60185
Sold
$187,000
3 beds / 2.0 baths / 1,637 ft2
Condos/Townhomes / Built: 1998
5697
914 Ainsley Drive, West Chicago, Illinois 60185
Sold
$199,999
3 beds / 2.1 baths / 1,583 ft2
Condos/Townhomes / Built: 1997
3377
910 Ainsley Drive, West Chicago, Illinois 60185
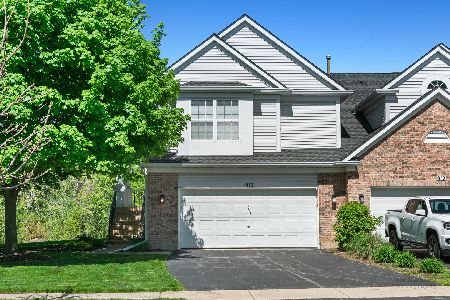
Sold
$309,900
3 beds / 2.0 baths / 1,637 ft2
Condos/Townhomes / Built: 1998
912
908 Ainsley Drive, West Chicago, Illinois 60185
Sold
$216,500
3 beds / 2.1 baths / 1,714 ft2
Condos/Townhomes / Built: 1998
3053
906 Ainsley Drive, West Chicago, Illinois 60185
Sold
$152,000
2 beds / 2.1 baths / 1,373 ft2
Condos/Townhomes / Built: 1998
4526
Contact Agent
Listing Provided By
Coldwell Banker Residential
