

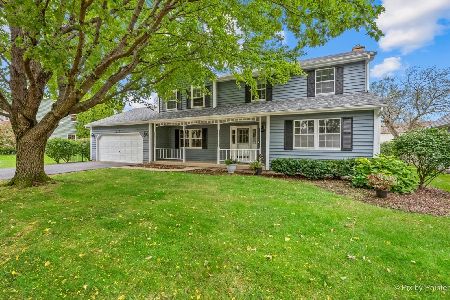
912 Joan Court, Naperville, Illinois 60540


$332,500
|
Sold
|
|
| Status: | Closed |
| Sqft: | 1,685 |
| Cost/Sqft: | $200 |
| Beds: | 3 |
| Baths: | 3 |
| Year Built: | 1995 |
| Property Taxes: | $6,599 |
| Days On Market: | 2279 |
| Lot Size: | 0,20 |
Description
WOW! This recently remodeled home is a stunner and move-in ready! Everything you're searching for is right here! Perfect curb appeal and a spacious backyard with brick paver patio on a quiet cul-de-sac! Updated and well maintained 3 bedroom, 2.1 bathroom, 2 story home with 2 car garage. Amazing kitchen with newer stainless steel appliances, white cabinets, granite counter tops, marble backsplash on new ceramic floor. Hardwood floors in the Living room, Dining room and Family room with shiplap Fireplace surround. All bathrooms have been updated with new vanities in the half bath and Master. New light fixtures throughout the main level. Master bedroom suite with full private bath and large closet. Newer high end windows. Fantastic location close to retail, restaurants, Springbrook Prairie with miles of paths, downtown Naperville, and Rt 59. Welcome Home!
Property Specifics
| Single Family | |
| — | |
| — | |
| 1995 | |
| None | |
| Aluminum Siding | |
| — | |
| — | |
| No | |
| 0.2 |
| Du Page | |
| — | |
| 13 / Monthly | |
| Insurance | |
| Public | |
| Public Sewer | |
| Central Air | |
| Natural Gas, Forced Air | |
| 10800714 | |
| 0727210019 |
Property History
| DATE: | EVENT: | PRICE: | SOURCE: |
|---|---|---|---|
| 13 Jun, 2019 | Sold | $325,000 | MRED MLS |
| 9 May, 2019 | Under contract | $325,000 | MRED MLS |
| 7 May, 2019 | Listed for sale | $325,000 | MRED MLS |
| 23 Oct, 2020 | Sold | $332,500 | MRED MLS |
| 25 Aug, 2020 | Under contract | $337,500 | MRED MLS |
| 6 Aug, 2020 | Listed for sale | $337,500 | MRED MLS |


Room Specifics
Total Bedrooms: 3
Bedrooms Above Ground: 3
Bedrooms Below Ground: 0
Dimensions: —
Floor Type: Hardwood
Dimensions: —
Floor Type: Hardwood
Full Bathrooms: 3
Bathroom Amenities: —
Bathroom in Basement: 0
Dimensions: —
Floor Type: Hardwood
Dimensions: —
Floor Type: Ceramic Tile
Features: Eating Area-Table Space, Pantry-Closet
Dimensions: —
Floor Type: Hardwood
Dimensions: —
Floor Type: Hardwood
Rooms: No additional rooms
Other Specifics
| 2 | |
| — | |
| Garage | |
| — | |
| — | |
| — | |
| Brick Paver Patio, Storms/Screens | |
| — | |
| 8712 | |
| Unfinished | |
| Full | |
| Hardwood Floors, First Floor Laundry | |
| Range, Microwave, Dishwasher, Refrigerator, Washer, Dryer, Disposal, Stainless Steel Appliance(s) | |
| Not in DB | |
| Park, Curbs, Sidewalks, Street Paved | |
| — | |
| Gas Log, Gas Starter |
Tax History
| Year | Property Taxes |
|---|---|
| 2019 | $6,413 |
| 2020 | $6,599 |
Contact Agent
Nearby Similar Homes
Nearby Sold Comparables



Contact Agent
Listing Provided By
Redfin Corporation
