

912 Mortonsberry Drive, Naperville, Illinois 60540
Subdivision > West Wind Estates
Sorry, we are updating photos, please update this page in 15 minutes
$562,500
|
Sold
|
|
| Status: | Closed |
| Sqft: | 3,522 |
| Cost/Sqft: | $170 |
| Beds: | 4 |
| Baths: | 4 |
| Year Built: | 1992 |
| Property Taxes: | $11,704 |
| Days On Market: | 4746 |
| Lot Size: | 0,35 |
Description
FABULOUS CUSTOM WEST WIND ESTATES ON EQUALLY FABULOUS LOT--HUGE,PRIVATE & EXQUISITELY LANDSCAPED. AWESOME 2 TIERED DECK & SUNRM OVERLOOKING YARD. HOME W/9' CEILINGS,CROWN MLDNG, LRG RMS, OPEN FLR PLAN, INCREDIBLE KIT W/RAISED PNL CABS,GRANITE,HRDWD FLRS OPEN TO FAM RM. 2000 SQ FT FIN BSMT W/FULL BTH, WET BAR,REC RM & 2ND OFF. COMMUTER DREAM LOCATION SO CLOSE TO DOWNTOWN NAPERVILLE, 204 NEIGHBORHOOD ELEM SCHOOL
Property Specifics
| Single Family | |
| — | |
| Traditional | |
| 1992 | |
| Full, English | |
| Brick, Cedar | |
| Asphalt | |
| CUSTOM | |
| No | |
| 0.35 |
| Du Page | |
| West Wind Estates | |
| 0 / Not Applicable | |
| None | |
| Lake Michigan, Public | |
| Public Sewer, Sewer-Storm | |
| Central Air | |
| Natural Gas, Forced Air, Sep Heating Systems - 2+ | |
| 08481022 | |
| 0726208031 |
Nearby Schools
| NAME: | DISTRICT: | DISTANCE: | |
|---|---|---|---|
|
Grade School
May Watts Elementary School |
204 | — | |
|
Middle School
Hill Middle School |
204 | Not in DB | |
|
High School
Metea Valley High School |
204 | Not in DB | |
Property History
| DATE: | EVENT: | PRICE: | SOURCE: |
|---|---|---|---|
| 13 Dec, 2013 | Sold | $562,500 | MRED MLS |
| 4 Nov, 2013 | Under contract | $599,900 | MRED MLS |
| 4 Nov, 2013 | Listed for sale | $599,900 | MRED MLS |
Sorry, we are updating photos, please update this page in 15 minutes
Room Specifics
All Bedroom Info:
Total Bedrooms: 4
Bedrooms Above Ground: 4
Bedrooms Below Ground: 0
Total Bedrooms: 4
Bedrooms Above Ground: 4
Bedrooms Below Ground: 0
Second Bedroom Info:
Dimensions: —
Location: —Dimensions: —
Floor Type: Carpet
Third Bedroom Info:
Dimensions: —
Location: —Dimensions: —
Floor Type: Carpet
Fourth Bedroom Info:
Dimensions: —
Location: —Dimensions: —
Floor Type: Carpet
Bathroom Info:
Full Bathrooms: 4
Partial Bathrooms: 1Full Bathrooms: 4
Bathroom Amenities: Whirlpool, Separate Shower, Double Sink
Bathroom in Basement: 1
Dining Room Info:
Dimensions: —
Location: —Dimensions: —
Floor Type: Carpet
Kitchen Info:
Dimensions: —
Location: —Dimensions: —
Floor Type: Hardwood
Features: Eating Area-Breakfast Bar, Eating Area-Table Space, Island, Pantry-Walk-in
Living Room Info:
Dimensions: —
Location: —Dimensions: —
Floor Type: Carpet
Family Room Info:
Dimensions: —
Location: —Dimensions: —
Floor Type: Carpet
Additional Rooms Info:
Rooms: Deck, Game Room, Office, Recreation Room, Study, Storage, Heated Sun Room, Walk In Closet
Basement: Full, EnglishRooms: Deck, Game Room, Office, Recreation Room, Study, Storage, Heated Sun Room, Walk In Closet
Other Specifics
| 3 | |
| Concrete Perimeter | |
| Garage | |
| — | |
| — | |
| — | |
| Deck, Storms/Screens | |
| Landscaped | |
| 85X183X88X174 | |
| — | |
| Full | |
| Vaulted/Cathedral Ceilings, Bar-Wet, Hardwood Floors, First Floor Laundry | |
| Range, Microwave, Dishwasher, Refrigerator, Bar Fridge, Washer, Dryer, Disposal | |
| Not in DB | |
| Sidewalks, Street Lights, Street Paved | |
| — | |
| Wood Burning, Gas Log, Gas Starter |
Tax History
| Year | Property Taxes |
|---|---|
| 2013 | $11,704 |
Contact Agent
Nearby Similar Homes
849 River Road, Naperville, Illinois 60540
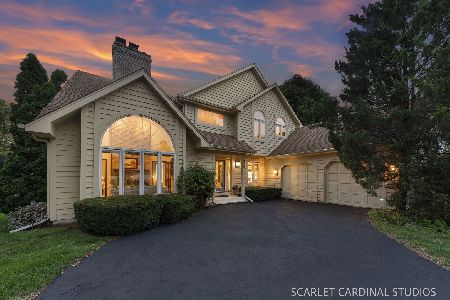
For Sale
$795,000
4 beds / 2.1 baths / 3,157 ft2
Single Family / Built: 1988
53
1305 Sequoia Road, Naperville, Illinois 60540
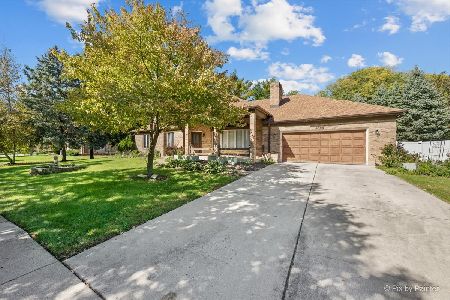
For Sale
$639,000
3 beds / 3.0 baths / 2,146 ft2
Single Family / Built: 1986
23
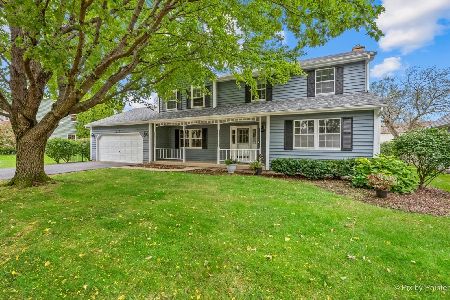
Nearby Sold Comparables
920 Mortonsberry Drive, Naperville, Illinois 60540
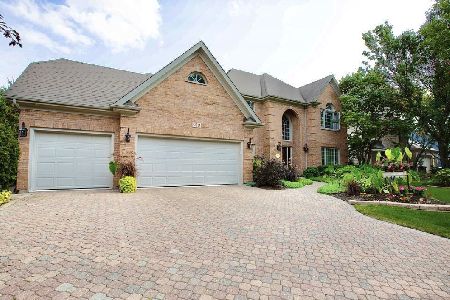
Sold
$724,900
4 beds / 3.1 baths / 3,774 ft2
Single Family / Built: 1992
2097

909 Elm Street, Naperville, Illinois 60540

Sold
$400,000
4 beds / 2.1 baths / 2,288 ft2
Single Family / Built: 1992
2818
903 Mortonsberry Drive, Naperville, Illinois 60540
Sold
$637,500
4 beds / 3.1 baths / 3,436 ft2
Single Family / Built: 1992
7137
Contact Agent
Listing Provided By
Baird & Warner
