

912 Persimmon Lane, Mount Prospect, Illinois 60056
Subdivision > Old Orchard
Sorry, we are updating photos, please update this page in 15 minutes
$259,000
|
Sold
|
|
| Status: | Closed |
| Sqft: | 0 |
| Cost/Sqft: | — |
| Beds: | 3 |
| Baths: | 2 |
| Year Built: | 1998 |
| Property Taxes: | $3,857 |
| Days On Market: | 6658 |
| Lot Size: | 0,00 |
Description
Beautiful 1st Flr unit with 2 bdrms, den & screned in porch. Completely renovated kitchen includes all new cherry cabinets, granite counters, ceramic flr & stainless steel appls. Both baths remodeled with ceramic tile, granite & satin nickle fixtures. Freshly painted, new neutral carpeting throughout, marble fireplace and laundry room. This Redwood model located in Old Orchard Country Club Village is a must see.
Property Specifics
| Condos/Townhomes | |
| — | |
| — | |
| 1998 | |
| None | |
| Aluminum/Vinyl/Steel Siding, Brick | |
| — | |
| — | |
| No | |
| — |
| Cook | |
| Old Orchard | |
| 0 / — | |
| None | |
| Lake Michigan | |
| Public Sewer | |
| Central Air | |
| Natural Gas | |
| 06988808 | |
| 03282040351117 |
Nearby Schools
| NAME: | DISTRICT: | DISTANCE: | |
|---|---|---|---|
|
Grade School
Dwight D Eisenhower Elementary S |
23 | — | |
|
Middle School
Macarthur Middle School |
23 | Not in DB | |
|
High School
John Hersey High School |
214 | Not in DB | |
Property History
| DATE: | EVENT: | PRICE: | SOURCE: |
|---|---|---|---|
| 27 Oct, 2009 | Sold | $259,000 | MRED MLS |
| 3 Oct, 2009 | Under contract | $279,500 | MRED MLS |
| — | Last price change | $299,500 | MRED MLS |
| 8 Aug, 2008 | Listed for sale | $335,000 | MRED MLS |
Sorry, we are updating photos, please update this page in 15 minutes
Room Specifics
All Bedroom Info:
Total Bedrooms: 3
Bedrooms Above Ground: 3
Bedrooms Below Ground: 0
Total Bedrooms: 3
Bedrooms Above Ground: 3
Bedrooms Below Ground: 0
Second Bedroom Info:
Dimensions: —
Location: —Dimensions: —
Floor Type: Carpet
Third Bedroom Info:
Dimensions: —
Location: —Dimensions: —
Floor Type: Carpet
Bathroom Info:
Full Bathrooms: 2
Partial Bathrooms: —Full Bathrooms: 2
Bathroom Amenities: Separate Shower, Double Sink
Bathroom in Basement: 0
Dining Room Info:
Dimensions: —
Location: —Dimensions: —
Floor Type: Carpet
Kitchen Info:
Dimensions: —
Location: —Dimensions: —
Floor Type: Ceramic Tile
Features: Eating Area-Table Space, Pantry-Closet
Laundry Room Info:
Dimensions: —
Location: —Dimensions: —
Floor Type: Vinyl
Living Room Info:
Dimensions: —
Location: —Dimensions: —
Floor Type: Carpet
Additional Rooms Info:
Rooms: Foyer, Screened Porch
Basement: NoneRooms: Foyer, Screened Porch
Other Specifics
| 1 | |
| — | |
| Garage | |
| — | |
| — | |
| — | |
| Patio, End Unit | |
| Common Grounds | |
| COMMON | |
| — | |
| Full | |
| Laundry Hook-Up in Unit | |
| Range, Microwave, Dishwasher, Refrigerator, Washer, Dryer, Disposal | |
| Not in DB | |
| — | |
| Party Room, Sundeck, Pool, Security Door Lock(s) | |
| Attached Fireplace Doors/Screen, Gas Log, Gas Starter |
Tax History
| Year | Property Taxes |
|---|---|
| 2009 | $3,857 |
Contact Agent
Nearby Similar Homes
502 Huntington Commons Road, Mount Prospect, Illinois 60056
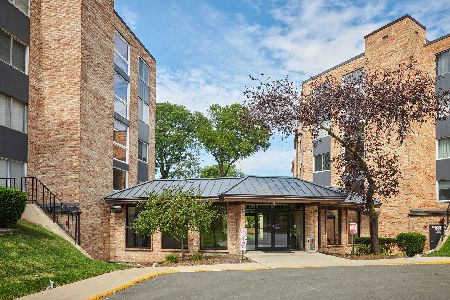
For Sale
$239,900
2 beds / 2.0 baths / 0 ft2
Condos/Townhomes / Built: 1976
39
502 Huntington Commons Road, Mount Prospect, Illinois 60056
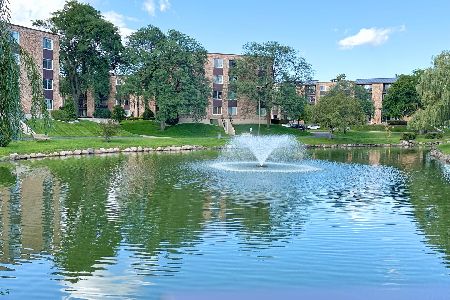
For Sale
$267,900
2 beds / 2.0 baths / 1,150 ft2
Condos/Townhomes / Built: —
9
502 Huntington Commons Road, Mount Prospect, Illinois 60056
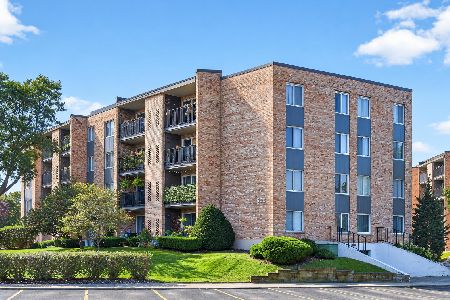
For Sale
$269,000
2 beds / 2.0 baths / 1,150 ft2
Condos/Townhomes / Built: 1976
23
1038 Hunt Club Drive, Mount Prospect, Illinois 60056
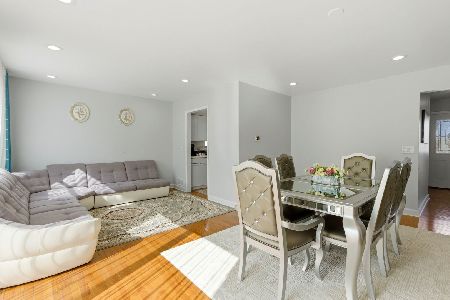
For Sale
$419,900
3 beds / 2.1 baths / 1,530 ft2
Condos/Townhomes / Built: 1978
43
791 Kathleen Drive, Des Plaines, Illinois 60016
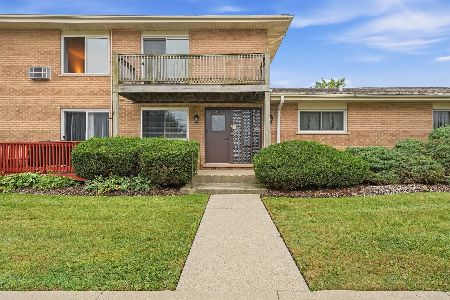
For Sale
$165,000
1 beds / 1.0 baths / 650 ft2
Condos/Townhomes / Built: 1960
15
625 Huntington Commons Road, Mount Prospect, Illinois 60056
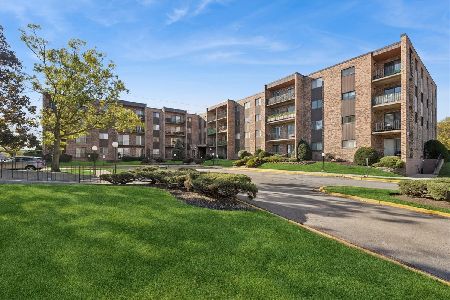
For Sale
$220,000
2 beds / 2.0 baths / 1,104 ft2
Condos/Townhomes / Built: 1982
4
Nearby Sold Comparables


Contact Agent
Listing Provided By
Berg Properties
