

913 Chicago Avenue, Downers Grove, Illinois 60515

$1,920,000
|
Sold
|
|
| Status: | Closed |
| Sqft: | 4,002 |
| Cost/Sqft: | $480 |
| Beds: | 4 |
| Baths: | 6 |
| Year Built: | 2026 |
| Property Taxes: | $5,625 |
| Days On Market: | 74 |
| Lot Size: | 0,00 |
Description
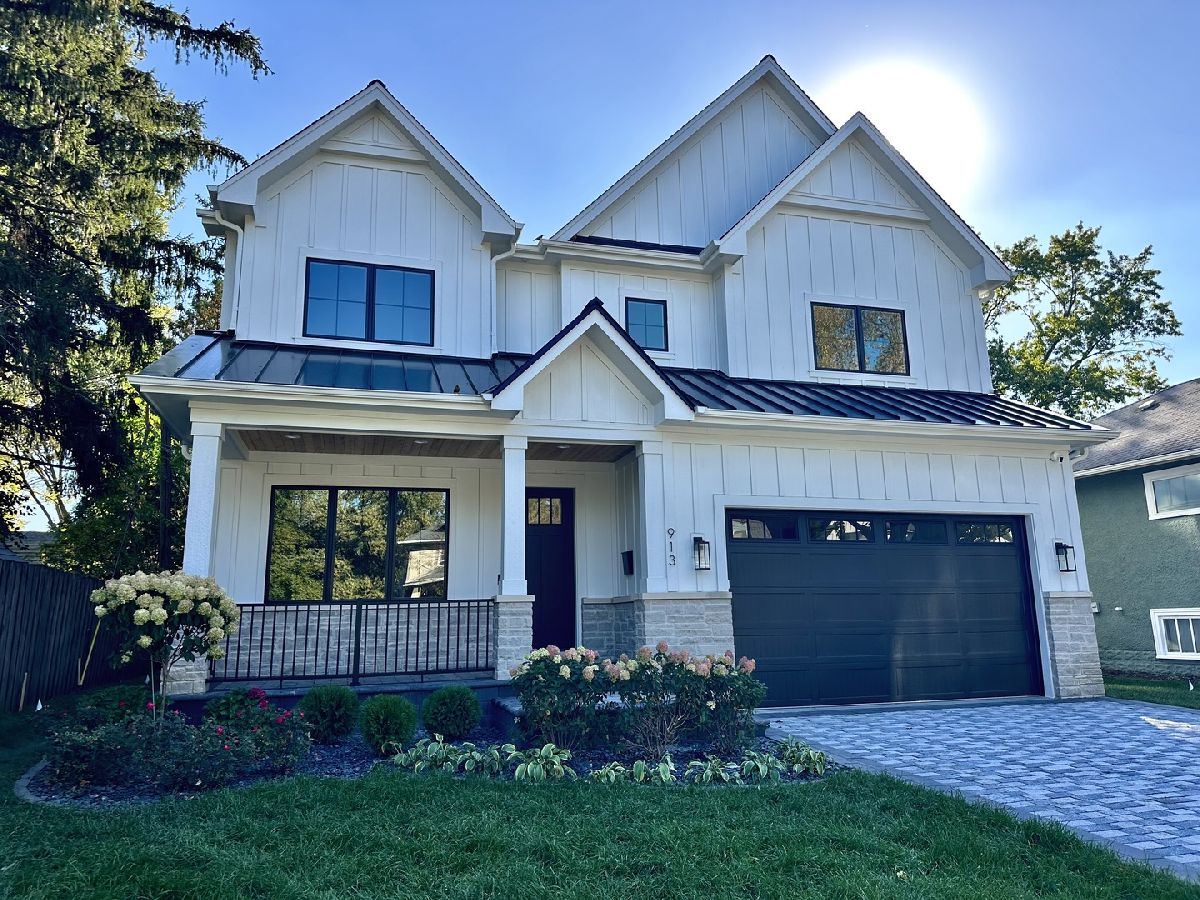
SOLD BEFORE PROCESSING! Luxury new construction home. Stunning home features 4,002 SF of living space on the first and second floors PLUS a full finished basement with a total of 5,826 SF of finished living space. Extra deep private backyard with paver patio and brick paver driveway. 6 Bedrooms, 5 Full Bathrooms (ALL second floor bedrooms with private ensuite full bathrooms), 1 Half Bathroom, full finished basement with bedroom, full bathroom, large recreation room, and wet bar with beverage fridge, ALL second floor bedrooms with solid hardwood white oak floors, solid white oak hardwood floors throughout entire first floor and custom staircase, custom Kitchen cabinetry, Taj Quartz Countertops and Countertop Backsplash extension, Wolf/SubZero/COVE Luxury Appliances, heated & epoxy flooring garage, dual zone HVAC with two separate systems, High End windows, High End siding with Metal accent roof, lawn irrigation sprinkler system, solid core doors, and high end water fixtures throughout. Blocks to Downtown Downers Grove, Schools, & Parks. Welcome Home to Downtown Downers Grove Living!
Property Specifics
| Single Family | |
| — | |
| — | |
| 2026 | |
| Finished, Full | |
| Fiber Cement | |
| — | |
| — | |
| No | |
| — |
| — | |
| — | |
| — / Not Applicable | |
| None | |
| Lake Michigan, Public | |
| Public Sewer | |
| Central Air, Zoned | |
| Gas, Forced Air, Sep Heating Systems - 2+ | |
| 12793096 | |
| 0908104014 |
Nearby Schools
| NAME: | DISTRICT: | DISTANCE: | |
|---|---|---|---|
|
Grade School
Lester Elementary School |
58 | — | |
|
Middle School
Herrick Middle School |
58 | Not in DB | |
|
High School
North High School |
99 | Not in DB | |
Room Specifics
Total Bedrooms: 5
Bedrooms Above Ground: 4
Bedrooms Below Ground: 1
Dimensions: 10X13
Floor Type: Hardwood
Dimensions: 17X14
Floor Type: Hardwood
Dimensions: 9X13
Floor Type: Hardwood
Dimensions: 14X14
Floor Type: Hardwood
Full Bathrooms: 6
Bathroom Amenities: —
Bathroom in Basement: 1
Dimensions: 11X16
Floor Type: Hardwood
Dimensions: 11X20
Floor Type: Hardwood
Dimensions: 9X9
Floor Type: —
Dimensions: 11X14
Floor Type: Hardwood
Dimensions: 12X20
Floor Type: Hardwood
Rooms: Bedroom 5, Recreation Room
Name: Bedroom 5
Dimensions: 12X12
Floor Type: Luxury Vinyl
Name: Recreation Room
Dimensions: 12X27
Floor Type: Luxury Vinyl
Other Specifics
| 2 | |
| Concrete Perimeter | |
| Brick Driveway, Attached, Garage | |
| — | |
| — | |
| — | |
| — | |
| — | |
| 50x165 | |
| — | |
| Full | |
| — | |
| — | |
| Not in DB | |
| — | |
| — | |
| — |
Contact Agent
Nearby Similar Homes
Nearby Sold Comparables

Contact Agent
Listing Provided By
Keller Williams Experience
