

913 Church Road, Aurora, Illinois 60505


$315,000
|
Sold
|
|
| Status: | Closed |
| Sqft: | 1,472 |
| Cost/Sqft: | $214 |
| Beds: | 3 |
| Baths: | 2 |
| Year Built: | 1961 |
| Property Taxes: | $4,430 |
| Days On Market: | 110 |
| Lot Size: | 0,00 |
Description
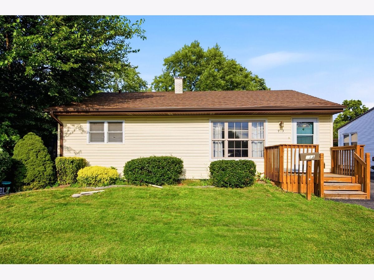
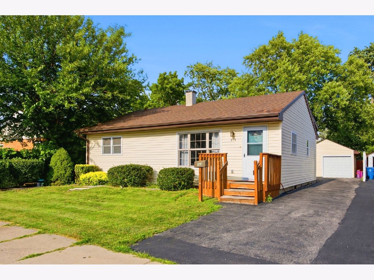
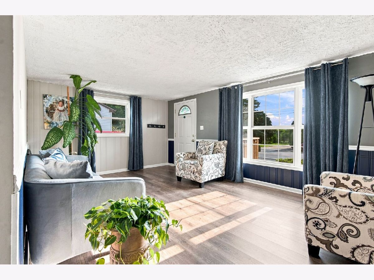
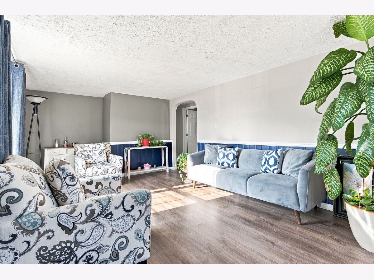
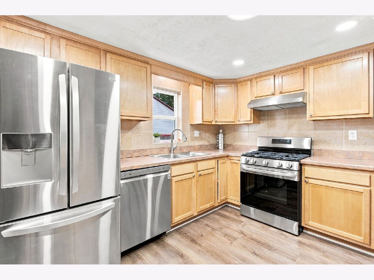
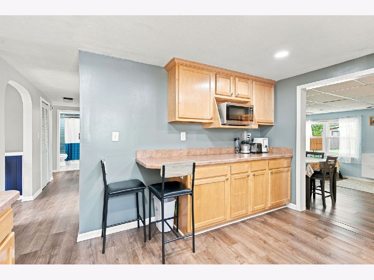
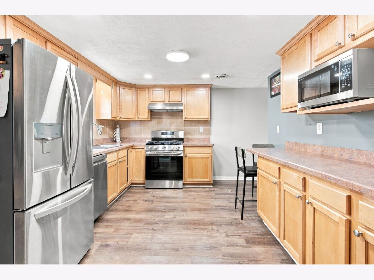
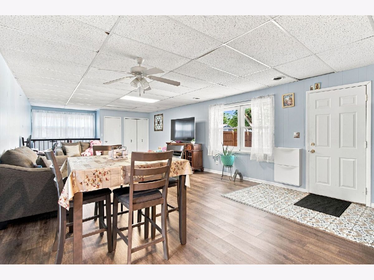
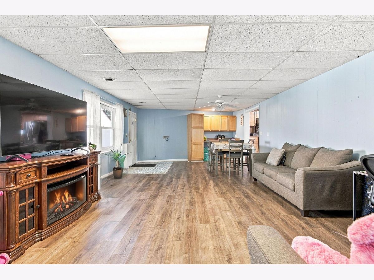
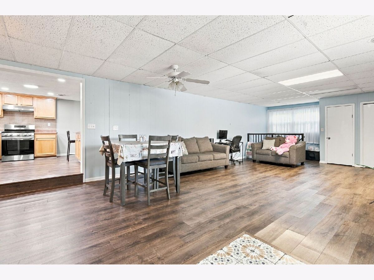
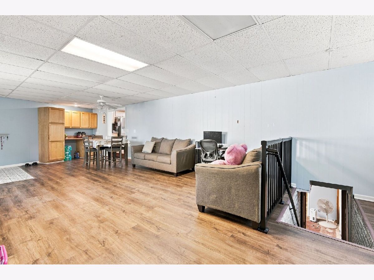
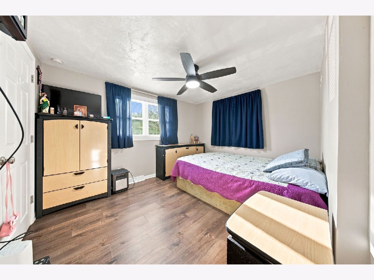
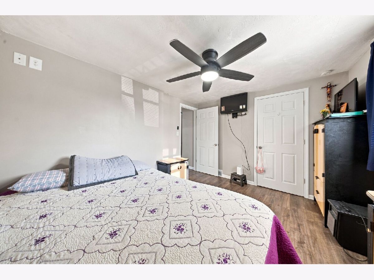
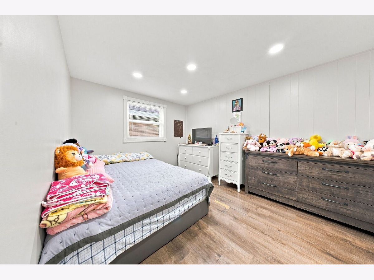
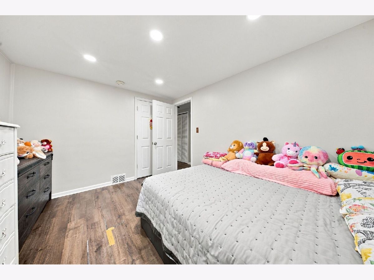
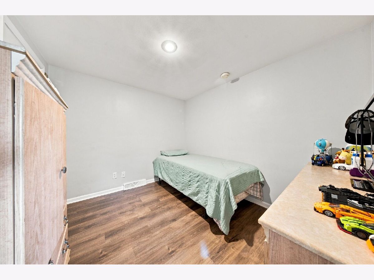
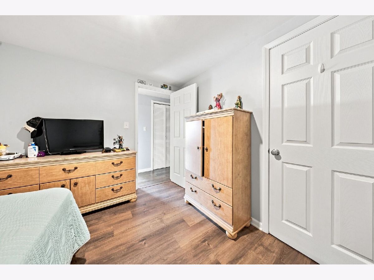
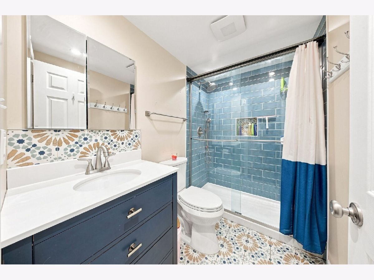
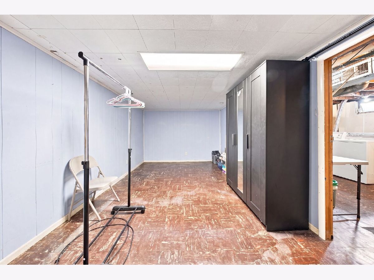
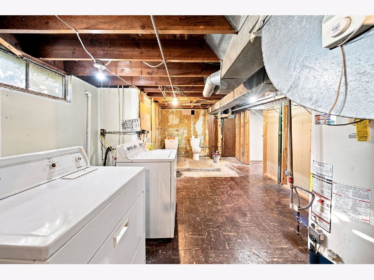
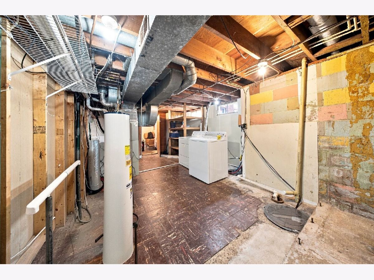
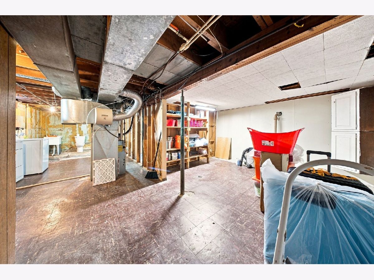
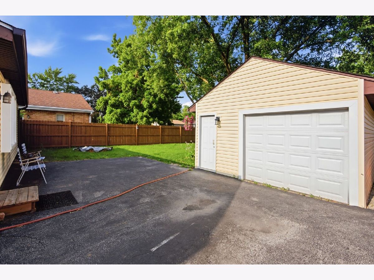
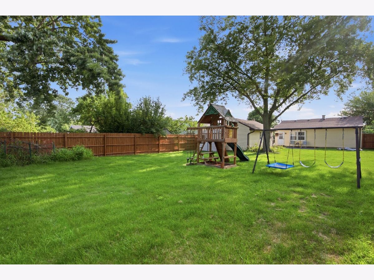
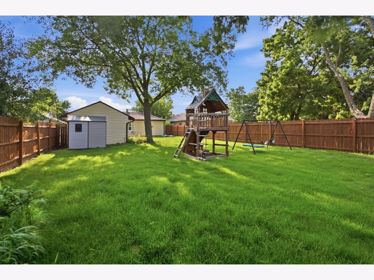
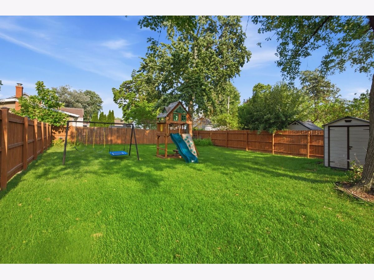
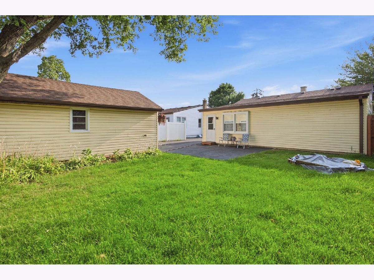
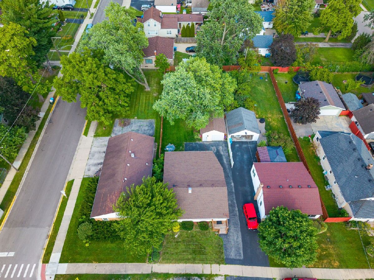
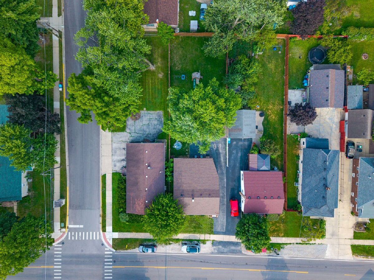
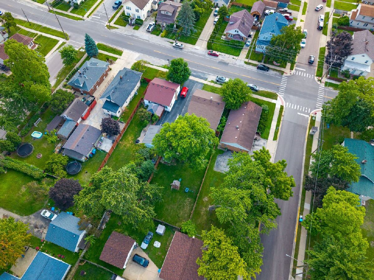
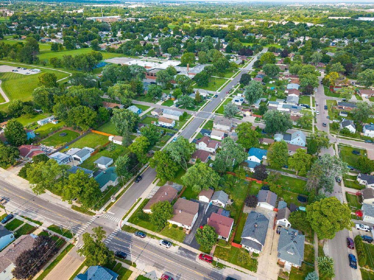
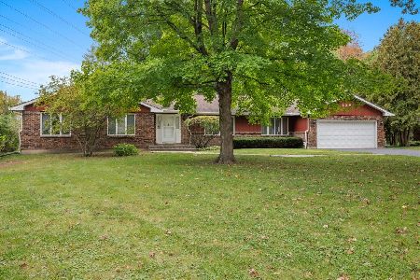
Welcome home to this charming ranch offering the perfect blend of comfort, convenience, and potential! This well-maintained home features 3 bedrooms, 1 full bathroom, plus a half bath in the partially finished basement. The basement offers additional living space and can easily accommodate a 4th bedroom, home office, or recreation room. Outside, you'll find a detached 1-car garage, an extended driveway with plenty of additional parking, and a spacious, fenced backyard that's perfect for entertaining, pets, or enjoying the outdoors. Enjoy peace of mind knowing the roof was replaced in 2024. Ideally located within walking distance to parks and shopping, this home is also just minutes from I-88 for an easy commute and close to the new Hollywood Casino, offering dining and entertainment just around the corner. Whether you're a first-time homebuyer, downsizing, or looking for an investment opportunity, this home is one you won't want to miss. Schedule your private showing today!
Property Specifics
| Single Family | |
| — | |
| — | |
| 1961 | |
| Unfinished, Partial | |
| Vinyl Siding | |
| — | |
| — | |
| No | |
| — |
| Kane | |
| — | |
| — / Not Applicable | |
| None | |
| Public | |
| Public Sewer | |
| Central Air | |
| Gas | |
| 12713600 | |
| 1514161002 |
Property History
| DATE: | EVENT: | PRICE: | SOURCE: |
|---|---|---|---|
| 11 Aug, 2025 | Sold | $260,000 | MRED MLS |
| 8 Jul, 2025 | Under contract | $249,000 | MRED MLS |
| 18 Jun, 2025 | Listed for sale | $249,000 | MRED MLS |
| 29 Oct, 2026 | Sold | $315,000 | MRED MLS |
| 27 Jul, 2026 | Under contract | $315,000 | MRED MLS |
| 23 Jul, 2026 | Listed for sale | $315,000 | MRED MLS |
Room Specifics
Total Bedrooms: 3
Bedrooms Above Ground: 3
Bedrooms Below Ground: 0
Dimensions: 10X12
Floor Type: —
Dimensions: 10X11
Floor Type: —
Dimensions: 9X10
Floor Type: —
Full Bathrooms: 2
Bathroom Amenities: —
Bathroom in Basement: 1
Dimensions: 13X15
Floor Type: —
Dimensions: 10X12
Floor Type: —
Dimensions: 4X6
Floor Type: —
Dimensions: 11X17
Floor Type: —
Dimensions: 11X15
Floor Type: —
Rooms: Recreation Room
Name: Recreation Room
Dimensions: 10X16
Floor Type: —
Other Specifics
| 1 | |
| — | |
| Detached, Garage | |
| — | |
| — | |
| — | |
| — | |
| — | |
| 7840 | |
| — | |
| None | |
| — | |
| Range, Dishwasher, Refrigerator, Washer, Dryer | |
| Not in DB | |
| Park | |
| — | |
| — |
Tax History
| Year | Property Taxes |
|---|---|
| 2025 | $4,030 |
| 2026 | $4,430 |
Contact Agent
Nearby Similar Homes
Nearby Sold Comparables



Contact Agent
Listing Provided By
John Greene Realtor
