

913 Oakwood Terrace, Hinsdale, Illinois 60521
Subdivision > Fullersburg
Sorry, we are updating photos, please update this page in 15 minutes
$543,000
|
Sold
|
|
| Status: | Closed |
| Sqft: | 1,983 |
| Cost/Sqft: | $292 |
| Beds: | 4 |
| Baths: | 3 |
| Year Built: | 1962 |
| Property Taxes: | $8,581 |
| Days On Market: | 4850 |
| Lot Size: | 0,00 |
Description
Nesteld on a quiet cul de sac in Fullersburg, this home offers an easy living floor plan, large rooms & hardwood under carpet. Private lot, fully fenced in back. Full basement provides plenty of storage. Room to expand on the 82 x 138 lot. Newly refinished floors, up to date mechanicals, move in ready & priced to add your personal touches. Monroe School too!
Property Specifics
| Single Family | |
| — | |
| Cape Cod | |
| 1962 | |
| Full | |
| Aluminum Siding, Brick | |
| Asphalt, Asphalt | |
| — | |
| No | |
| — |
| Du Page | |
| Fullersburg | |
| 0 / Not Applicable | |
| None | |
| Lake Michigan | |
| Public Sewer | |
| Central Air | |
| Natural Gas, Forced Air | |
| 08396778 | |
| 0901114005 |
Nearby Schools
| NAME: | DISTRICT: | DISTANCE: | |
|---|---|---|---|
|
Grade School
Monroe Elementary School |
181 | — | |
|
Middle School
Clarendon Hills Middle School |
181 | Not in DB | |
|
High School
Hinsdale Central High School |
86 | Not in DB | |
Property History
| DATE: | EVENT: | PRICE: | SOURCE: |
|---|---|---|---|
| 27 Feb, 2014 | Sold | $543,000 | MRED MLS |
| 14 Jan, 2014 | Under contract | $579,000 | MRED MLS |
| — | Last price change | $599,000 | MRED MLS |
| 17 Jul, 2013 | Listed for sale | $599,000 | MRED MLS |
Some photos of this home have been virtually staged.
Sorry, we are updating photos, please update this page in 15 minutesRoom Specifics
All Bedroom Info:
Total Bedrooms: 4
Bedrooms Above Ground: 4
Bedrooms Below Ground: 0
Total Bedrooms: 4
Bedrooms Above Ground: 4
Bedrooms Below Ground: 0
Second Bedroom Info:
Dimensions: —
Location: —Dimensions: —
Floor Type: Carpet
Third Bedroom Info:
Dimensions: —
Location: —Dimensions: —
Floor Type: Carpet
Fourth Bedroom Info:
Dimensions: —
Location: —Dimensions: —
Floor Type: Hardwood
Bathroom Info:
Full Bathrooms: 3
Partial Bathrooms: 1Full Bathrooms: 3
Bathroom Amenities: —
Bathroom in Basement: 0
Dining Room Info:
Dimensions: —
Location: —Dimensions: —
Floor Type: Hardwood
Kitchen Info:
Dimensions: —
Location: —Dimensions: —
Floor Type: Hardwood
Features: Eating Area-Table Space
Living Room Info:
Dimensions: —
Location: —Dimensions: —
Floor Type: Hardwood
Family Room Info:
Dimensions: —
Location: —Dimensions: —
Floor Type: Hardwood
Additional Rooms Info:
Rooms: Foyer, Recreation Room
Basement: FullRooms: Foyer, Recreation Room
Other Specifics
| 2 | |
| Concrete Perimeter | |
| Garage | |
| — | |
| — | |
| — | |
| Patio, Storms/Screens | |
| Fenced Yard, Landscaped | |
| 82X138 | |
| Pull Down Stair | |
| Full | |
| Hardwood Floors | |
| Double Oven, Microwave, Dishwasher, Refrigerator, Freezer, Disposal, Stainless Steel Appliance(s), Wine Refrigerator | |
| Not in DB | |
| Street Paved | |
| — | |
| Wood Burning |
Tax History
| Year | Property Taxes |
|---|---|
| 2014 | $8,581 |
Contact Agent
Nearby Similar Homes
130 Fuller Road, Hinsdale, Illinois 60521
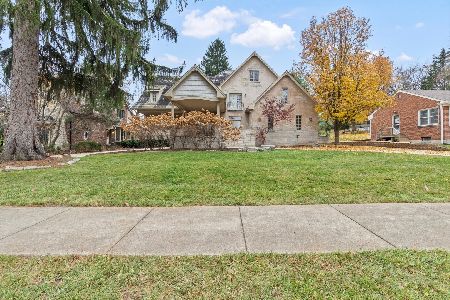
For Sale
$1,649,000
5 beds / 5.1 baths / 4,019 ft2
Single Family / Built: 2007
333
104 Minneola Street, Hinsdale, Illinois 60521
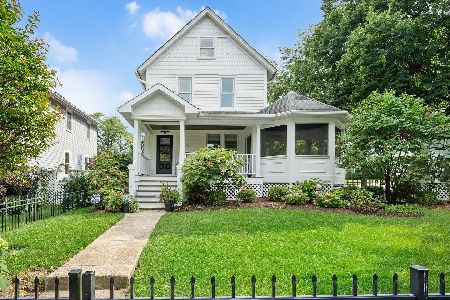
For Sale
$1,750,000
5 beds / 4.1 baths / 4,500 ft2
Single Family / Built: 1907
77
420 Lincoln Street, Hinsdale, Illinois 60521

For Sale
$1,999,000
4 beds / 3.1 baths / 5,406 ft2
Single Family / Built: 2011
25
Hinsdale, Illinois 60521
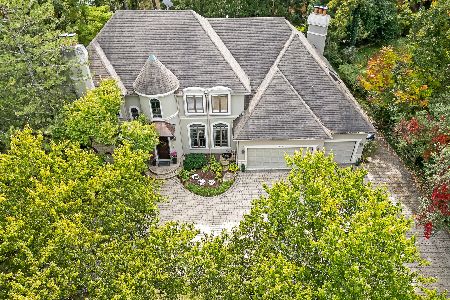
For Sale
$1,799,000
6 beds / 5.1 baths / 6,700 ft2
Single Family / Built: 1993
7
319 Lincoln Street, Hinsdale, Illinois 60521

For Sale
$1,450,000
5 beds / 3.1 baths / 5,837 ft2
Single Family / Built: 1887
72
712 Jefferson Street, Hinsdale, Illinois 60521
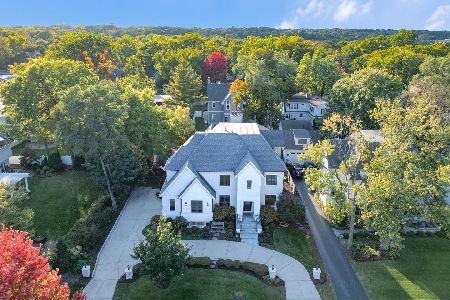
For Sale
$3,899,000
6 beds / 6.2 baths / 9,427 ft2
Single Family / Built: 2018
13
Nearby Sold Comparables
909 Oakwood Terrace, Hinsdale, Illinois 60521

Sold
$559,000
4 beds / 4.0 baths / 0 ft2
Single Family / Built: 1960
6441
909 Oakwood Terrace, Hinsdale, Illinois 60521
Sold
$549,000
4 beds / 4.0 baths / 2,671 ft2
Single Family / Built: —
4631
917 Oakwood Terrace, Hinsdale, Illinois 60521
Sold
$510,000
3 beds / 2.1 baths / 2,000 ft2
Single Family / Built: 1959
3942
905 Oakwood Terrace, Hinsdale, Illinois 60521
Sold
$499,000
4 beds / 2.1 baths / 2,178 ft2
Single Family / Built: 1965
2604
916 Oakwood Terrace, Hinsdale, Illinois 60521
Sold
$549,000
3 beds / 2.1 baths / 0 ft2
Single Family / Built: —
6467
Contact Agent
Listing Provided By
Coldwell Banker Residential
