

9135 Cherry Avenue, Morton Grove, Illinois 60053


$440,000
|
Sold
|
|
| Status: | Closed |
| Sqft: | 1,208 |
| Cost/Sqft: | $364 |
| Beds: | 3 |
| Baths: | 2 |
| Year Built: | 1955 |
| Property Taxes: | $6,927 |
| Days On Market: | 52 |
| Lot Size: | 0,00 |
Description
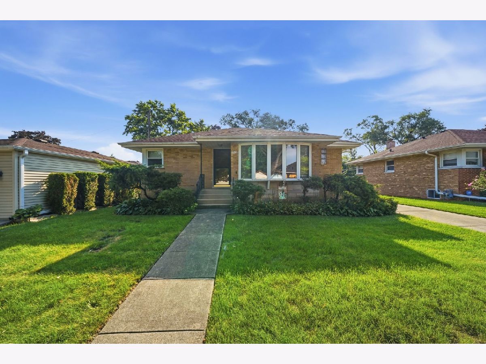
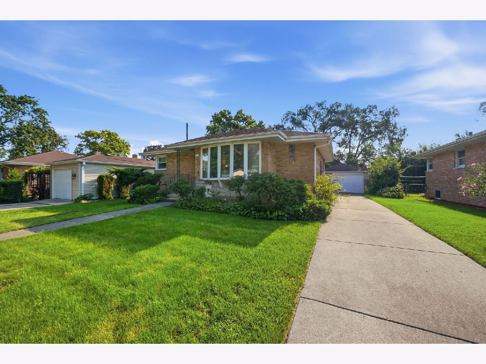
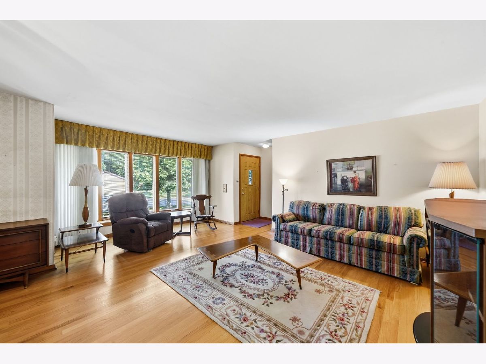
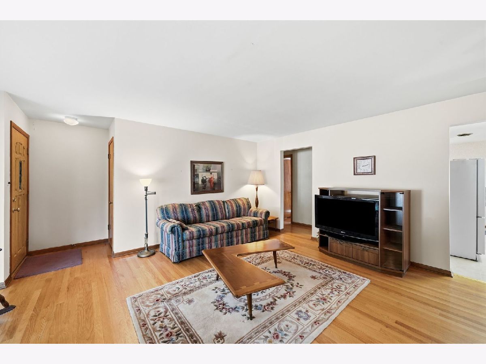
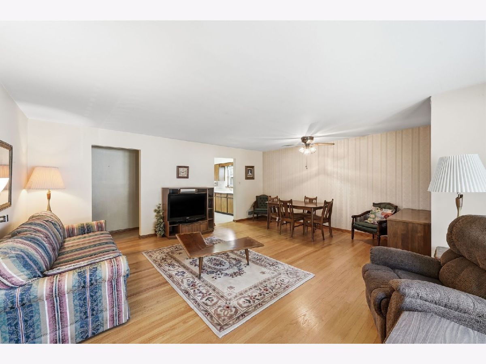
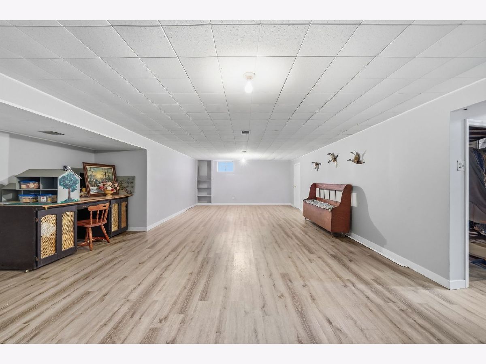
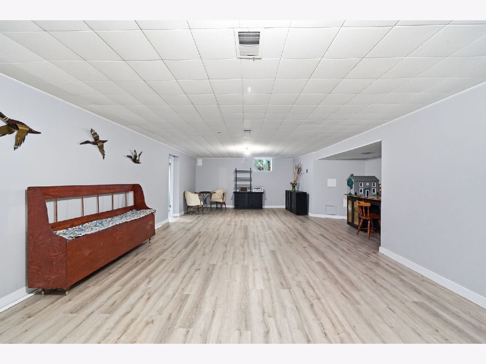
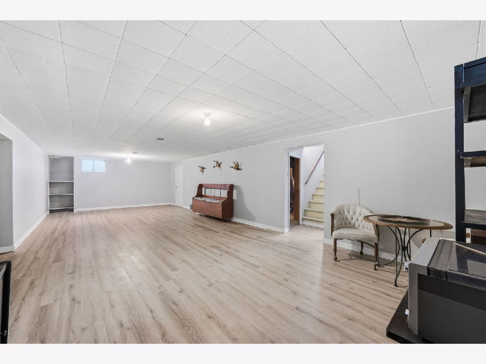
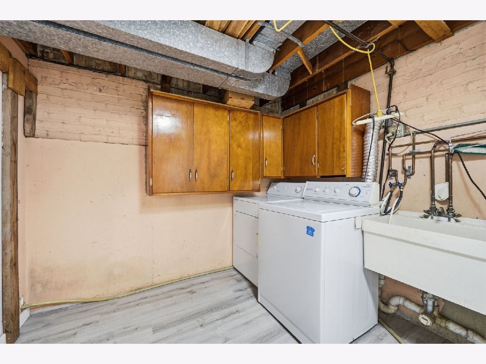
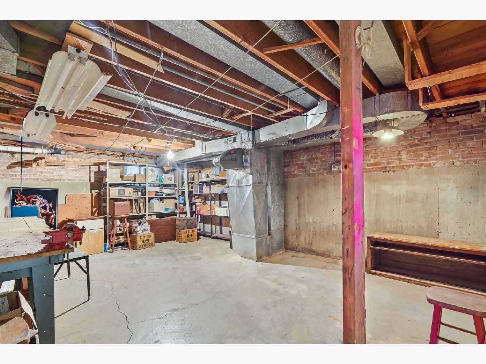
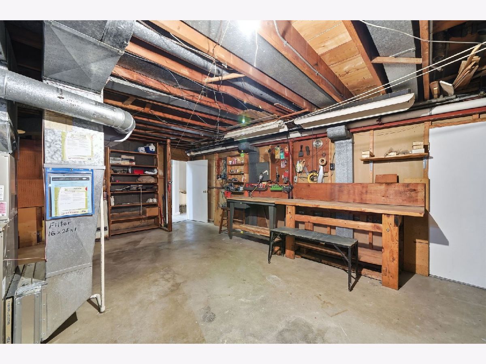
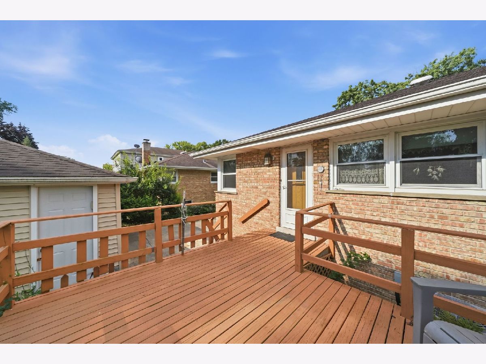
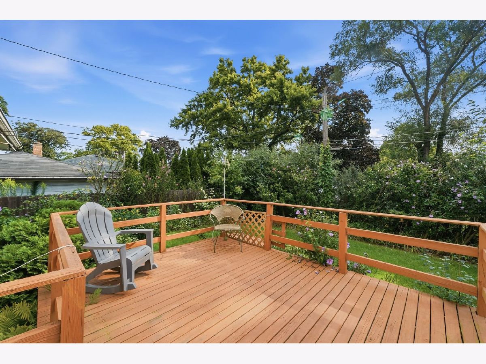
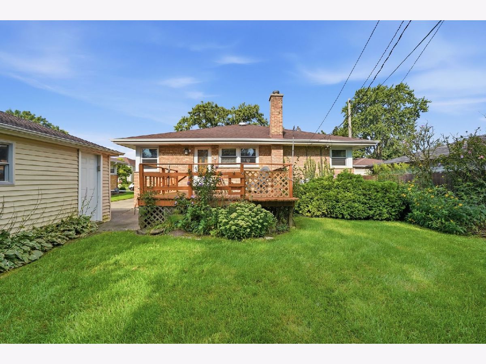
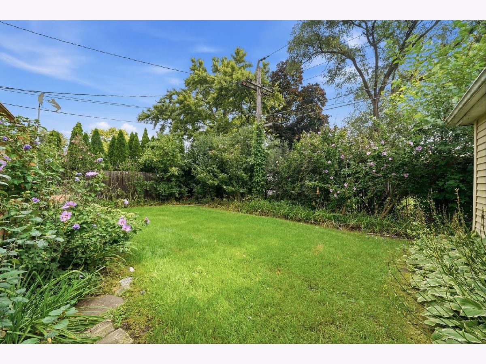
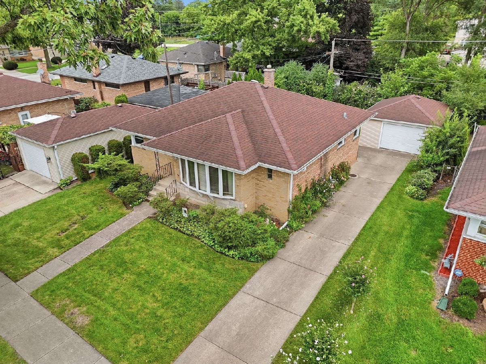
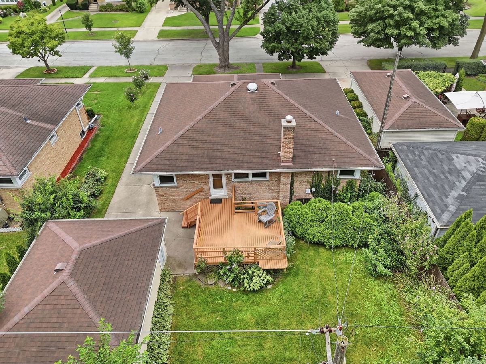
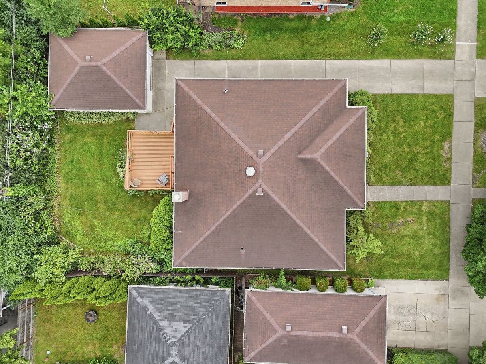
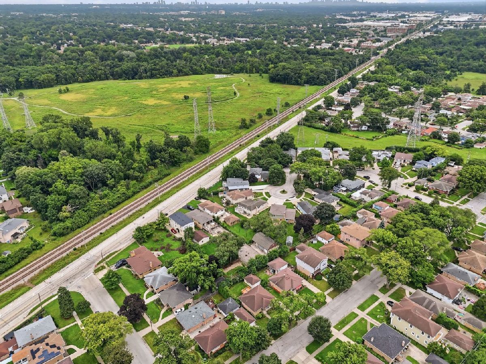
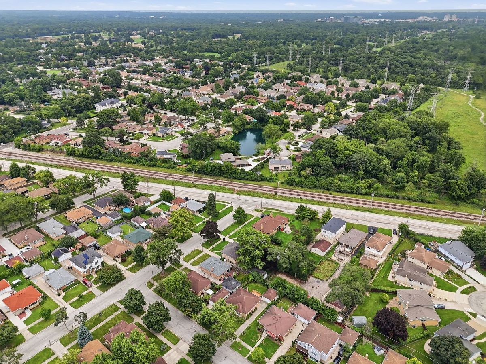
Charming, solid, and beautifully maintained, this 3BR/2BA ranch in a premier, sought-after school district is a must-see! The main level features a bright, easy layout with hardwood floors throughout, while the full finished basement adds space for a large rec room, a workshop and storage. Relax on the backyard outdoor deck in your quiet neighborhood, or take advantage of unmatched convenience to parks, forest preserves, bike trails, public golf, shopping, and dining. Includes a 1.5 car garage. Swift access to expressways and transit for simple commutes. A perfectly inviting, rock-solid home ready for your custom finishing touches! As-Is. OH Sunday 1-3pm.
Property Specifics
| Single Family | |
| — | |
| — | |
| 1955 | |
| Finished, Full | |
| 1,111 (759 finished) | |
| Brick | |
| — | |
| — | |
| No | |
| — |
| Cook | |
| — | |
| — / Not Applicable | |
| None | |
| Lake Michigan, Public | |
| Public Sewer | |
| Central Air | |
| Gas | |
| 12750786 | |
| 10184050290000 |
Nearby Schools
| NAME: | DISTRICT: | DISTANCE: | |
|---|---|---|---|
|
Grade School
Hynes Elementary School |
67 | — | |
|
Middle School
Golf Middle School |
67 | Not in DB | |
|
High School
Niles North High School |
219 | Not in DB | |
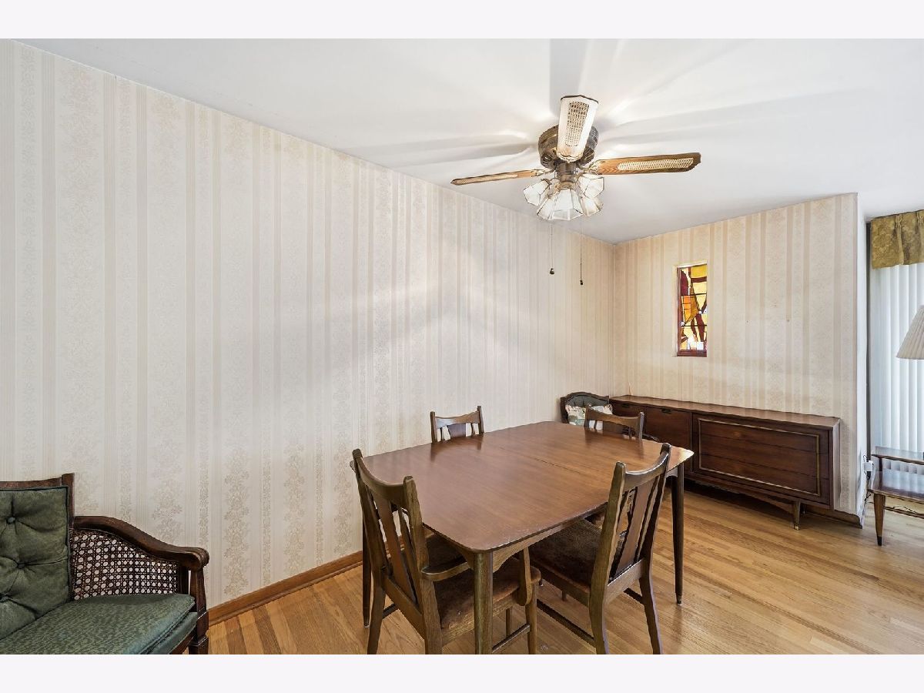
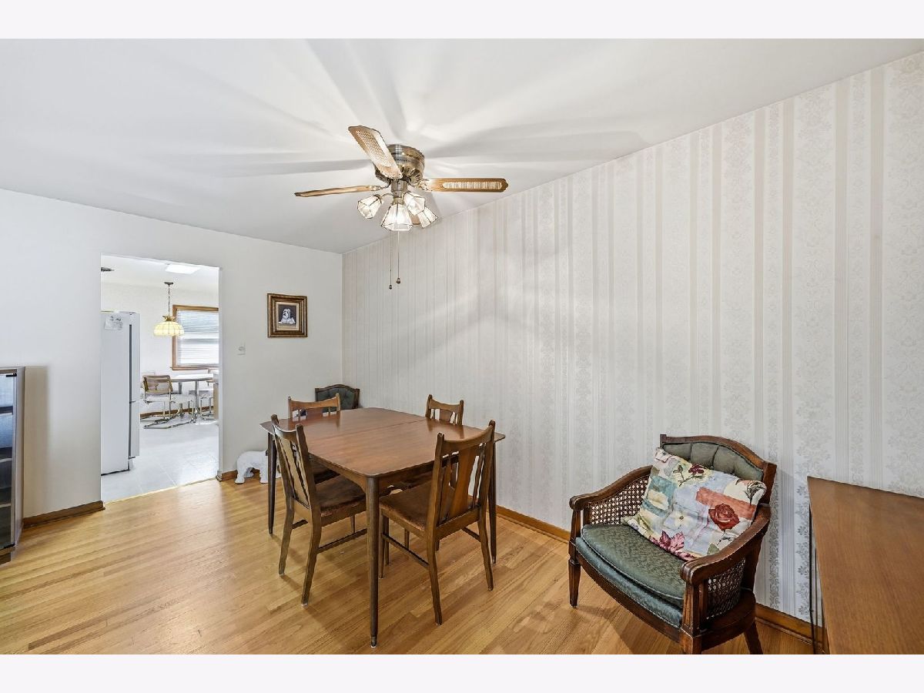
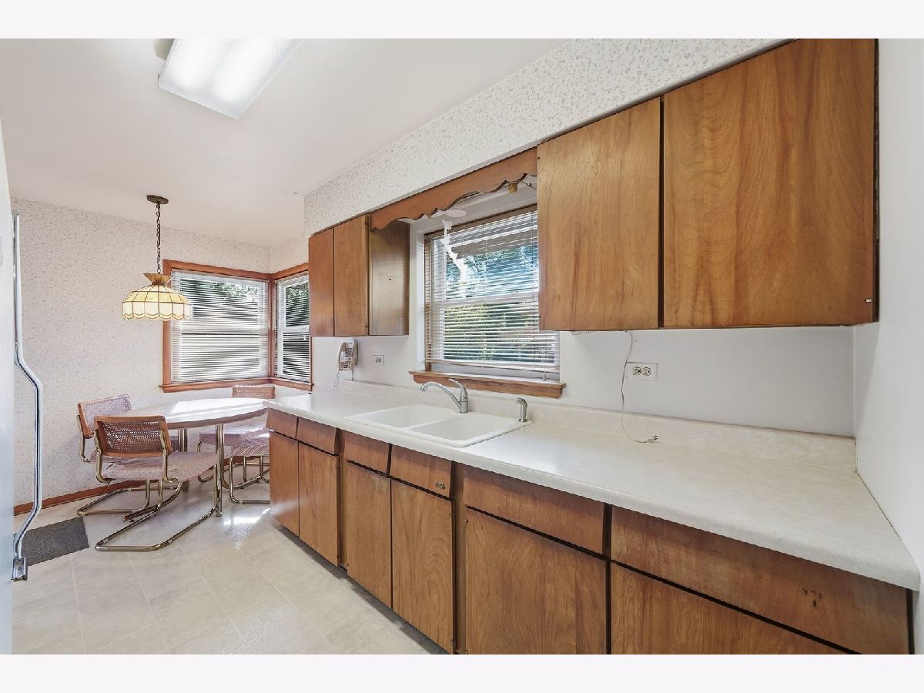
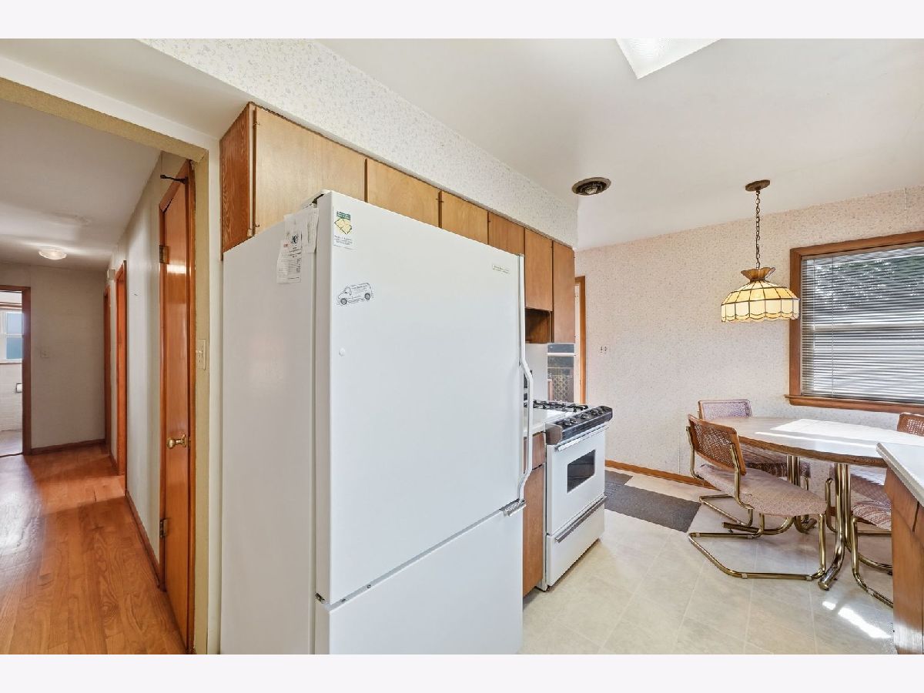
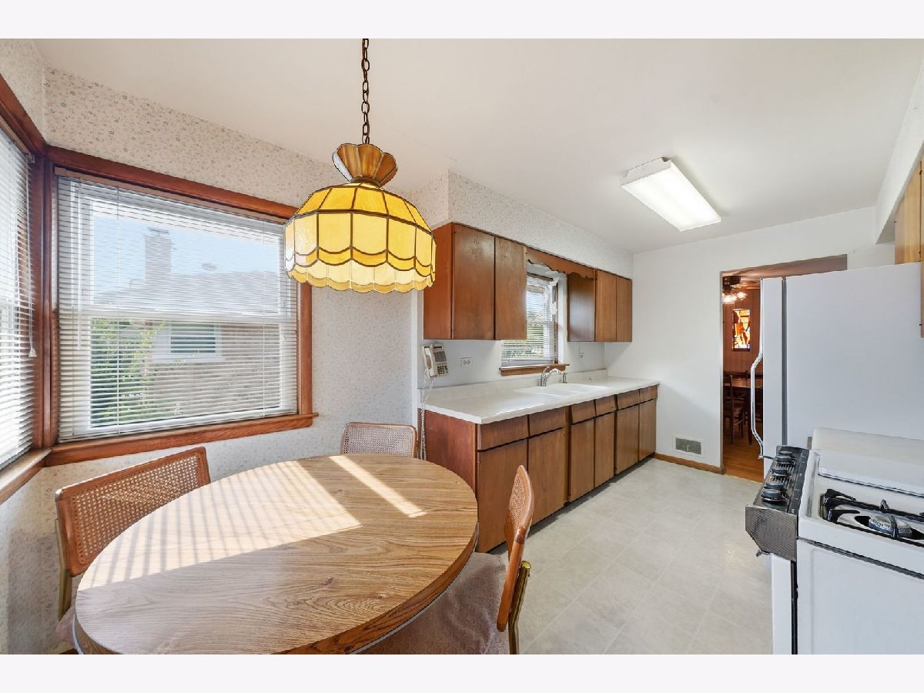
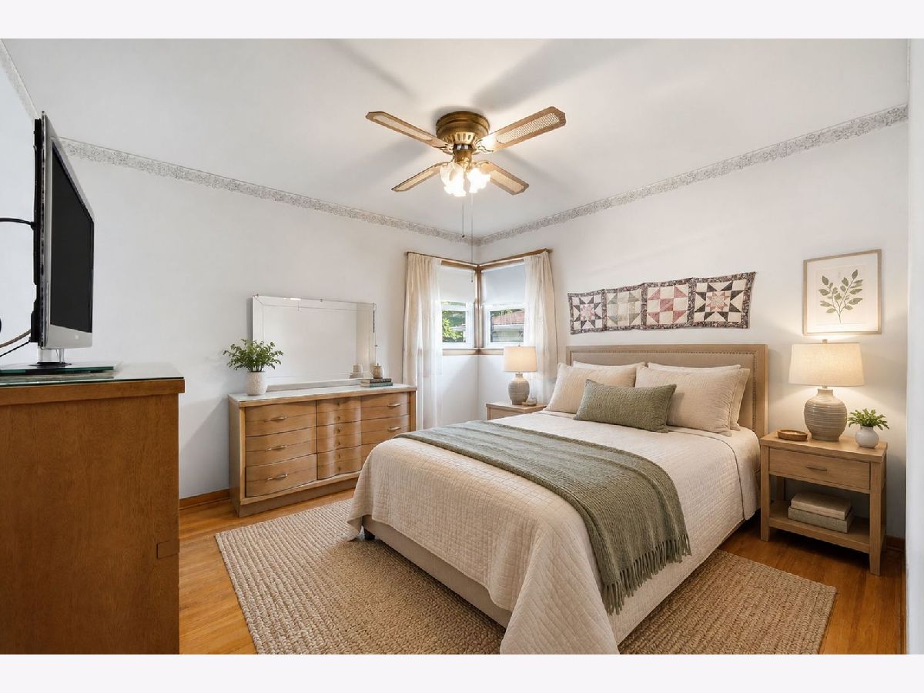
Some photos of this home have been virtually staged.

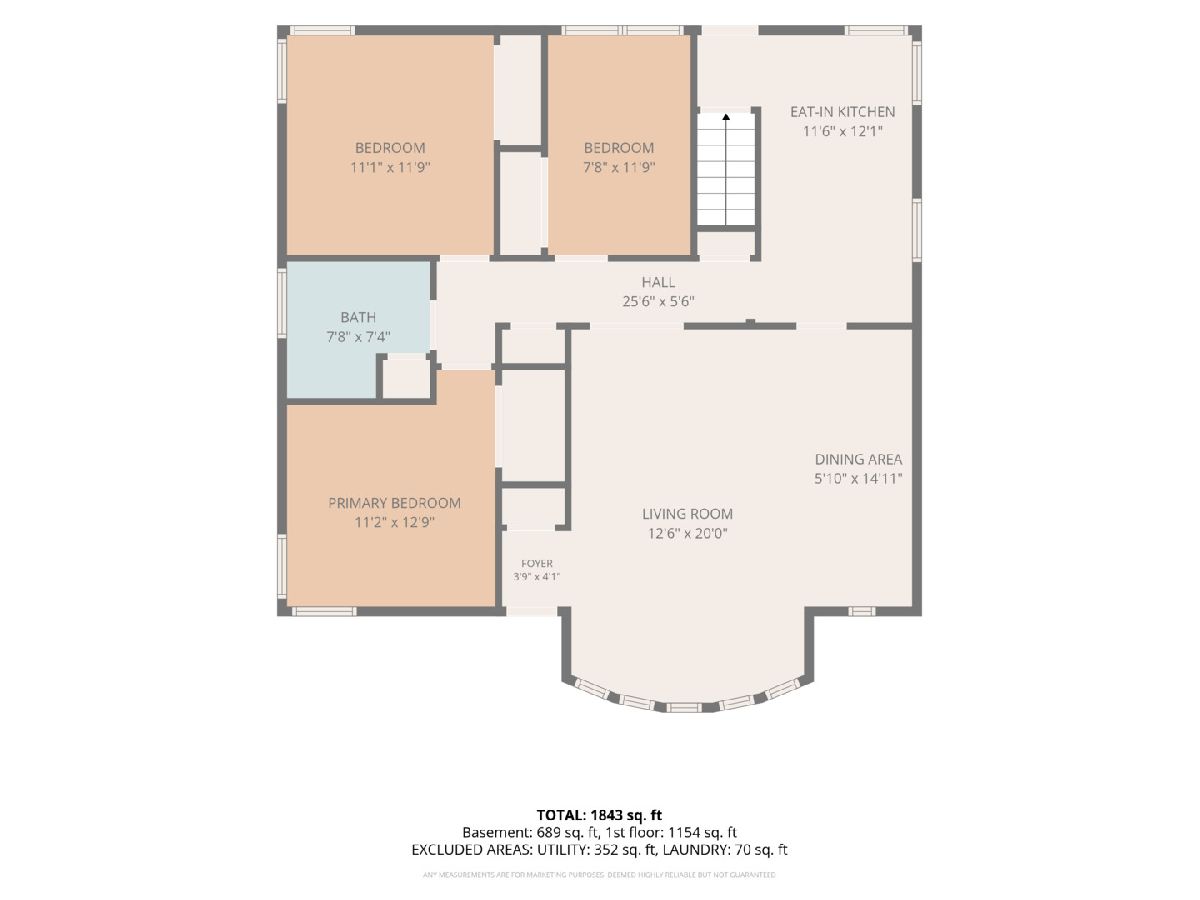
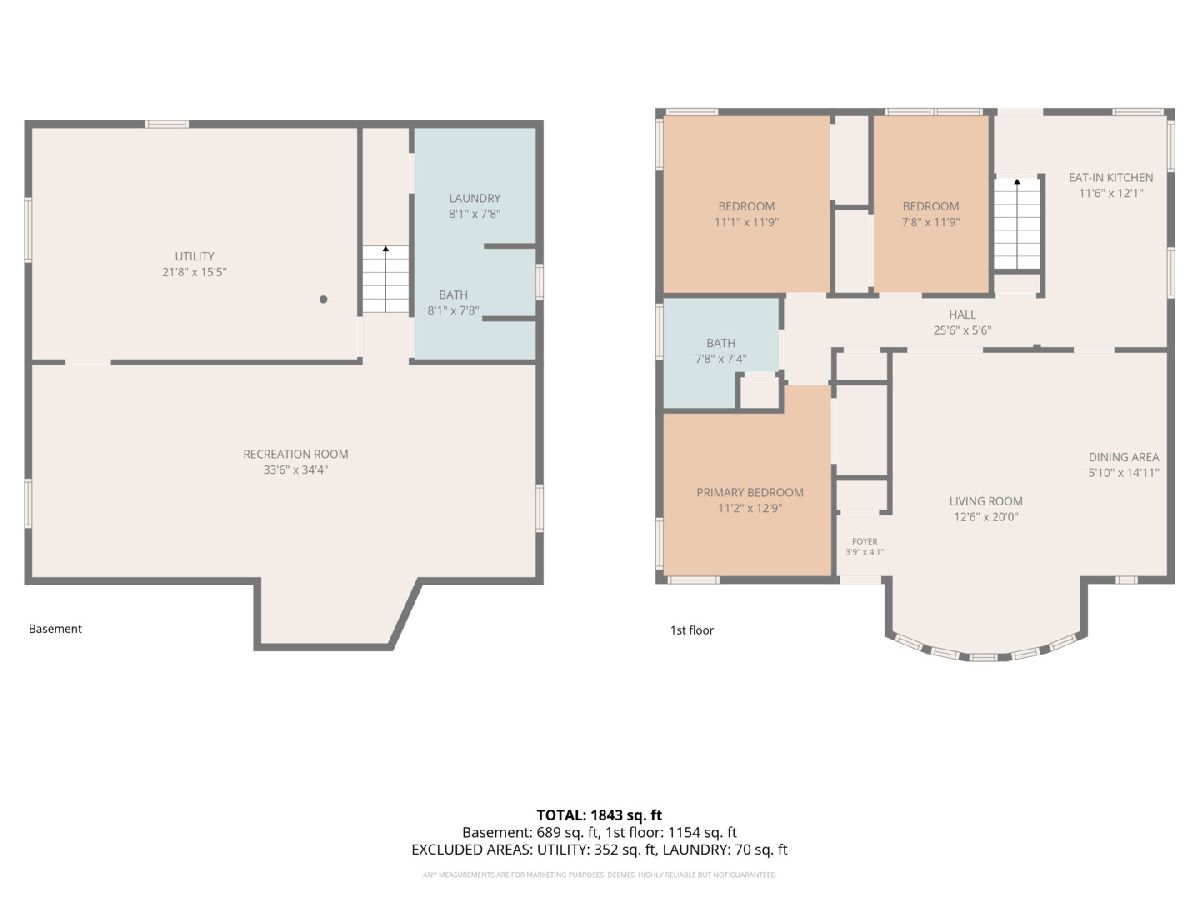
Room Specifics
All Bedroom Info:
Total Bedrooms: 3
Bedrooms Above Ground: 3
Bedrooms Below Ground: 0
Total Bedrooms: 3
Bedrooms Above Ground: 3
Bedrooms Below Ground: 0
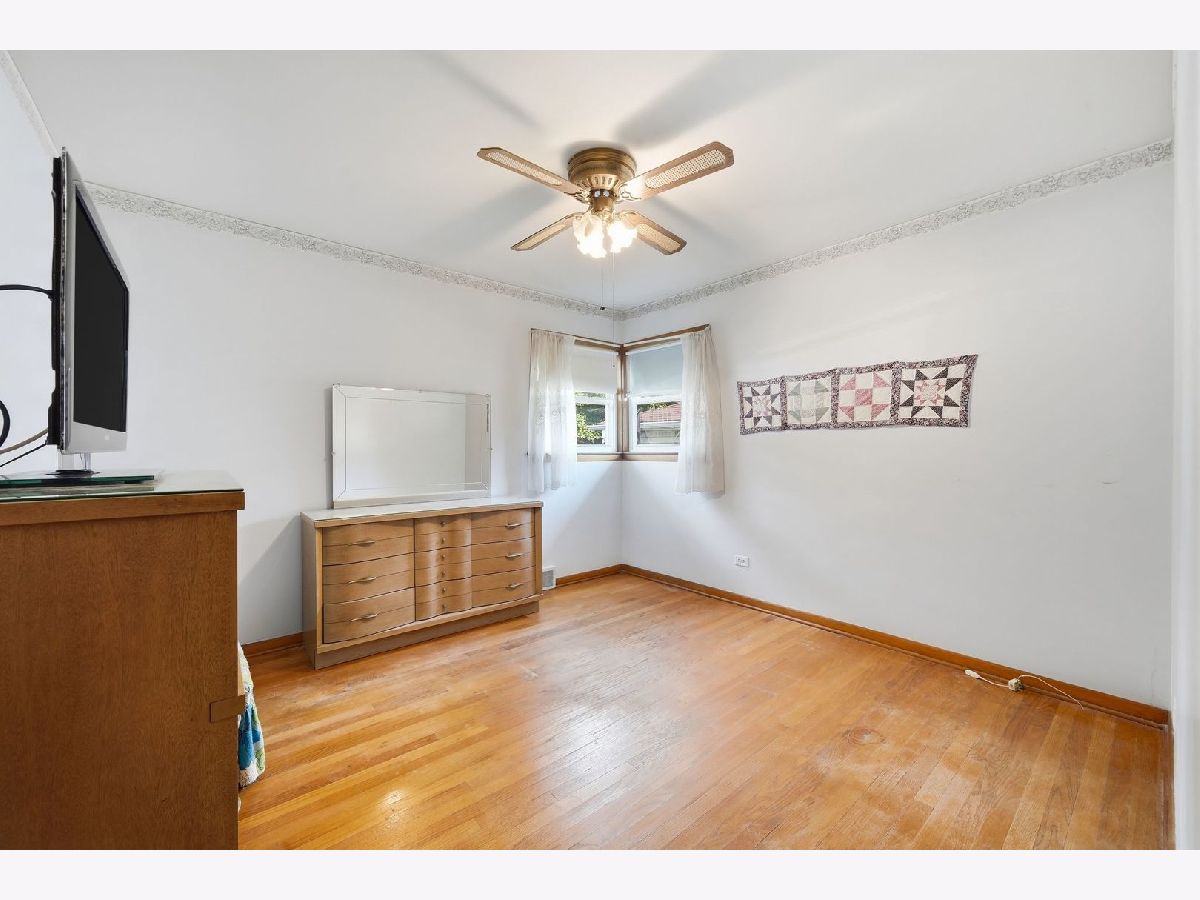
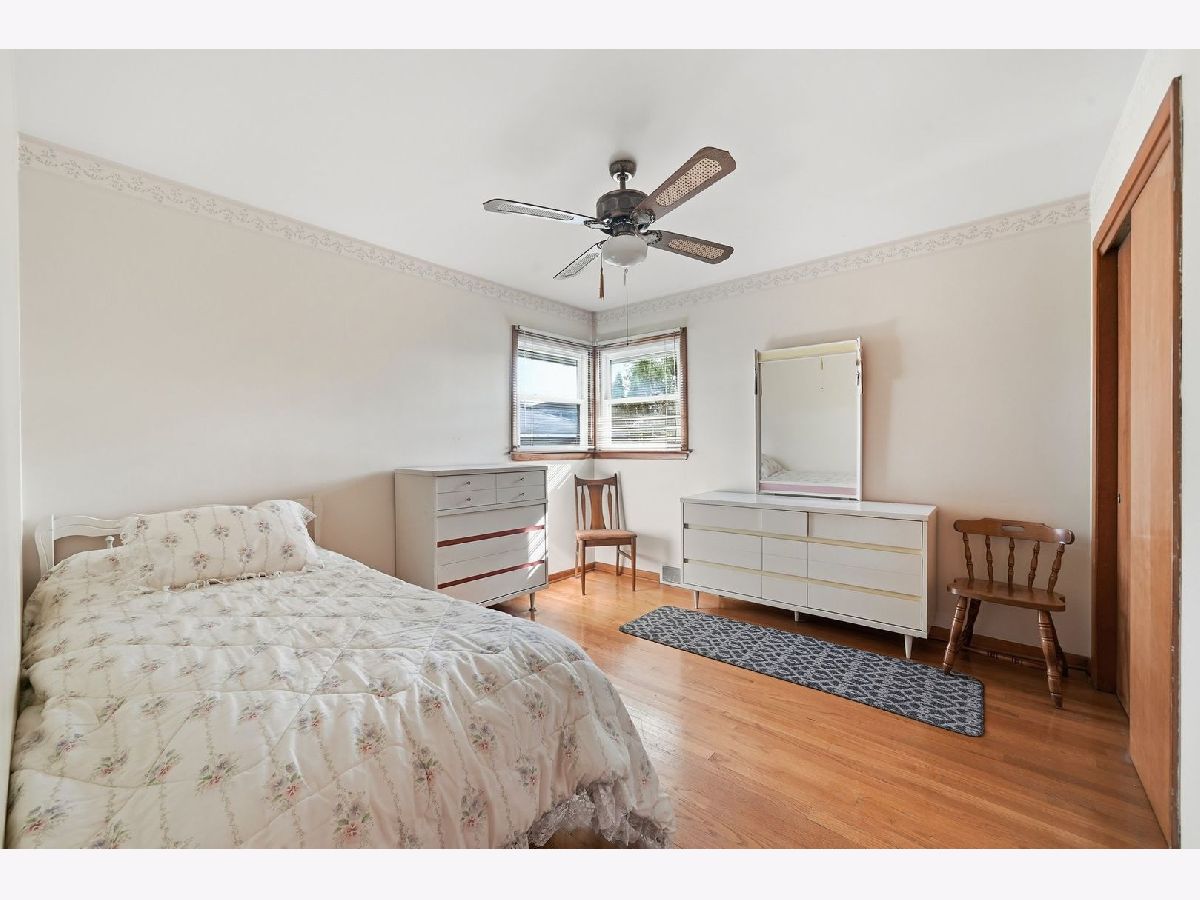
Master Bedroom Info:
Dimensions: 11X13
Location: Main LevelDimensions: 11X13
Floor Type: Hardwood
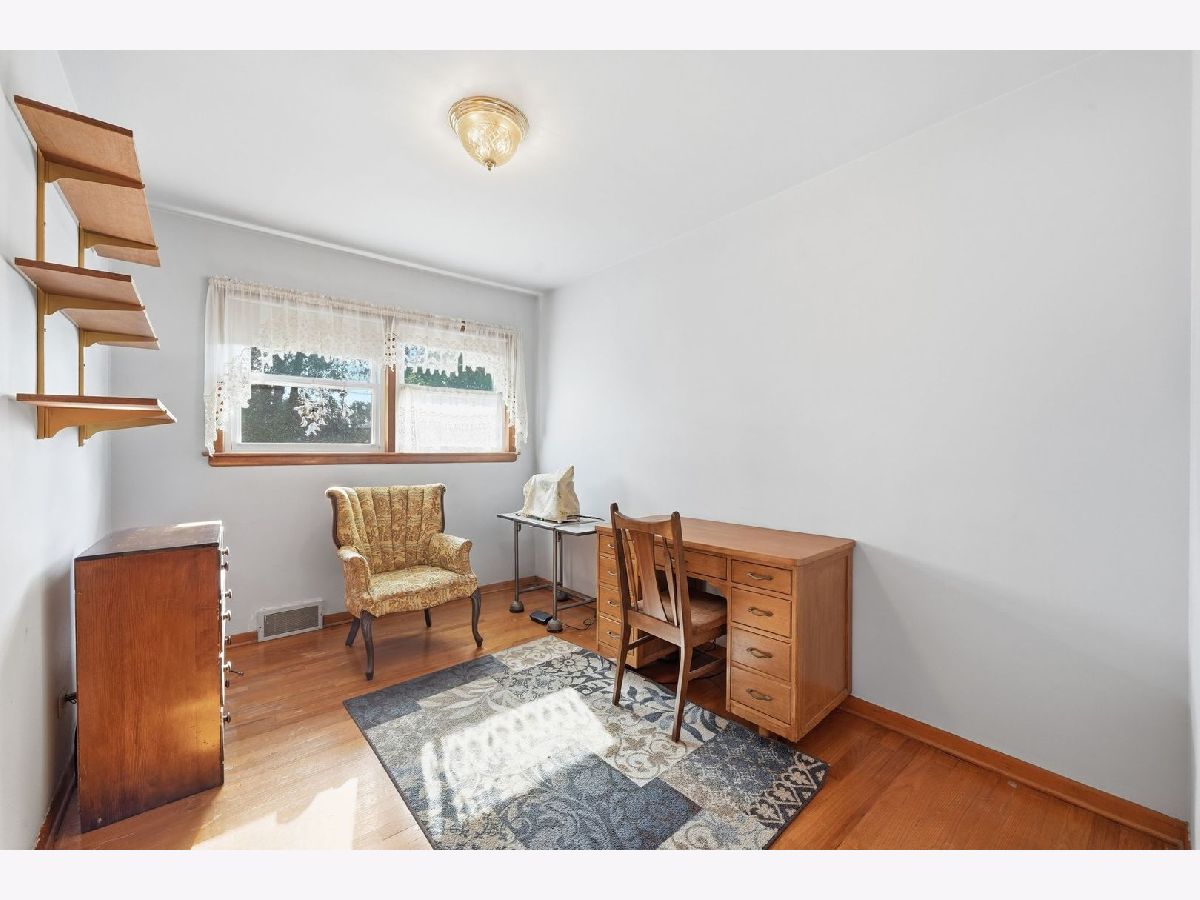
Second Bedroom Info:
Dimensions: 11X12
Location: Main LevelDimensions: 11X12
Floor Type: Hardwood
Third Bedroom Info:
Dimensions: 8X12
Location: Main LevelDimensions: 8X12
Floor Type: Hardwood
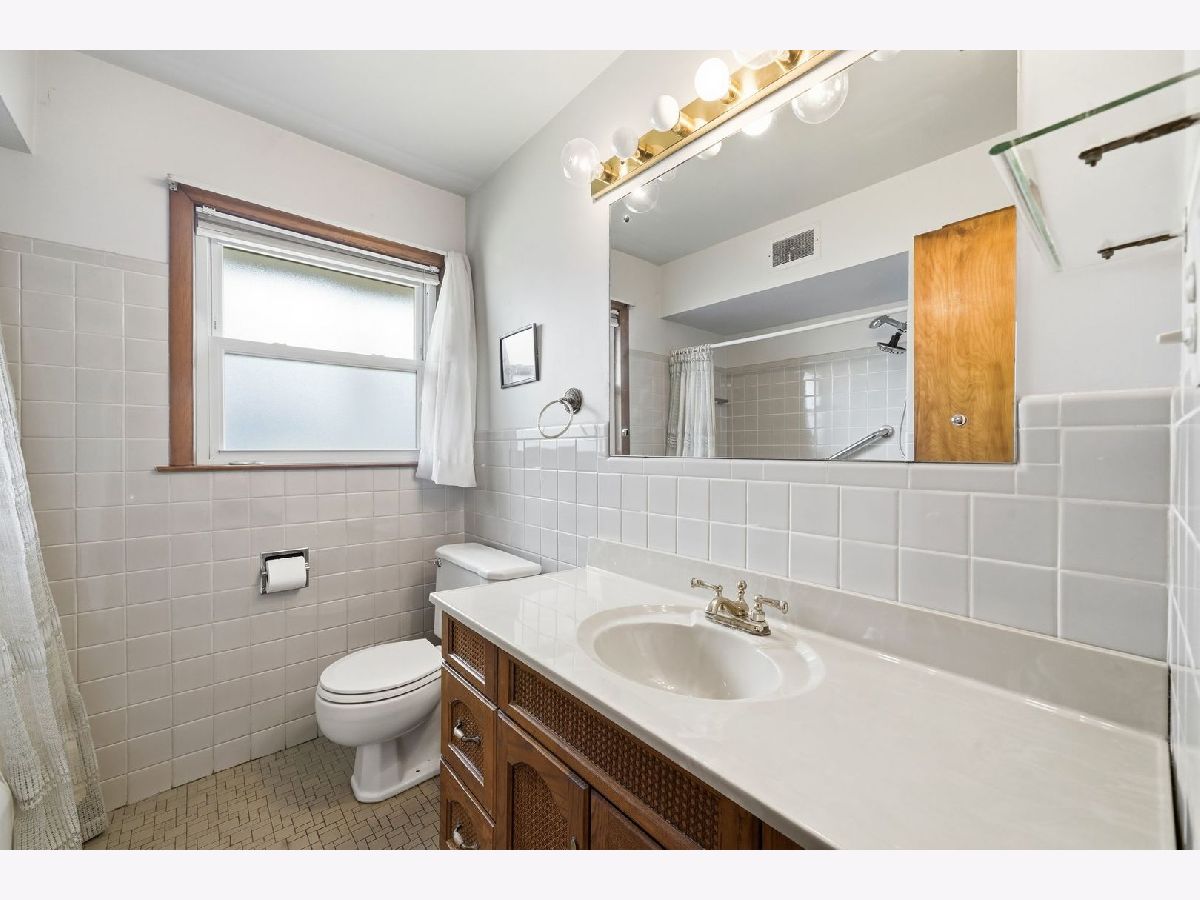
Bathroom Info:
Full Bathrooms: 2
Partial Bathrooms: 0Full Bathrooms: 2
Bathroom Amenities: —
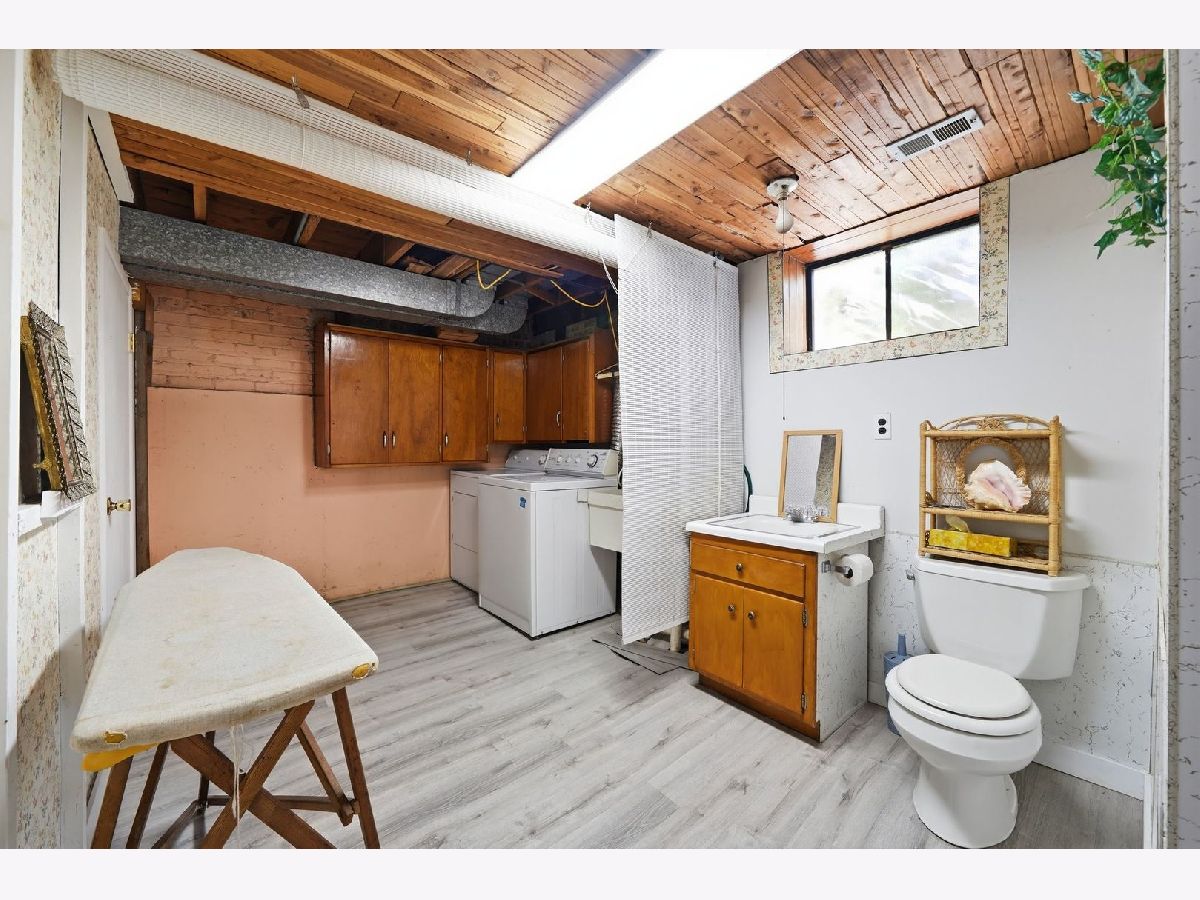
Bathroom in Basement: 1
Dining Room Info:
Dimensions: 6X15
Location: Main LevelDimensions: 6X15
Floor Type: Hardwood
Kitchen Info:
Dimensions: 12X12
Location: Main LevelDimensions: 12X12
Floor Type: Hardwood
Laundry Room Info:
Dimensions: 8X8
Location: BasementDimensions: 8X8
Floor Type: —
Living Room Info:
Dimensions: 13X20
Location: Main LevelDimensions: 13X20
Floor Type: Hardwood
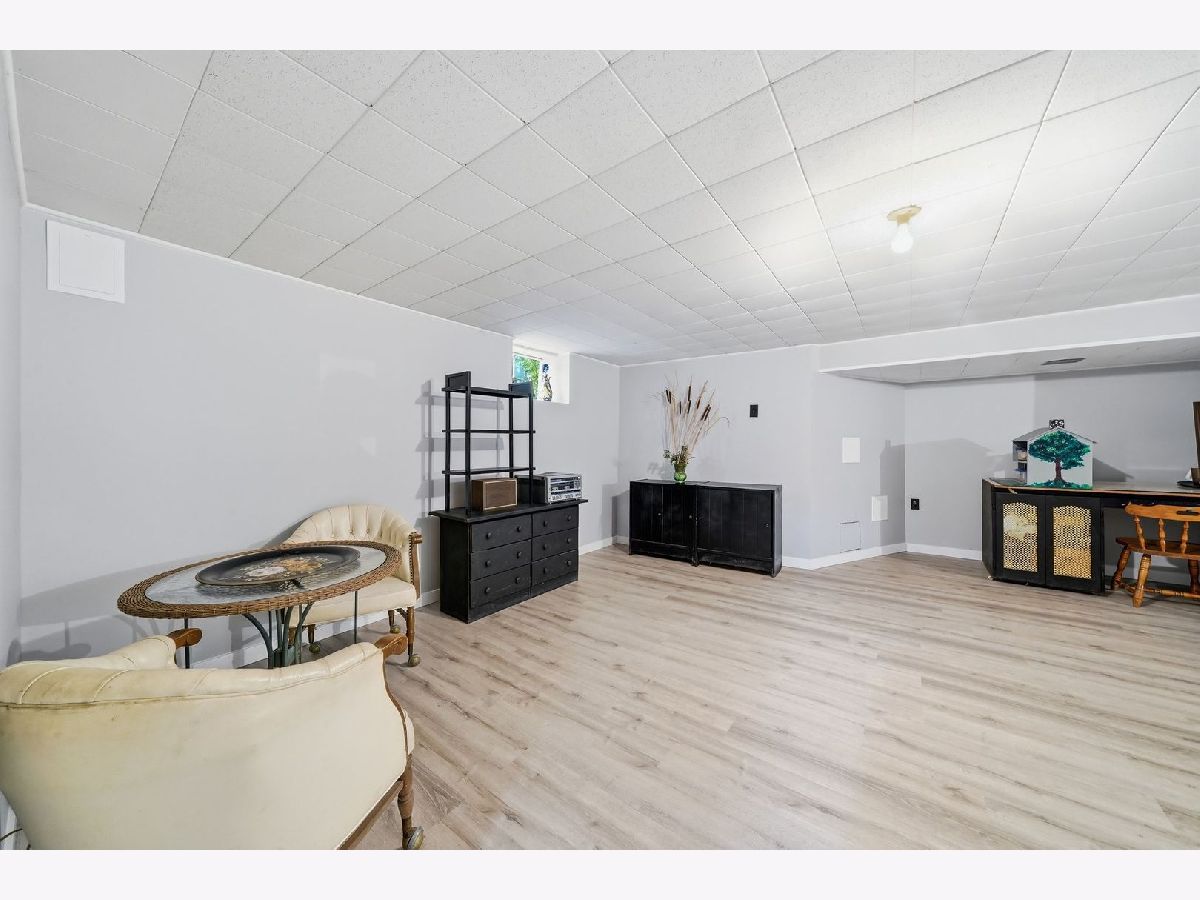
Family Room Info:
Dimensions: 34X34
Location: BasementDimensions: 34X34
Floor Type: Laminate
Additional Rooms Info:
Rooms: Foyer, Utility Room-Lower Level
Basement: Finished, FullRooms: Foyer, Utility Room-Lower Level
First Additional Room Info:
Name: Foyer
Dimensions: 4X4
Location: Main LevelName: Foyer
Dimensions: 4X4
Floor Type: Hardwood
Second Additional Room Info:
Name: Utility Room-Lower Level
Dimensions: 22X15
Location: BasementName: Utility Room-Lower Level
Dimensions: 22X15
Floor Type: —
Other Specifics
| 1.5 | |
| — | |
| Detached, Garage | |
| — | |
| — | |
| — | |
| — | |
| — | |
| 5902 | |
| — | |
| None | |
| — | |
| — | |
| Not in DB | |
| — | |
| — | |
| — |
Contact Agent
Nearby Similar Homes
9109 New England Avenue, Morton Grove, Illinois 60053
For Sale
$430,000
3 beds / 2.1 baths / 1,800 ft2
Single Family / Built: 1955
17
6948 Beckwith Road, Morton Grove, Illinois 60053
For Sale
$375,000
3 beds / 2.0 baths / 1,700 ft2
Single Family / Built: 1955
39
6447 Eldorado Drive, Morton Grove, Illinois 60053
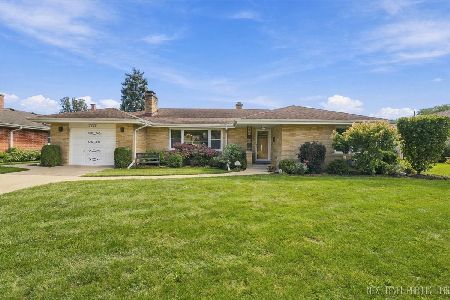
For Sale
$599,000
2 beds / 2.0 baths / 1,664 ft2
Single Family / Built: 1956
30
8835 National Avenue, Morton Grove, Illinois 60053
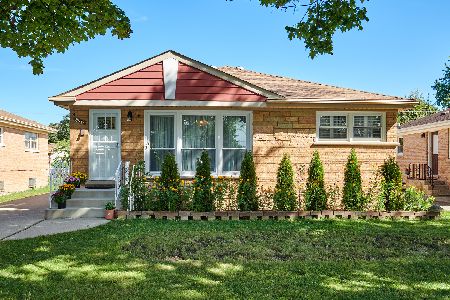
For Sale
$559,000
3 beds / 2.0 baths / 0 ft2
Single Family / Built: —
36
Nearby Sold Comparables
9129 Cherry Avenue, Morton Grove, Illinois 60053

Sold
$359,900
3 beds / 1.1 baths / 0 ft2
Single Family / Built: —
7158
9125 Cherry Avenue, Morton Grove, Illinois 60053
Sold
$529,900
4 beds / 3.1 baths / 3,000 ft2
Single Family / Built: 1956
4174
9125 Cherry Avenue, Morton Grove, Illinois 60053

Sold
$579,000
4 beds / 3.1 baths / 3,000 ft2
Single Family / Built: 1956
1900
6635 Church Street, Morton Grove, Illinois 60053
Sold
$314,900
3 beds / 1.0 baths / 0 ft2
Single Family / Built: 1955
6677
9132 Cherry Avenue, Morton Grove, Illinois 60053
Sold
$349,000
3 beds / 2.0 baths / 0 ft2
Single Family / Built: 1955
6600
9128 Cherry Avenue, Morton Grove, Illinois 60053
Sold
$239,000
3 beds / 2.0 baths / 0 ft2
Single Family / Built: 1955
5800
Contact Agent
Listing Provided By
Jameson Sotheby's Intl Realty
