

8835 National Avenue, Morton Grove, Illinois 60053


$585,000
|
For Sale
|
|
| Status: | Active |
| Sqft: | 0 |
| Cost/Sqft: | — |
| Beds: | 3 |
| Baths: | 2 |
| Year Built: | — |
| Property Taxes: | $8,506 |
| Lot Size: | 0,00 |
Description
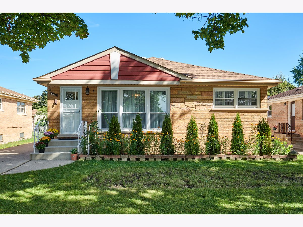
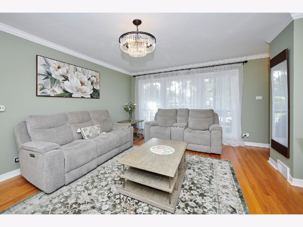
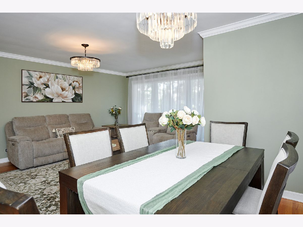
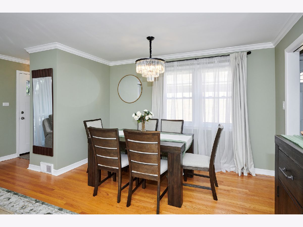
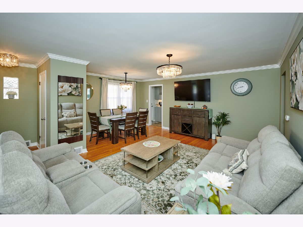
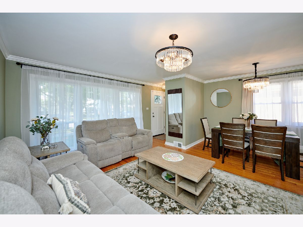
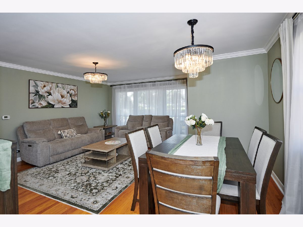
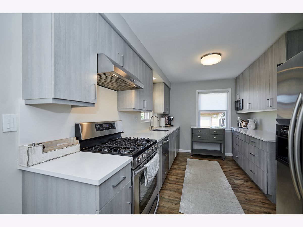
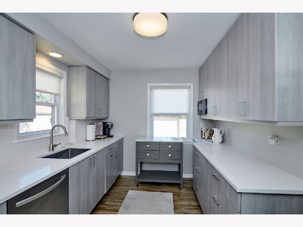
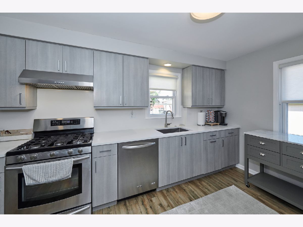
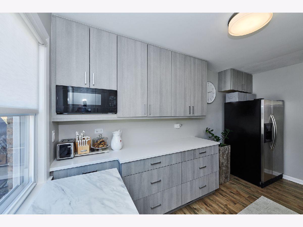
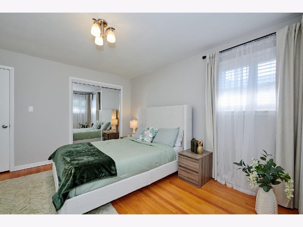
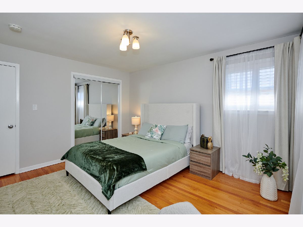
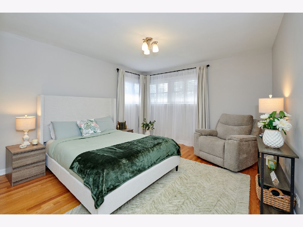
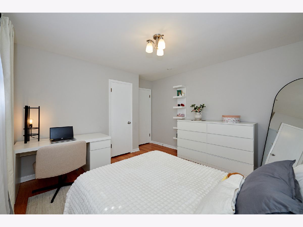
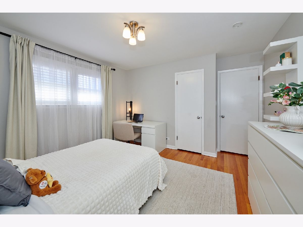
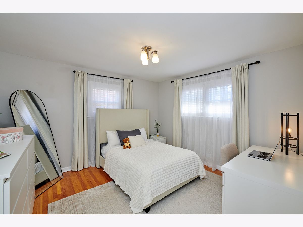
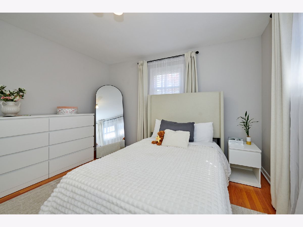
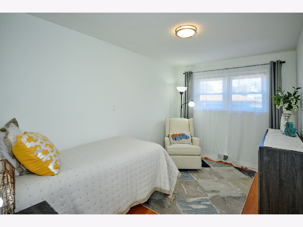
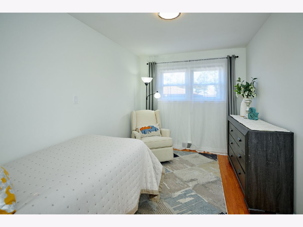
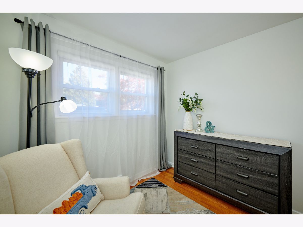
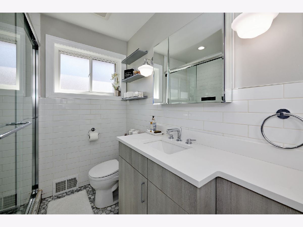
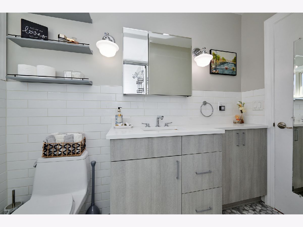
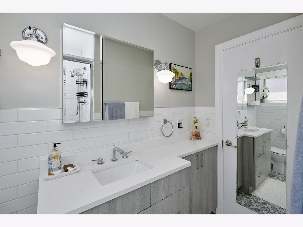
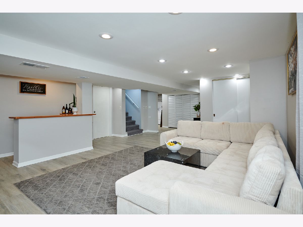
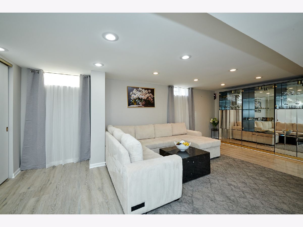
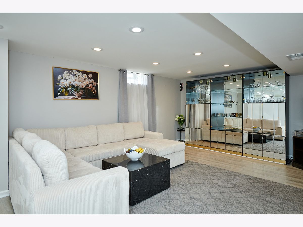
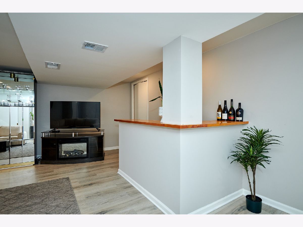
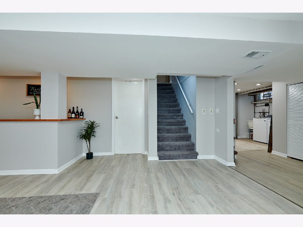
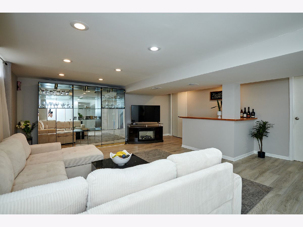
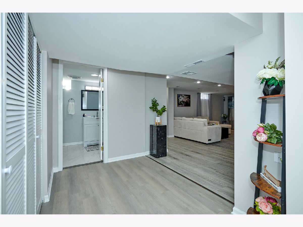
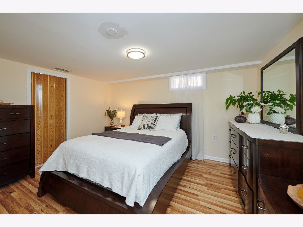
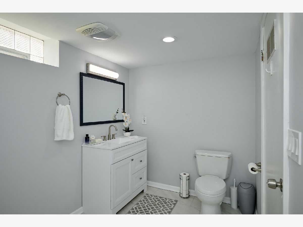
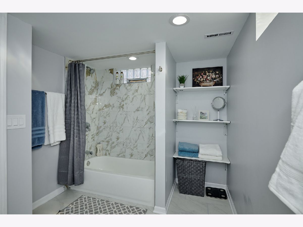
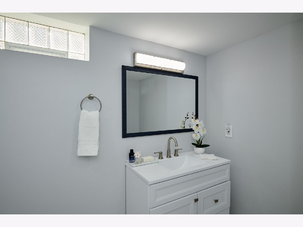
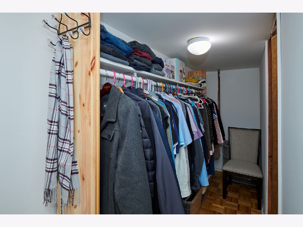
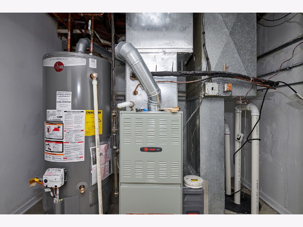
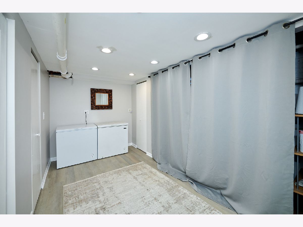
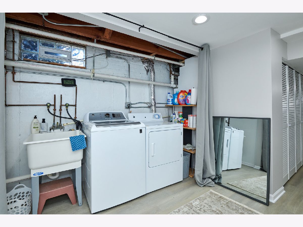
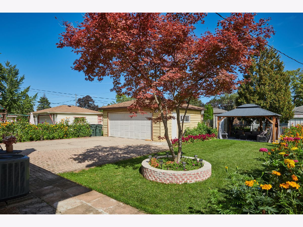
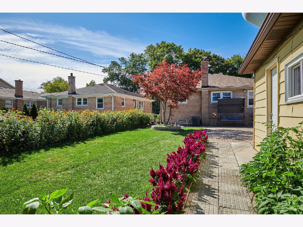
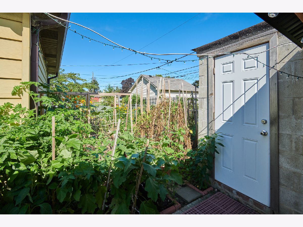
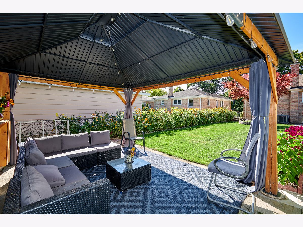
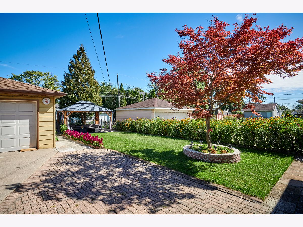
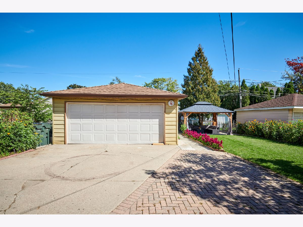
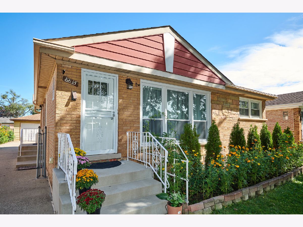
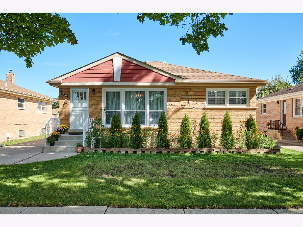
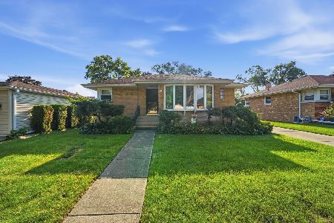
Beautifully Updated & Meticulously Maintained Brick Ranch! Welcome home to this beautifully updated and meticulously maintained one-story brick ranch, offering comfort, style, and convenience. The main level features three spacious bedrooms, while the finished lower level provides an additional bedroom and a second full bathroom-perfect for guests, a home office, or additional living space. The inviting interior features hardwood floors throughout and a thoughtfully updated kitchen showcasing stainless steel appliances, quartz countertops, and custom cabinetry. The beautifully appointed bathroom features a walk-in shower with elegant mosaic and classic white subway tile accents. Additional highlights include a newer furnace, water heater replaced in September 2026, a two-car garage, and four exterior parking spaces. The spacious backyard offers plenty of room to relax, entertain, and enjoy your own dedicated gardening area. Ideally located within walking distance of Hynes Grade School, shopping, parks, and public transportation, and situated within the Niles North High School District. This wonderful home combines thoughtful updates with an excellent location and is ready for its next owner. Don't miss the opportunity to make this special property your new home! XL size Garden Gazebo will be transferred with the House.
Property Specifics
| Single Family | |
| — | |
| — | |
| — | |
| — | |
| — | |
| No | |
| — |
| Cook | |
| — | |
| — / Not Applicable | |
| — | |
| — | |
| — | |
| 12770205 | |
| 10183190440000 |
Nearby Schools
| NAME: | DISTRICT: | DISTANCE: | |
|---|---|---|---|
|
Grade School
Hynes Elementary School |
67 | — | |
|
Middle School
Golf Middle School |
67 | Not in DB | |
|
High School
Niles North High School |
219 | Not in DB | |
Room Specifics
Total Bedrooms: 4
Bedrooms Above Ground: 3
Bedrooms Below Ground: 1
Dimensions: —
Floor Type: —
Dimensions: —
Floor Type: —
Dimensions: —
Floor Type: —
Full Bathrooms: 2
Bathroom Amenities: Accessible Shower
Bathroom in Basement: 1
Rooms: —
Basement Description: —
Other Specifics
| 2 | |
| — | |
| — | |
| — | |
| — | |
| 48 X 129.66 | |
| — | |
| — | |
| — | |
| — | |
| Not in DB | |
| — | |
| — | |
| — | |
| — |
Contact Agent
Nearby Similar Homes
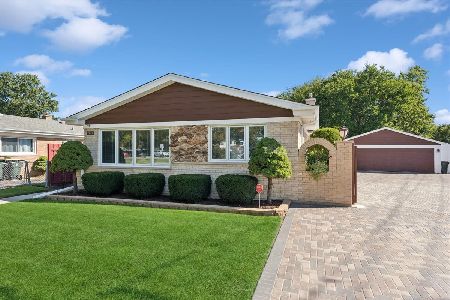
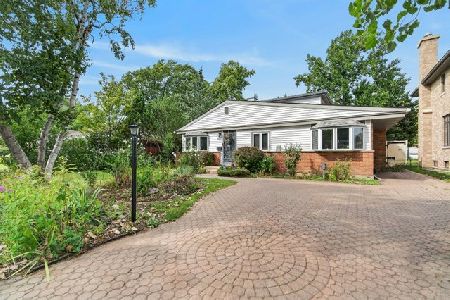
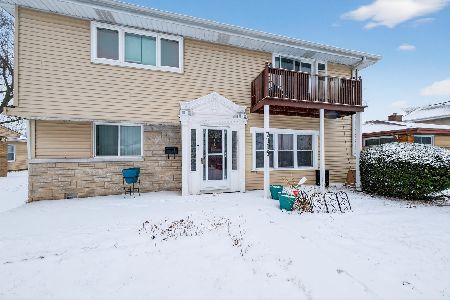
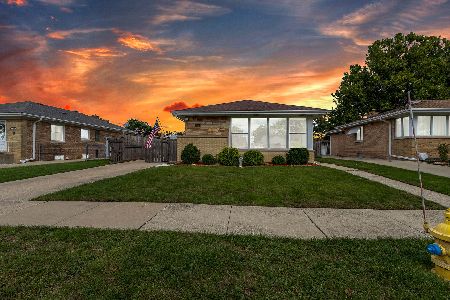
Nearby Sold Comparables

Contact Agent
Listing Provided By
Century 21 Circle
