

914 Abbotsford Lane, Frankfort, Illinois 60423
Subdivision > Prestwick
Sorry, we are updating photos, please update this page in 15 minutes
$293,900
|
Sold
|
|
| Status: | Closed |
| Sqft: | 0 |
| Cost/Sqft: | — |
| Beds: | 4 |
| Baths: | 3 |
| Year Built: | — |
| Property Taxes: | $6,950 |
| Days On Market: | 6064 |
| Lot Size: | 0,00 |
Description
Exudes Charm! Unique home shows with Pride of Ownership.Impressive circular driveway,beautiful sun room w/heated floors & views of lush yard.Newer mechanicals &exterior features include zoned heating,reverse osmosis,A/C,sprinkler sys,windows,brick patio more.Basement w/hot tub,shower,pool table&storage galore.Great location;straight shot to downtown Frankfort. Dist.157C & Lincoln-Way East HS.Great home;great price!
Property Specifics
| Single Family | |
| — | |
| Colonial | |
| — | |
| Partial | |
| Aluminum/Vinyl/Steel Siding, Brick | |
| Asphalt | |
| — | |
| No | |
| — |
| Will | |
| Prestwick | |
| 0 / Not Applicable | |
| None | |
| Community Well | |
| Public Sewer | |
| Central Air | |
| Natural Gas, Forced Air, Zoned | |
| 07476748 | |
| 1909253040070000 |
Nearby Schools
| NAME: | DISTRICT: | DISTANCE: | |
|---|---|---|---|
|
Grade School
Grand Prairie Elementary School |
157c | — | |
|
Middle School
Hickory Creek Middle School |
157C | Not in DB | |
|
High School
Lincoln-way East High School |
210 | Not in DB | |
Property History
| DATE: | EVENT: | PRICE: | SOURCE: |
|---|---|---|---|
| 22 Jun, 2010 | Sold | $293,900 | MRED MLS |
| 2 Jun, 2010 | Under contract | $295,000 | MRED MLS |
| — | Last price change | $289,900 | MRED MLS |
| 22 Mar, 2010 | Listed for sale | $289,900 | MRED MLS |
Sorry, we are updating photos, please update this page in 15 minutes
Room Specifics
All Bedroom Info:
Total Bedrooms: 4
Bedrooms Above Ground: 4
Bedrooms Below Ground: 0
Total Bedrooms: 4
Bedrooms Above Ground: 4
Bedrooms Below Ground: 0
Second Bedroom Info:
Dimensions: —
Location: —Dimensions: —
Floor Type: Carpet
Third Bedroom Info:
Dimensions: —
Location: —Dimensions: —
Floor Type: Carpet
Fourth Bedroom Info:
Dimensions: —
Location: —Dimensions: —
Floor Type: Carpet
Bathroom Info:
Full Bathrooms: 3
Partial Bathrooms: 1Full Bathrooms: 3
Bathroom Amenities: —
Bathroom in Basement: 1
Dining Room Info:
Dimensions: —
Location: —Dimensions: —
Floor Type: Carpet
Kitchen Info:
Dimensions: —
Location: —Dimensions: —
Floor Type: Ceramic Tile
Features: Eating Area-Table Space
Living Room Info:
Dimensions: —
Location: —Dimensions: —
Floor Type: Carpet
Family Room Info:
Dimensions: —
Location: —Dimensions: —
Floor Type: Carpet
Additional Rooms Info:
Rooms: Recreation Room, Sun Room
Basement: PartialRooms: Recreation Room, Sun Room
Other Specifics
| 2 | |
| Concrete Perimeter | |
| Garage | |
| — | |
| — | |
| — | |
| Patio, Hot Tub | |
| Forest Preserve Adjacent, Landscaped, Wooded | |
| 165 X 195 | |
| — | |
| Full | |
| Hot Tub, Bar-Wet | |
| Range, Microwave, Dishwasher, Refrigerator, Washer, Dryer, Disposal | |
| Not in DB | |
| Street Lights, Street Paved | |
| — | |
| — |
Tax History
| Year | Property Taxes |
|---|---|
| 2010 | $6,950 |
Contact Agent
Nearby Similar Homes
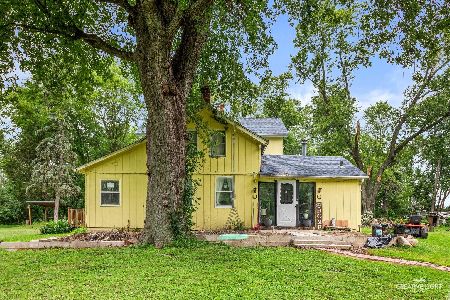
22451 80th Avenue, Frankfort, Illinois 60423
For Sale
$1,100,000
4 beds / 2.0 baths / 2,208 ft2
Single Family / Built: 1925
79
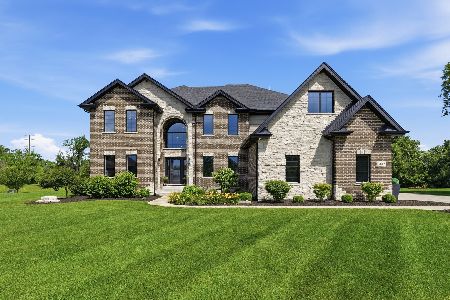
7812 Northwoods Drive, Frankfort, Illinois 60423
For Sale
$1,174,999
5 beds / 4.0 baths / 4,450 ft2
Single Family / Built: 2020
79
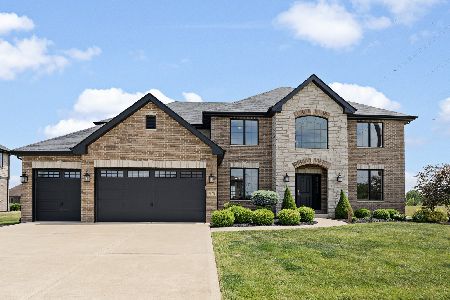
7869 Big Buck Trail, Frankfort, Illinois 60423
For Sale
$799,000
4 beds / 3.0 baths / 3,505 ft2
Single Family / Built: 2019
15
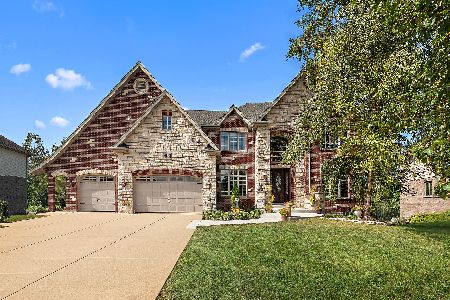
22550 Nature Creek Circle, Frankfort, Illinois 60423
For Sale
$1,049,500
5 beds / 6.0 baths / 6,899 ft2
Single Family / Built: 2008
20
Nearby Sold Comparables
915 Abbotsford Lane, Frankfort, Illinois 60423
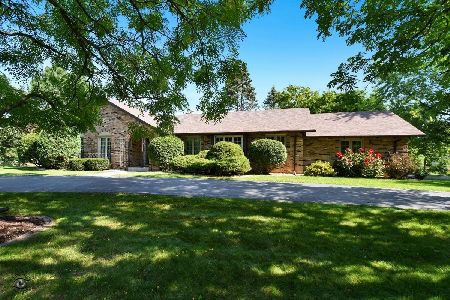
Sold
$379,900
3 beds / 2.0 baths / 2,620 ft2
Single Family / Built: 1972
1908

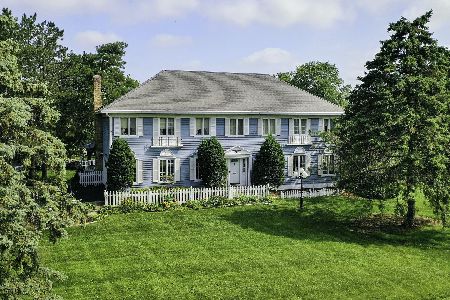
918 Abbotsford Lane, Frankfort, Illinois 60423

Sold
$339,900
4 beds / 2.0 baths / 2,100 ft2
Single Family / Built: 1973
3904
Contact Agent
Listing Provided By
RE/MAX All Properties
