

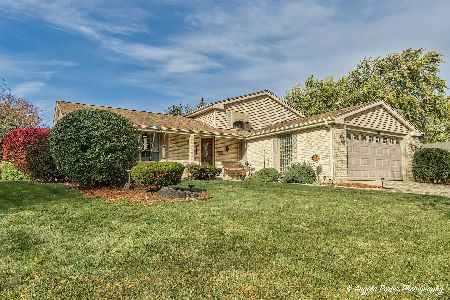
914 Hackberry Drive, Arlington Heights, Illinois 60004
Sorry, we are updating photos, please update this page in 15 minutes
$389,000
|
Sold
|
|
| Status: | Closed |
| Sqft: | 1,992 |
| Cost/Sqft: | $206 |
| Beds: | 3 |
| Baths: | 3 |
| Year Built: | 1970 |
| Property Taxes: | $9,538 |
| Days On Market: | 4183 |
| Lot Size: | 0,00 |
Description
LOCATION SUBERB, CUL-DE-SAC, INSIDE THE HOME- FULLY UPDATED, HARDWOOD FLOORS THROUGHOUT, KITCHEN FULL RE-MODEL AND OPEN TO FAMILY ROOM, BATHS FULLY REMODELED, LOWER LEVEL ALL DECKED OUT FOR KIDS AND ADULTS. YOU WON'T WANT TO MISS THIS ONE, SIT OUTSIDE ON THE BEAUTIFUL PATIO WITH LANDSCAPED YARD, GREAT SHED TOO. THIS HOME IS MOVE IN READY INSIDE AND OUT AND PERFECT LANDSCAPING AS WELL.
Property Specifics
| Single Family | |
| — | |
| — | |
| 1970 | |
| Partial | |
| Vinyl Siding, Brick | |
| Asphalt | |
| — | |
| No | |
| — |
| Cook | |
| — | |
| 0 / Not Applicable | |
| None | |
| Lake Michigan | |
| Public Sewer | |
| Central Air | |
| Natural Gas | |
| 08923152 | |
| 03084030160000 |
Nearby Schools
| NAME: | DISTRICT: | DISTANCE: | |
|---|---|---|---|
|
Grade School
J W Riley Elementary School |
21 | — | |
|
Middle School
Jack London Middle School |
21 | Not in DB | |
|
High School
Buffalo Grove High School |
214 | Not in DB | |
Property History
| DATE: | EVENT: | PRICE: | SOURCE: |
|---|---|---|---|
| 13 Jul, 2015 | Sold | $389,000 | MRED MLS |
| 10 Jun, 2015 | Under contract | $410,000 | MRED MLS |
| — | Last price change | $425,000 | MRED MLS |
| 14 May, 2015 | Listed for sale | $440,000 | MRED MLS |
| 31 Jul, 2020 | Sold | $390,000 | MRED MLS |
| 10 Jun, 2020 | Under contract | $409,900 | MRED MLS |
| 3 Mar, 2020 | Listed for sale | $409,900 | MRED MLS |
Sorry, we are updating photos, please update this page in 15 minutes
Room Specifics
All Bedroom Info:
Total Bedrooms: 3
Bedrooms Above Ground: 3
Bedrooms Below Ground: 0
Total Bedrooms: 3
Bedrooms Above Ground: 3
Bedrooms Below Ground: 0
Second Bedroom Info:
Dimensions: —
Location: —Dimensions: —
Floor Type: Hardwood
Third Bedroom Info:
Dimensions: —
Location: —Dimensions: —
Floor Type: Hardwood
Bathroom Info:
Full Bathrooms: 3
Partial Bathrooms: 1Full Bathrooms: 3
Bathroom Amenities: —
Bathroom in Basement: 0
Dining Room Info:
Dimensions: —
Location: —Dimensions: —
Floor Type: Hardwood
Kitchen Info:
Dimensions: —
Location: —Dimensions: —
Floor Type: Ceramic Tile
Laundry Room Info:
Dimensions: —
Location: —Dimensions: —
Floor Type: Ceramic Tile
Living Room Info:
Dimensions: —
Location: —Dimensions: —
Floor Type: Hardwood
Family Room Info:
Dimensions: —
Location: —Dimensions: —
Floor Type: Hardwood
Additional Rooms Info:
Rooms: Recreation Room
Basement: PartialRooms: Recreation Room
Other Specifics
| 2 | |
| — | |
| Garage | |
| — | |
| — | |
| — | |
| — | |
| Cul-De-Sac | |
| 9240 | |
| — | |
| Full | |
| Vaulted/Cathedral Ceilings, Bar-Wet, Hardwood Floors, First Floor Laundry | |
| — | |
| Not in DB | |
| — | |
| — | |
| — |
Tax History
| Year | Property Taxes |
|---|---|
| 2015 | $9,538 |
| 2020 | $12,118 |
Contact Agent
Nearby Similar Homes

2733 Elm Lane, Arlington Heights, Illinois 60004

For Sale
$1,300,000
4 beds / 3.2 baths / 4,167 ft2
Single Family / Built: 1997
118
730 Carriageway Drive, Buffalo Grove, Illinois 60089

For Sale
$557,000
3 beds / 2.0 baths / 2,300 ft2
Single Family / Built: 1972
6



Nearby Sold Comparables
914 Hackberry Drive, Arlington Heights, Illinois 60004

Sold
$409,900
3 beds / 2.1 baths / 1,992 ft2
Single Family / Built: 1970
2428

904 Hackberry Drive, Arlington Heights, Illinois 60004
Sold
$339,900
4 beds / 2.1 baths / 2,573 ft2
Single Family / Built: 1972
4144

Contact Agent
Listing Provided By
Meritage Realty Group, LLC.
