

914 Pasture Rose Street, Joliet, Illinois 60431


$468,000
|
Sold
|
|
| Status: | Closed |
| Sqft: | 3,509 |
| Cost/Sqft: | $135 |
| Beds: | 5 |
| Baths: | 3 |
| Year Built: | 2006 |
| Property Taxes: | $11,349 |
| Days On Market: | 45 |
| Lot Size: | 0,44 |
Description
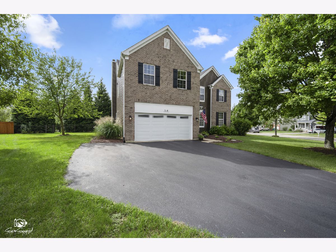
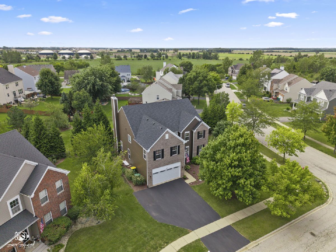
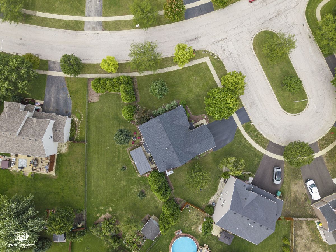
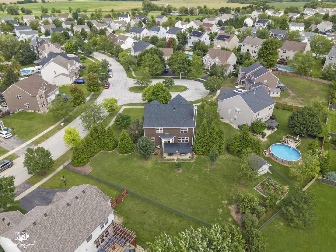
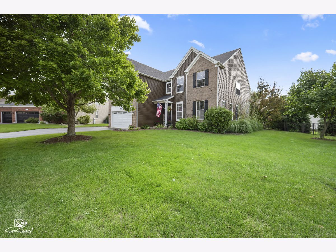
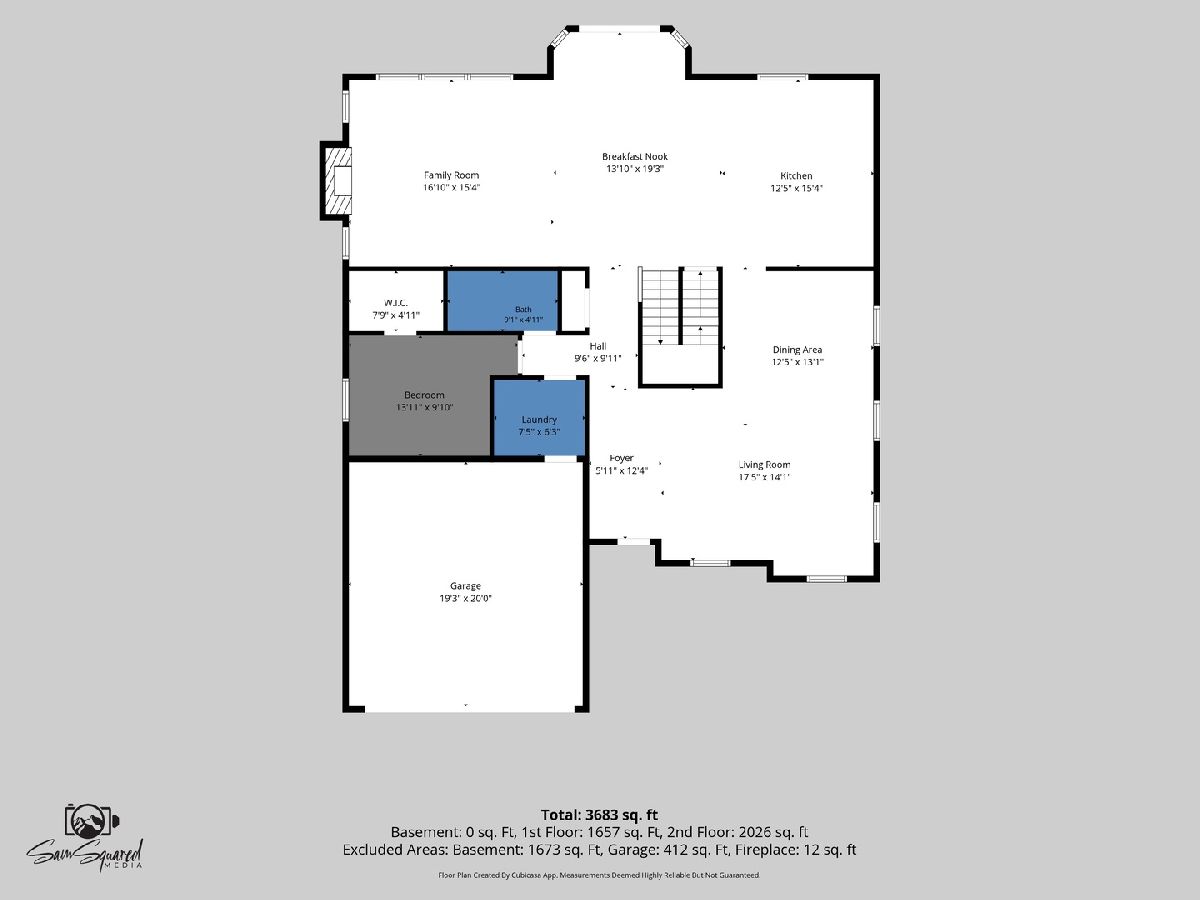
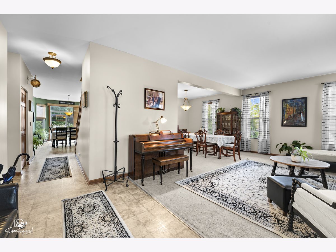
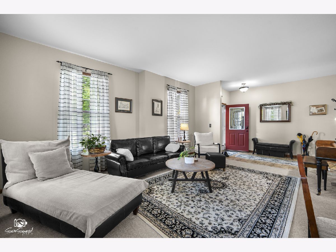
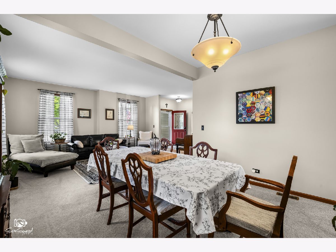
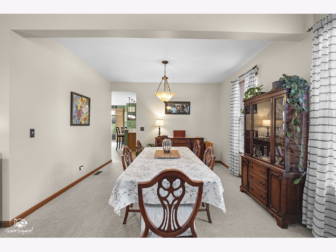
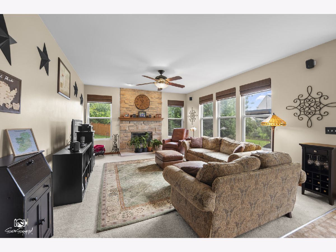
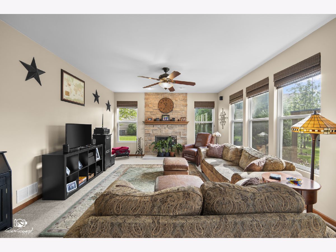
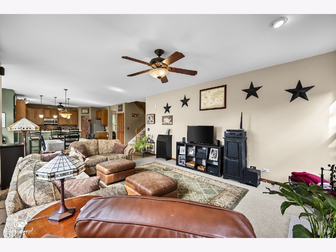
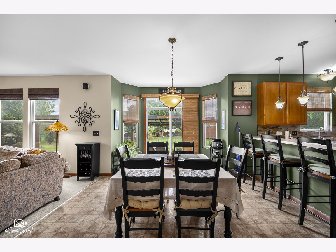
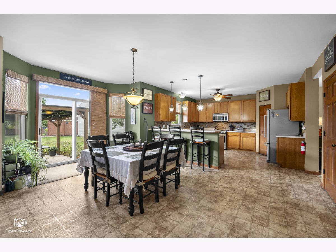
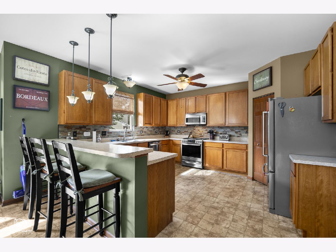
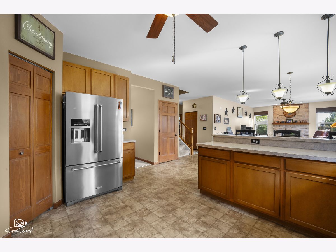
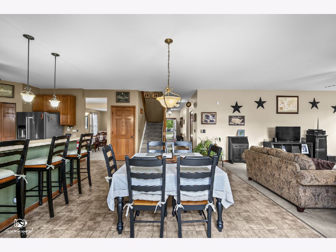
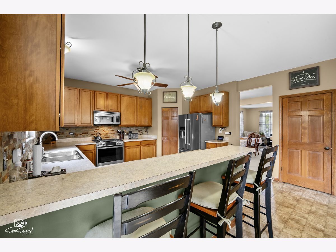
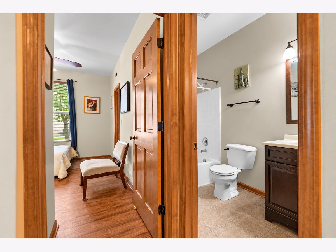
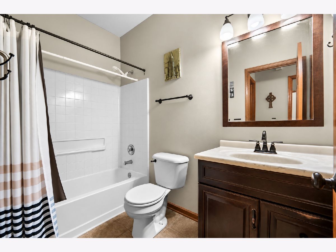
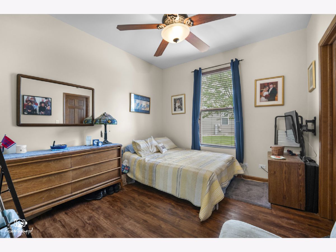
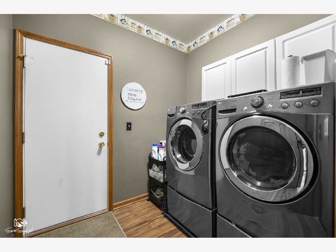
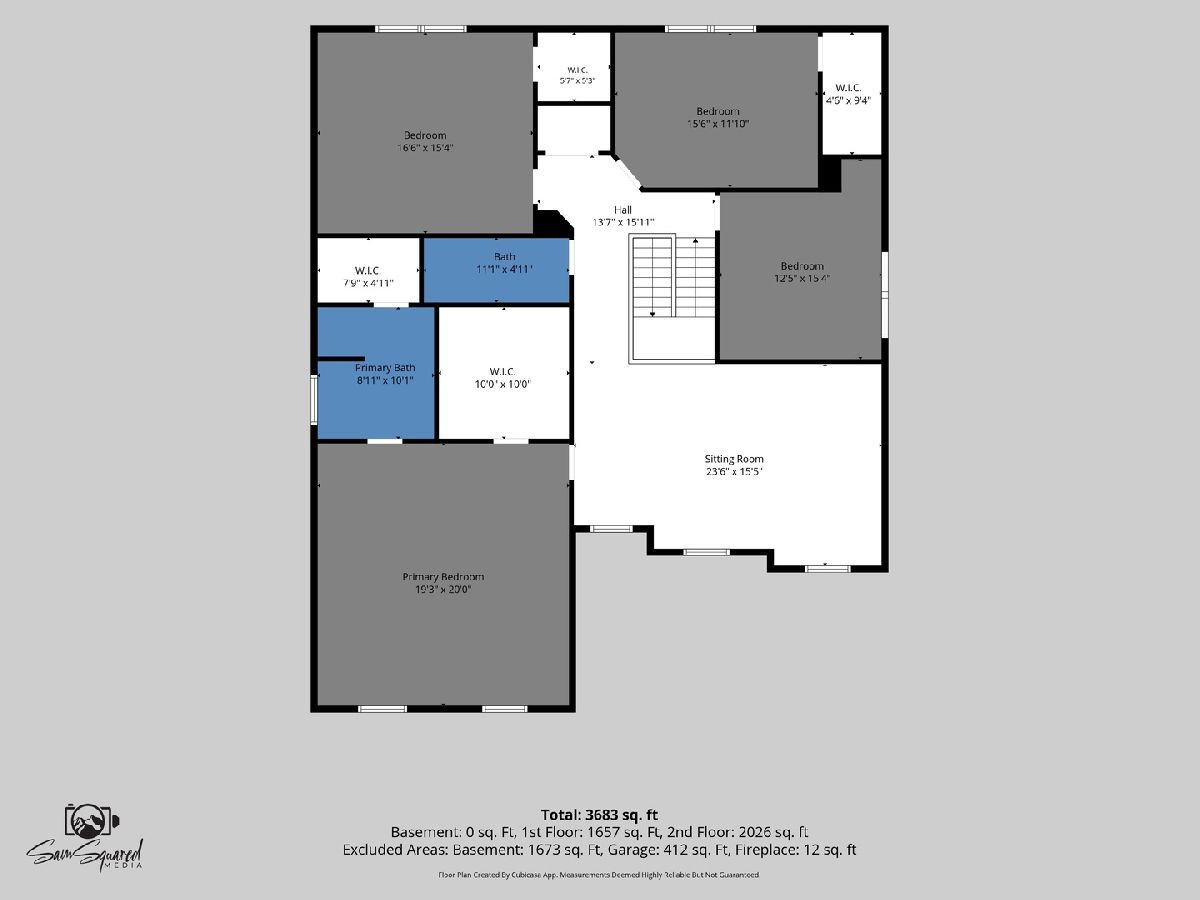
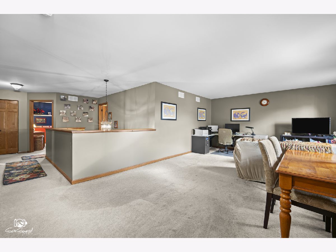
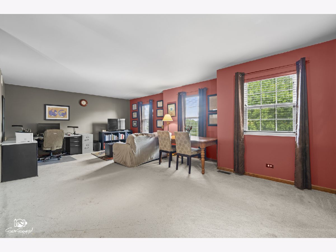
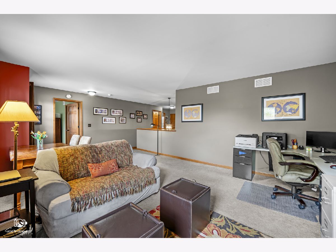
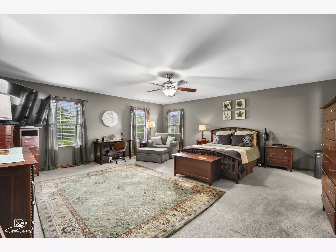
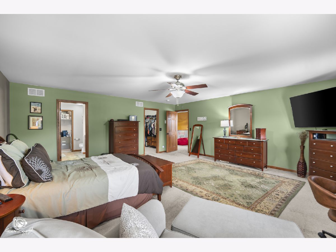
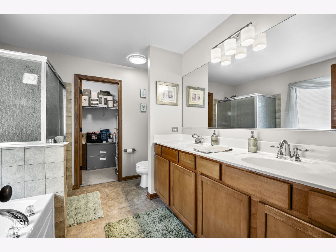
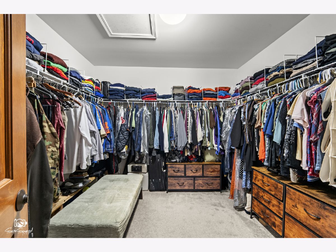
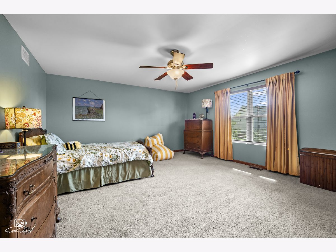
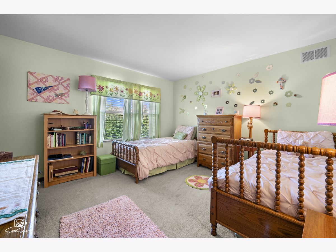
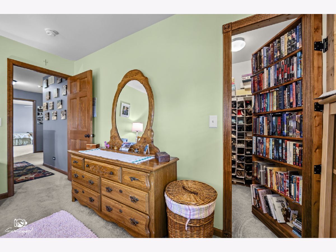
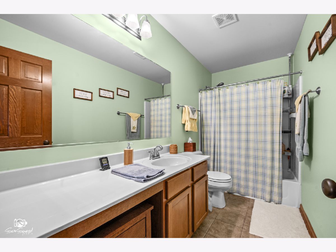
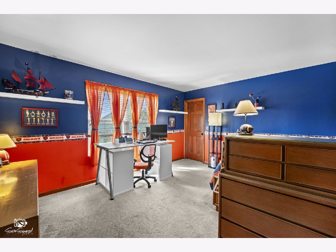
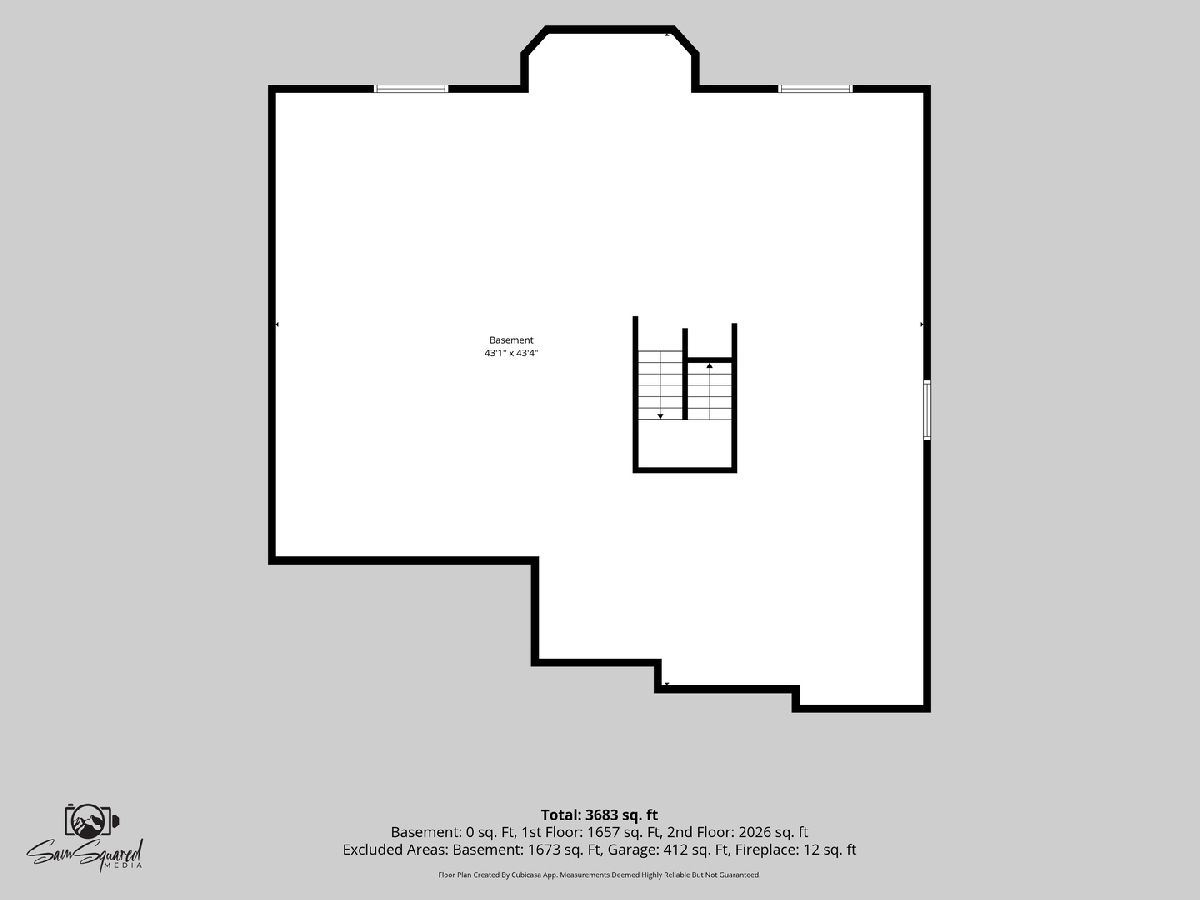
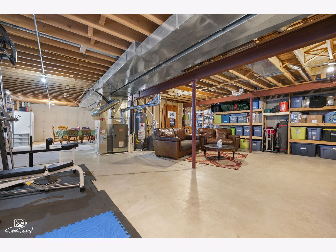
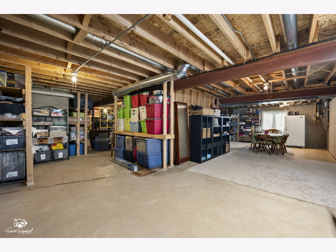
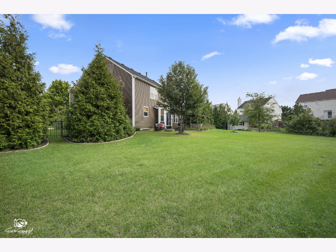
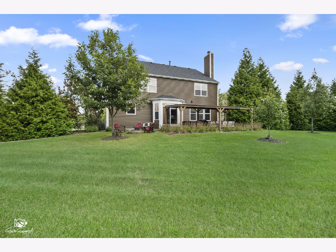
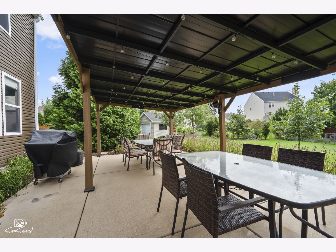
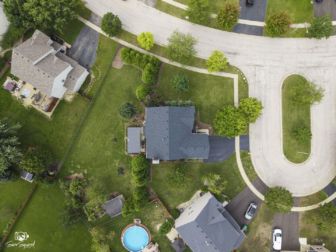
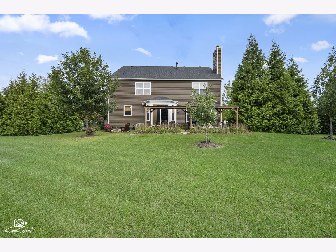
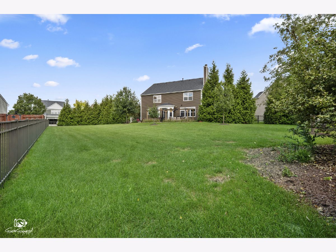
Space, flexibility, and a neighborhood full of amenities! Located in the desirable Sable Ridge community and Minooka School District, this impressive two-story home offers 3,509 sq. ft. of living space plus a full unfinished basement, giving you room for today and plenty of possibilities for tomorrow. Set on a large corner lot, the home welcomes you with an extended asphalt driveway, mature trees and landscaping, and a spacious fenced backyard designed for both privacy and outdoor enjoyment. Relax or entertain on the patio beneath the shaded pergola, surrounded by a beautiful established setting. Inside, generous room sizes continue throughout. Formal living and dining rooms provide wonderful space for entertaining, while the large kitchen features a snack bar and generous table space for everyday meals. The kitchen flows naturally into the family room with a cozy fireplace, creating a comfortable gathering place at the heart of the home. One of the home's most valuable features is the main-level bedroom and full bath, ideal for visiting parents, extended family, guests, or a potential in-law arrangement. A convenient main-level laundry room completes the first floor. Upstairs, you'll find an abundance of additional living space, including an impressive 24' x 13' loft-perfect for a children's hangout, homework area, craft room, home office, or second family room. Four additional bedrooms are located on this level. The generously sized owner's suite features a private bath and walk-in closet, while three spacious secondary bedrooms share another full bath. The full unfinished basement offers even more potential, with a bathroom rough-in and escape window already in place-ready for future finishing while still providing tremendous storage space. Major improvements include garage door and opener (2026), patio shade (2026), ejector pump (2026), oven (2025), siding and gutters (2023), roof (2022), and air conditioner (2017).
Property Specifics
| Single Family | |
| — | |
| Traditional | |
| 2006 | |
| Unfinished, Bath/Stubbed, Egress Window, Full | |
| Vinyl Siding, Brick | |
| Asphalt | |
| — | |
| No | |
| 0.44 |
| Kendall | |
| Sable Ridge | |
| 650 / Annual | |
| Insurance, Clubhouse, Exercise Facilities, Pool | |
| Public | |
| Public Sewer | |
| Central Air | |
| Gas, Forced Air | |
| 12763395 | |
| 0902405023 |
Nearby Schools
| NAME: | DISTRICT: | DISTANCE: | |
|---|---|---|---|
|
High School
Minooka Community High School |
111 | Not in DB | |
Property History
| DATE: | EVENT: | PRICE: | SOURCE: |
|---|---|---|---|
| 2 Nov, 2026 | Sold | $468,000 | MRED MLS |
| 2 Oct, 2026 | Under contract | $475,000 | MRED MLS |
| 26 Sep, 2026 | Listed for sale | $475,000 | MRED MLS |
Room Specifics
Total Bedrooms: 5
Bedrooms Above Ground: 5
Bedrooms Below Ground: 0
Dimensions: 20X20
Floor Type: Carpet
Dimensions: 16X15
Floor Type: Carpet
Dimensions: 15X12
Floor Type: Carpet
Dimensions: 13X12
Floor Type: Carpet
Full Bathrooms: 3
Bathroom Amenities: Separate Shower, Double Sink, Soaking Tub
Bathroom in Basement: 0
Dimensions: 12X10
Floor Type: Carpet
Dimensions: 24X17
Floor Type: Vinyl
Features: Eating Area-Breakfast Bar, Eating Area-Table Space, Pantry-Walk-in
Dimensions: 8X7
Floor Type: Vinyl
Dimensions: 17X14
Floor Type: Carpet
Dimensions: 17X15
Floor Type: Carpet
Rooms: Bedroom 5, Loft, Foyer
Name: Bedroom 5
Dimensions: 11X10
Floor Type: Luxury Vinyl
Name: Loft
Dimensions: 24X13
Floor Type: Carpet
Name: Foyer
Dimensions: 12X6
Floor Type: Vinyl
Other Specifics
| 2 | |
| Concrete Perimeter | |
| Asphalt, Garage Door Opener, Garage Owned, Attached, Garage | |
| Main Level, Gas Dryer Hookup, In Unit, Sink | |
| — | |
| Patio | |
| Fenced | |
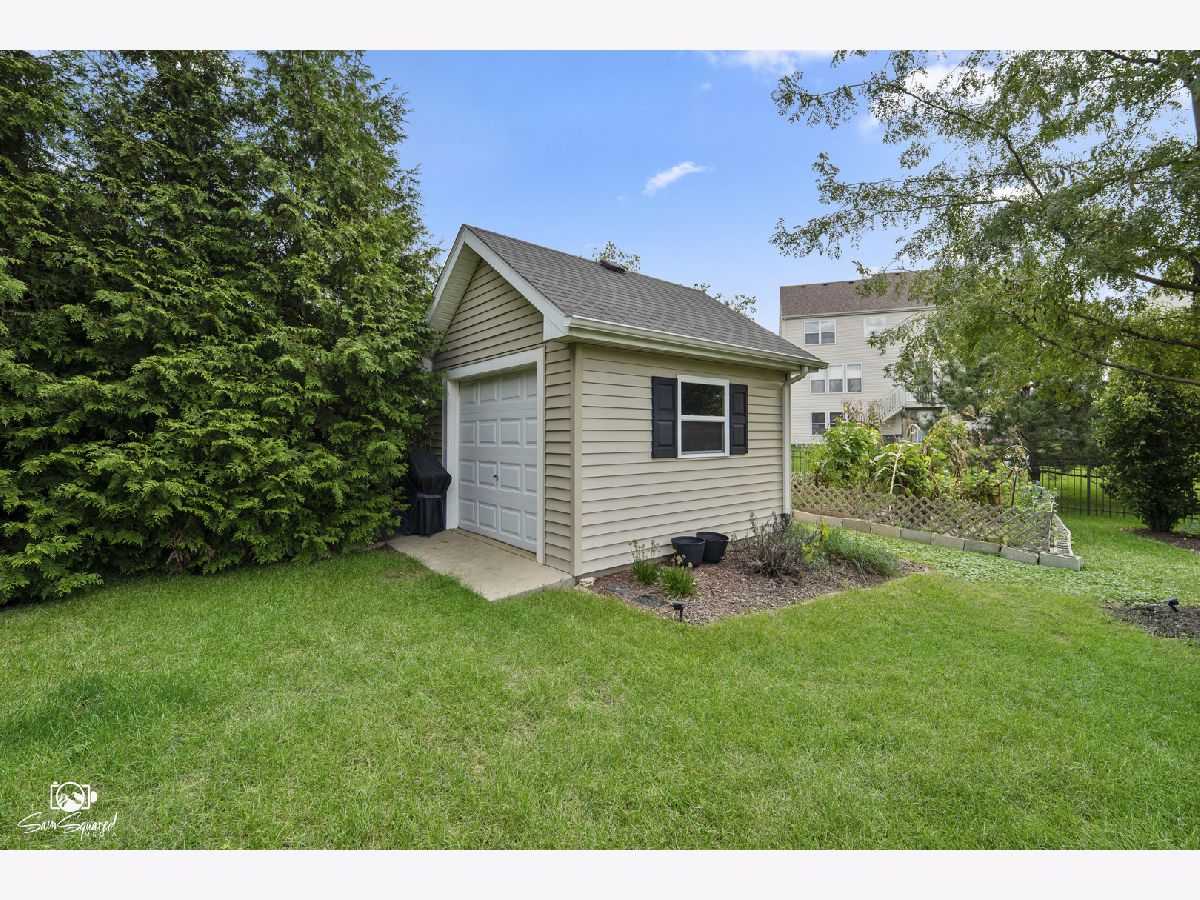
| Shed(s) | |
| — | |
| Corner Lot, Cul-De-Sac, Irregular Lot, Mature Trees | |
| 16 x 60 x 155 x 61 x 144 x | |
| Unfinished | |
| Full | |
| Vaulted Ceiling(s), 1st Floor Bedroom, In-Law Floorplan, 1st Floor Full Bath, Walk-In Closet(s) | |
| Range, Microwave, Dishwasher, Refrigerator, Disposal, Stainless Steel Appliance(s), Humidifier | |
| Not in DB | |
| — | |
| — | |
| Wood Burning, Attached Fireplace Doors/Screen, Gas Starter |
Tax History
| Year | Property Taxes |
|---|---|
| 2026 | $11,349 |
Contact Agent
Nearby Similar Homes
Nearby Sold Comparables

Contact Agent
Listing Provided By
Spring Realty
