

9143 Austin Avenue, Morton Grove, Illinois 60053
Sorry, we are updating photos, please update this page in 15 minutes
$360,000
|
Sold
|
|
| Status: | Closed |
| Sqft: | 0 |
| Cost/Sqft: | — |
| Beds: | 4 |
| Baths: | 2 |
| Year Built: | 1951 |
| Property Taxes: | $7,803 |
| Days On Market: | 2643 |
| Lot Size: | 0,12 |
Description
Newly landscaped Cape Cod Style home situated on a corner lot in sought after school district. Extensive eat in kitchen features 42" cherry cabinets, stainless steel appliances, farm style sink and peninsula with seating area. Hardwood floors throughout entire home, crown molding and skylight. Finished basement with family room, laundry room and large storage area. Enjoy entertaining outdoors on the huge deck overlooking a large private fenced yard. Situated in a family-friendly neighborhood with-in walking distance to parks, pools, bike trails and horse trails. This is a must see. Move in ready!
Property Specifics
| Single Family | |
| — | |
| Cape Cod | |
| 1951 | |
| Full | |
| Brick, Cedar | |
| Asphalt | |
| — | |
| No | |
| 0.12 |
| Cook | |
| — | |
| 0 / Not Applicable | |
| None | |
| Lake Michigan | |
| Public Sewer | |
| Central Air | |
| Forced Air | |
| 10478030 | |
| 10174000630000 |
Nearby Schools
| NAME: | DISTRICT: | DISTANCE: | |
|---|---|---|---|
|
Grade School
Park View Elementary School |
70 | — | |
|
Middle School
Park View Elementary School |
70 | Not in DB | |
|
High School
Niles West High School |
219 | Not in DB | |
Property History
| DATE: | EVENT: | PRICE: | SOURCE: |
|---|---|---|---|
| 18 Sep, 2019 | Sold | $360,000 | MRED MLS |
| 14 Aug, 2019 | Under contract | $369,900 | MRED MLS |
| 7 Aug, 2019 | Listed for sale | $369,900 | MRED MLS |
Sorry, we are updating photos, please update this page in 15 minutes
Room Specifics
All Bedroom Info:
Total Bedrooms: 4
Bedrooms Above Ground: 4
Bedrooms Below Ground: 0
Total Bedrooms: 4
Bedrooms Above Ground: 4
Bedrooms Below Ground: 0
Second Bedroom Info:
Dimensions: —
Location: —Dimensions: —
Floor Type: Hardwood
Third Bedroom Info:
Dimensions: —
Location: —Dimensions: —
Floor Type: Hardwood
Fourth Bedroom Info:
Dimensions: —
Location: —Dimensions: —
Floor Type: Hardwood
Bathroom Info:
Full Bathrooms: 2
Partial Bathrooms: 0Full Bathrooms: 2
Bathroom Amenities: Whirlpool, Double Sink
Bathroom in Basement: 0
Dining Room Info:
Dimensions: —
Location: —Dimensions: —
Floor Type: Hardwood
Kitchen Info:
Dimensions: —
Location: —Dimensions: —
Floor Type: Hardwood
Features: Eating Area-Breakfast Bar, Eating Area-Table Space, Pantry-Closet
Laundry Room Info:
Dimensions: —
Location: —Dimensions: —
Floor Type: Other
Living Room Info:
Dimensions: —
Location: —Dimensions: —
Floor Type: Hardwood
Family Room Info:
Dimensions: —
Location: —Dimensions: —
Floor Type: Other
Additional Rooms Info:
Rooms: Eating Area, Storage
Basement: FullRooms: Eating Area, Storage
Other Specifics
| 2.5 | |
| — | |
| Garage | |
| — | |
| — | |
| — | |
| Deck, Storms/Screens | |
| Corner Lot, Fenced Yard, Forest Preserve Adjacent | |
| 44 X 117 | |
| — | |
| None | |
| Skylight(s), Hardwood Floors, First Floor Bedroom, First Floor Full Bath | |
| Range, Microwave, Dishwasher, Refrigerator, Washer, Dryer, Stainless Steel Appliance(s) | |
| Not in DB | |
| Pool, Sidewalks, Street Lights, Street Paved | |
| — | |
| — |
Tax History
| Year | Property Taxes |
|---|---|
| 2019 | $7,803 |
Contact Agent
Nearby Similar Homes
9113 Austin Avenue, Morton Grove, Illinois 60053
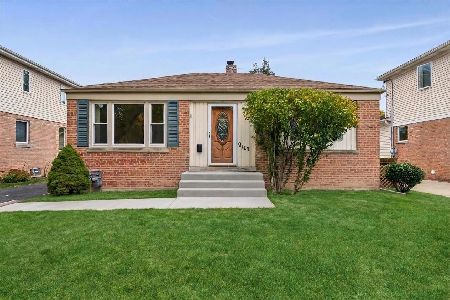
For Sale
$375,000
2 beds / 1.0 baths / 792 ft2
Single Family / Built: 1950
36
8941 Moody Avenue, Morton Grove, Illinois 60053
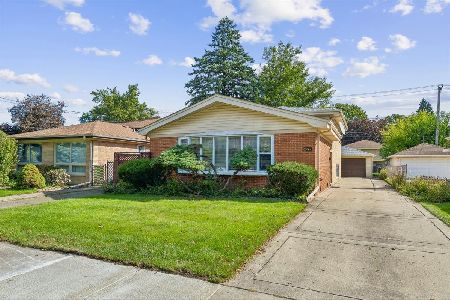
For Sale
$465,900
3 beds / 2.0 baths / 1,275 ft2
Single Family / Built: 1965
23
Nearby Sold Comparables
9201 Austin Avenue, Morton Grove, Illinois 60053

Sold
$344,900
3 beds / 2.1 baths / 1,300 ft2
Single Family / Built: 1959
1561
9137 Austin Avenue, Morton Grove, Illinois 60053
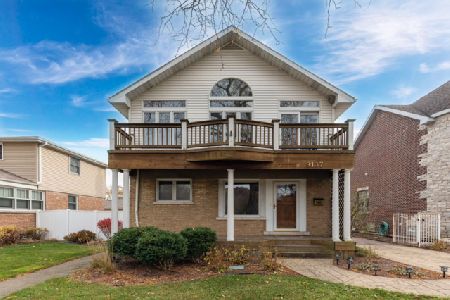
Sold
$475,000
4 beds / 3.1 baths / 0 ft2
Single Family / Built: 1950
2184
9125 Austin Avenue, Morton Grove, Illinois 60053

Sold
$275,000
2 beds / 2.0 baths / 0 ft2
Single Family / Built: 1953
3162
9136 Mason Avenue, Morton Grove, Illinois 60053
Sold
$524,900
4 beds / 3.1 baths / 0 ft2
Single Family / Built: —
3238
9215 Austin Avenue, Morton Grove, Illinois 60053
Sold
$205,000
3 beds / 1.1 baths / 1,300 ft2
Single Family / Built: 1961
5585
9215 Austin Avenue, Morton Grove, Illinois 60053
Sold
$239,000
3 beds / 2.0 baths / 1,300 ft2
Single Family / Built: 1961
5507
Contact Agent
Listing Provided By
Berkshire Hathaway HomeServices KoenigRubloff
