

915 10th Street, Rochelle, Illinois 61068


$166,500
|
Sold
|
|
| Status: | Closed |
| Sqft: | 924 |
| Cost/Sqft: | $180 |
| Beds: | 2 |
| Baths: | 1 |
| Year Built: | 1948 |
| Property Taxes: | $2,954 |
| Days On Market: | 64 |
| Lot Size: | 0,16 |
Description
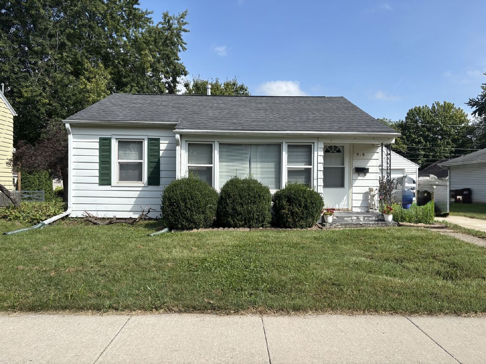
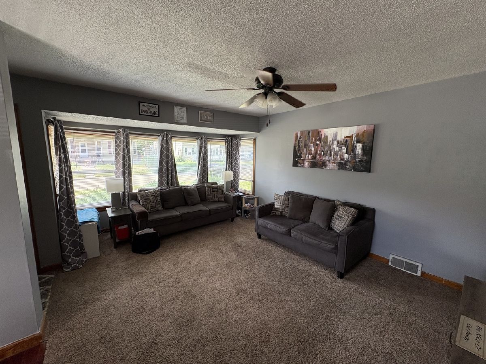
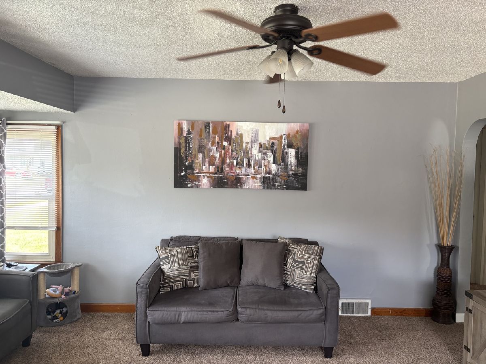
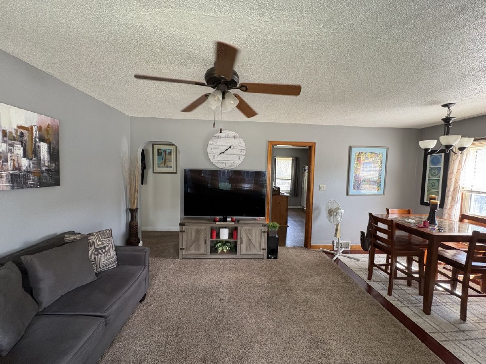
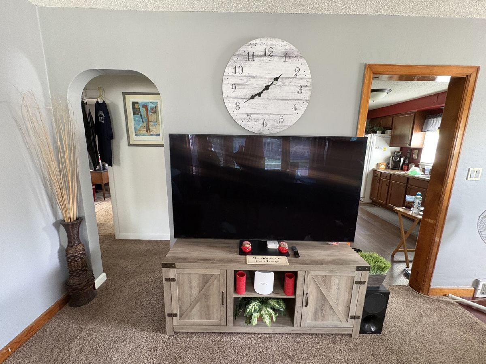
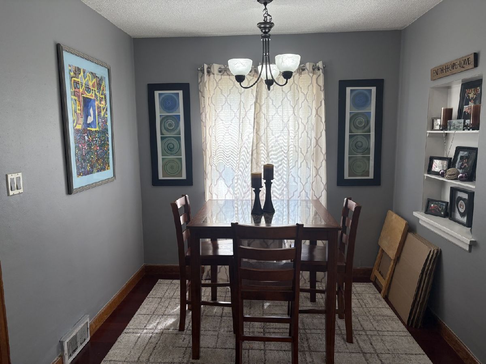
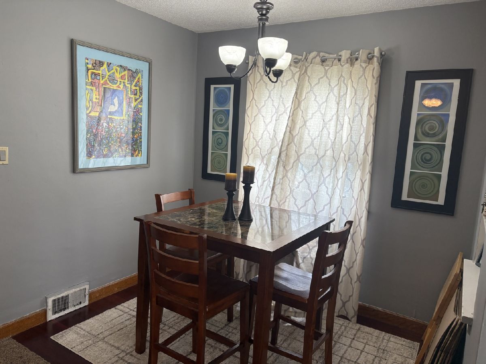
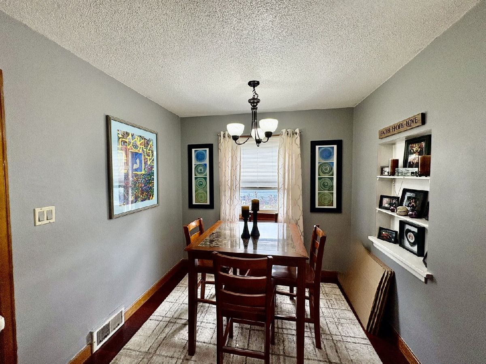
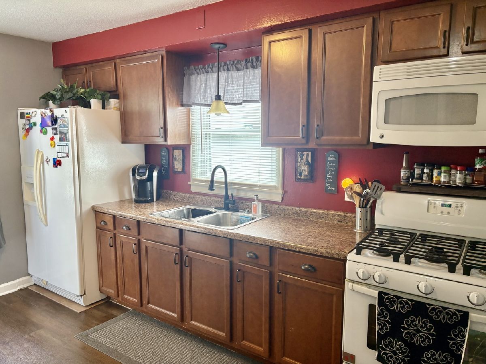
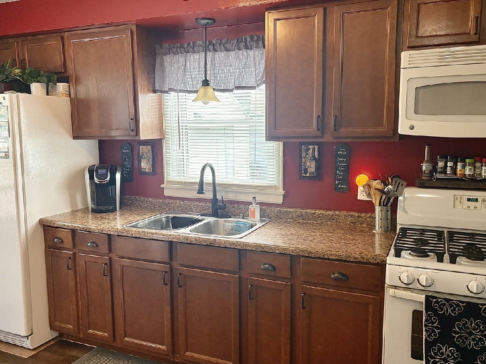
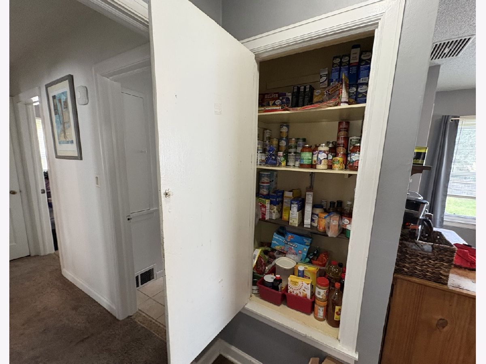
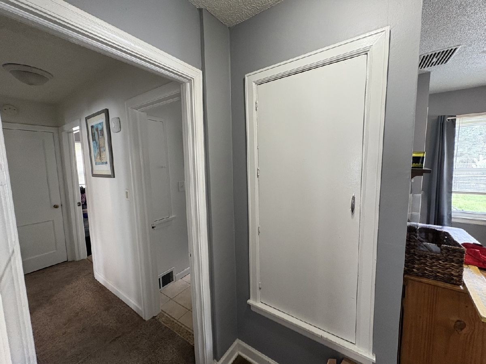
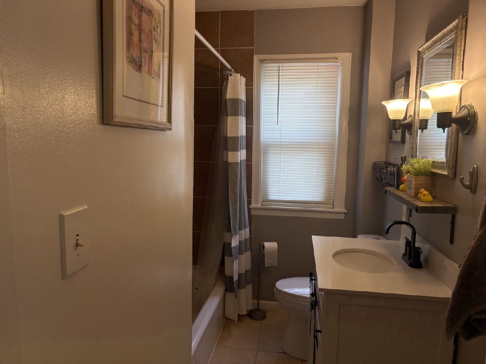
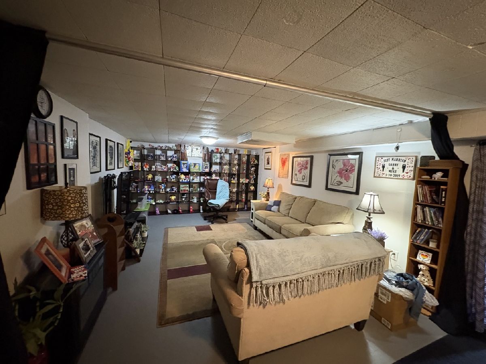
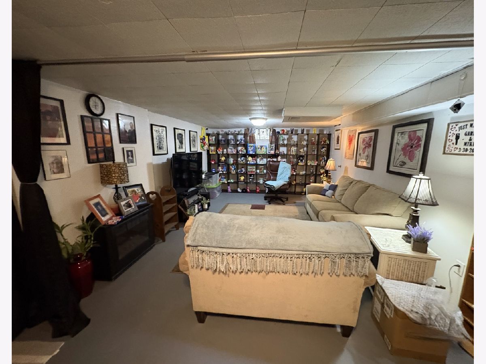
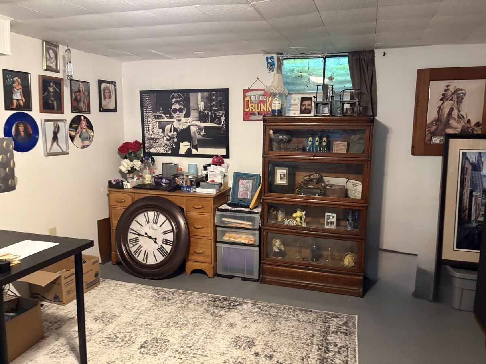
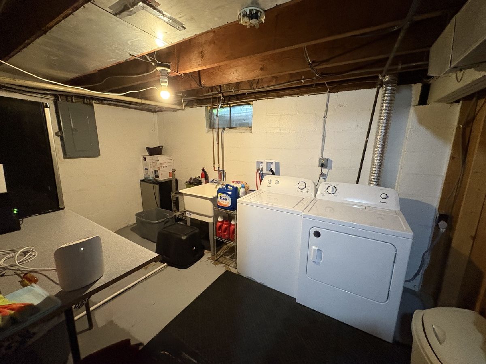
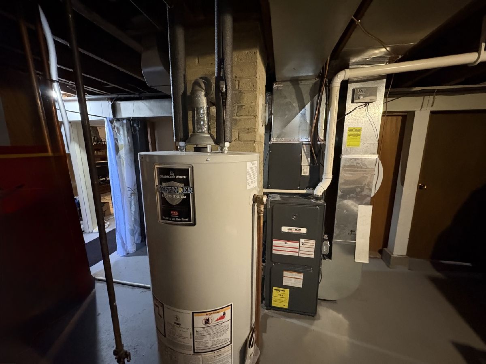
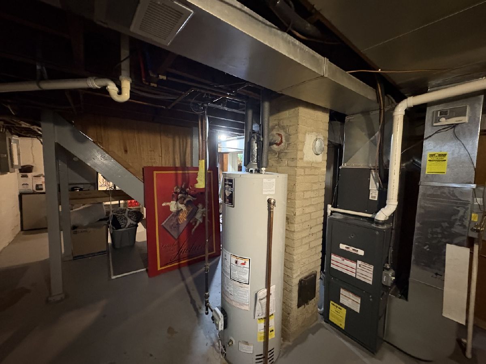
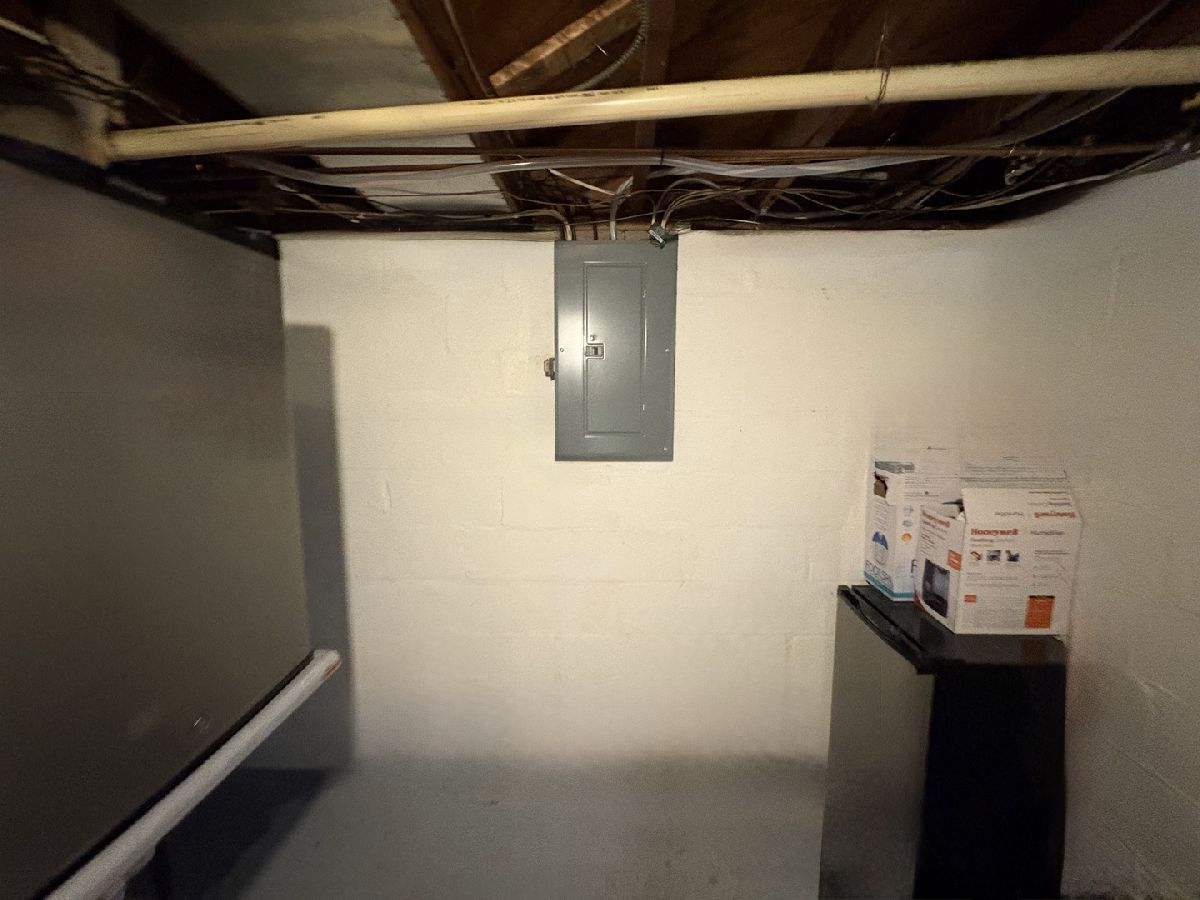
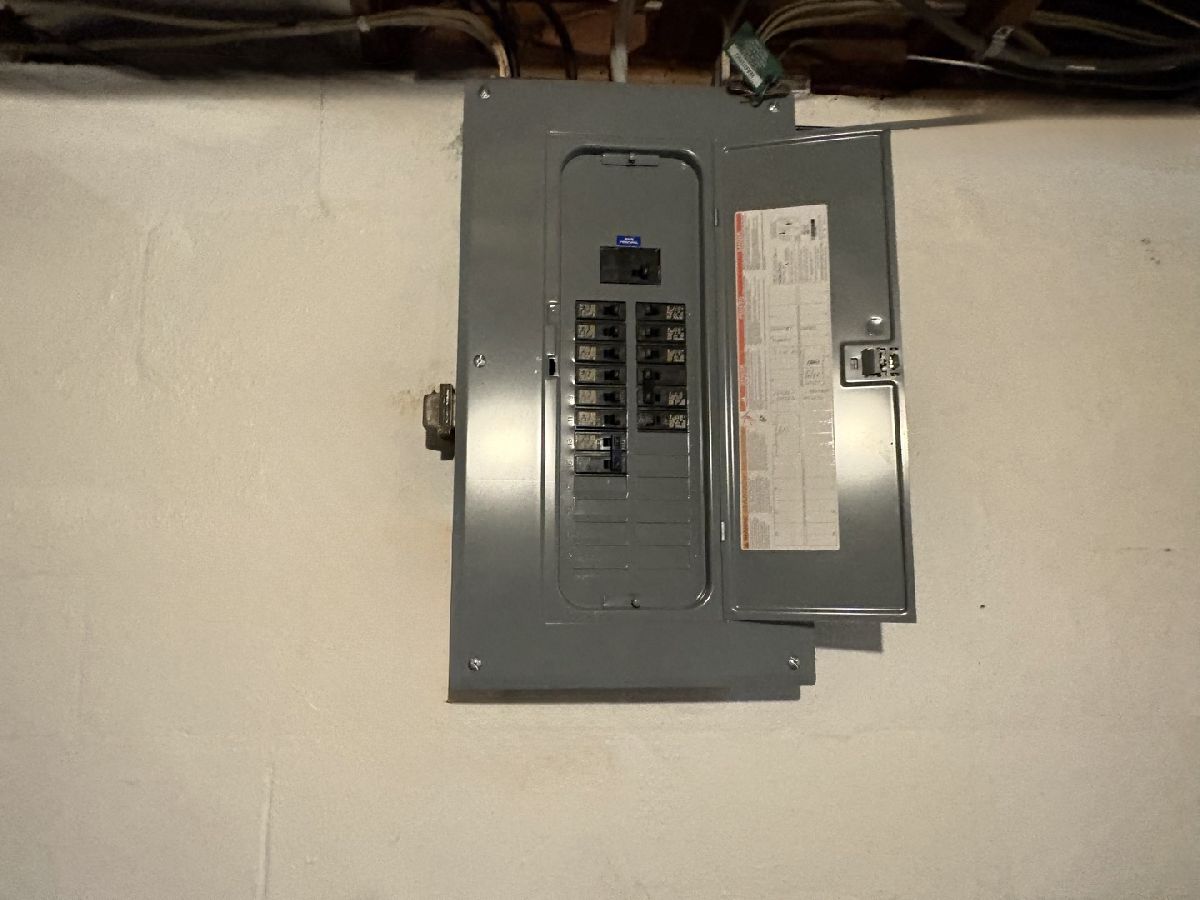
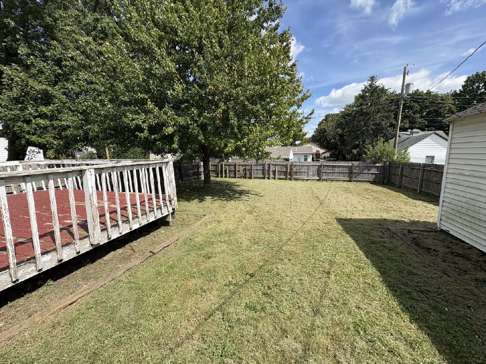
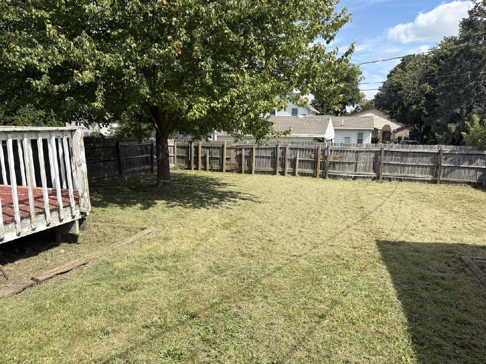
Charming ranch in a great location. Newer front door opens to a sizable living room with windows providing a sunny atomosphere. Adorable separate dining room gives room to entertain. Kitchen offers ample cabinets, appliances, and large pantry closet. Updated bathroom with tub shower combo. Oringinal hard wood under newer floors. This home has been well maintained. Partially finished basement includes a large family room, 8 x 14 laundry room with folding table, also plenty of storage. Newer electrical system and new roof in 2018. Large fenced in yard with deck. 1 car garage. Make this Great place your new home. Move-in ready!! Close to Rec Center, parks, schools, intersate roads. Sold as-is. Don't miss this Great Place!
Property Specifics
| Single Family | |
| — | |
| Ranch | |
| 1948 | |
| Partially Finished, Full | |
| 924 (502 finished) | |
| Aluminum Siding | |
| Asphalt | |
| — | |
| No | |
| 0.16 |
| Ogle | |
| — | |
| — / Not Applicable | |
| None | |
| Public | |
| Public Sewer | |
| Central Air | |
| Gas, Forced Air | |
| 12750396 | |
| 24241520080000 |
Property History
| DATE: | EVENT: | PRICE: | SOURCE: |
|---|---|---|---|
| 7 Oct, 2022 | Sold | $115,000 | MRED MLS |
| 9 Sep, 2022 | Under contract | $105,000 | MRED MLS |
| 4 Sep, 2022 | Listed for sale | $105,000 | MRED MLS |
| 27 Sep, 2024 | Sold | $133,000 | MRED MLS |
| 15 Aug, 2024 | Under contract | $137,000 | MRED MLS |
| 8 Aug, 2024 | Listed for sale | $137,000 | MRED MLS |
| 23 Oct, 2026 | Sold | $166,500 | MRED MLS |
| 12 Sep, 2026 | Under contract | $166,500 | MRED MLS |
| 6 Sep, 2026 | Listed for sale | $166,500 | MRED MLS |
Room Specifics
All Bedroom Info:
Total Bedrooms: 2
Bedrooms Above Ground: 2
Bedrooms Below Ground: 0
Total Bedrooms: 2
Bedrooms Above Ground: 2
Bedrooms Below Ground: 0
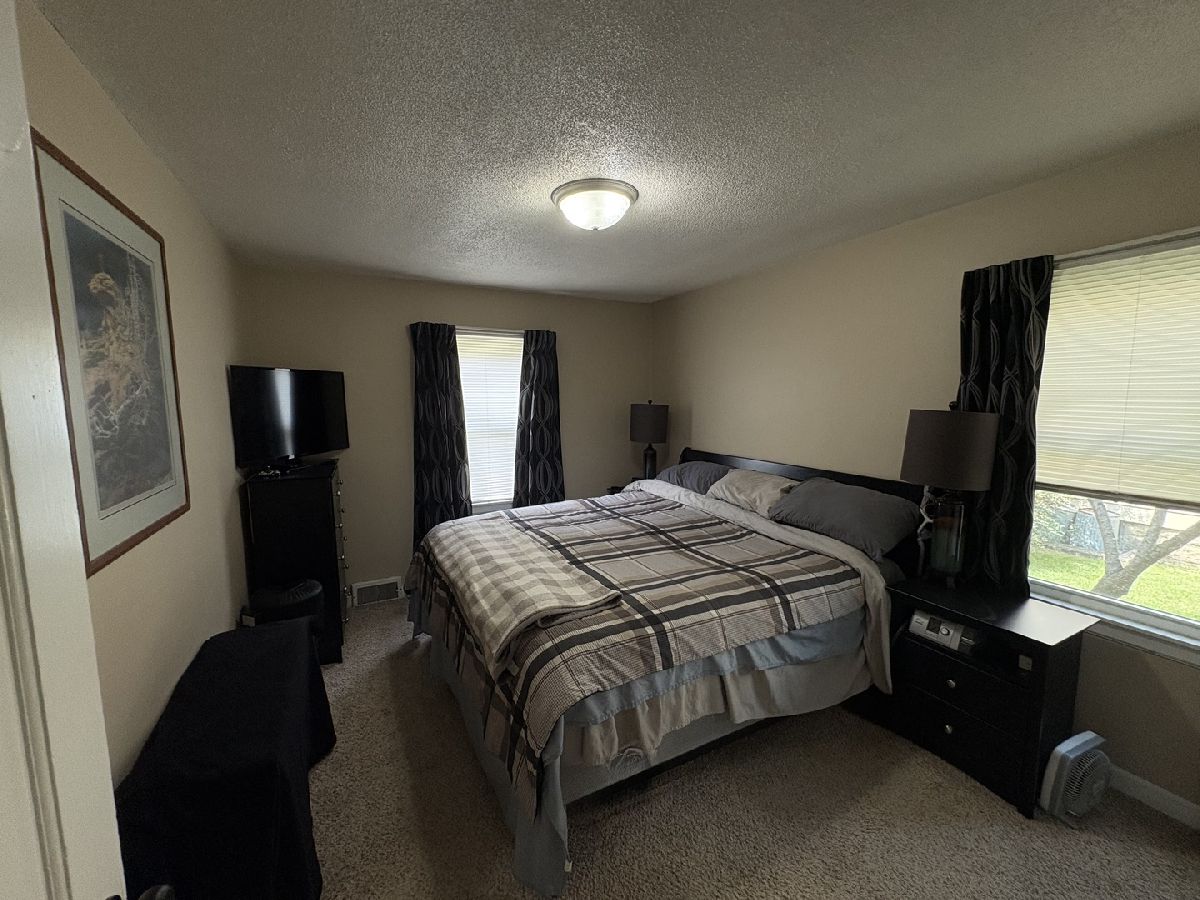
Master Bedroom Info:
Dimensions: 13X11
Location: Main LevelDimensions: 13X11
Floor Type: Carpet
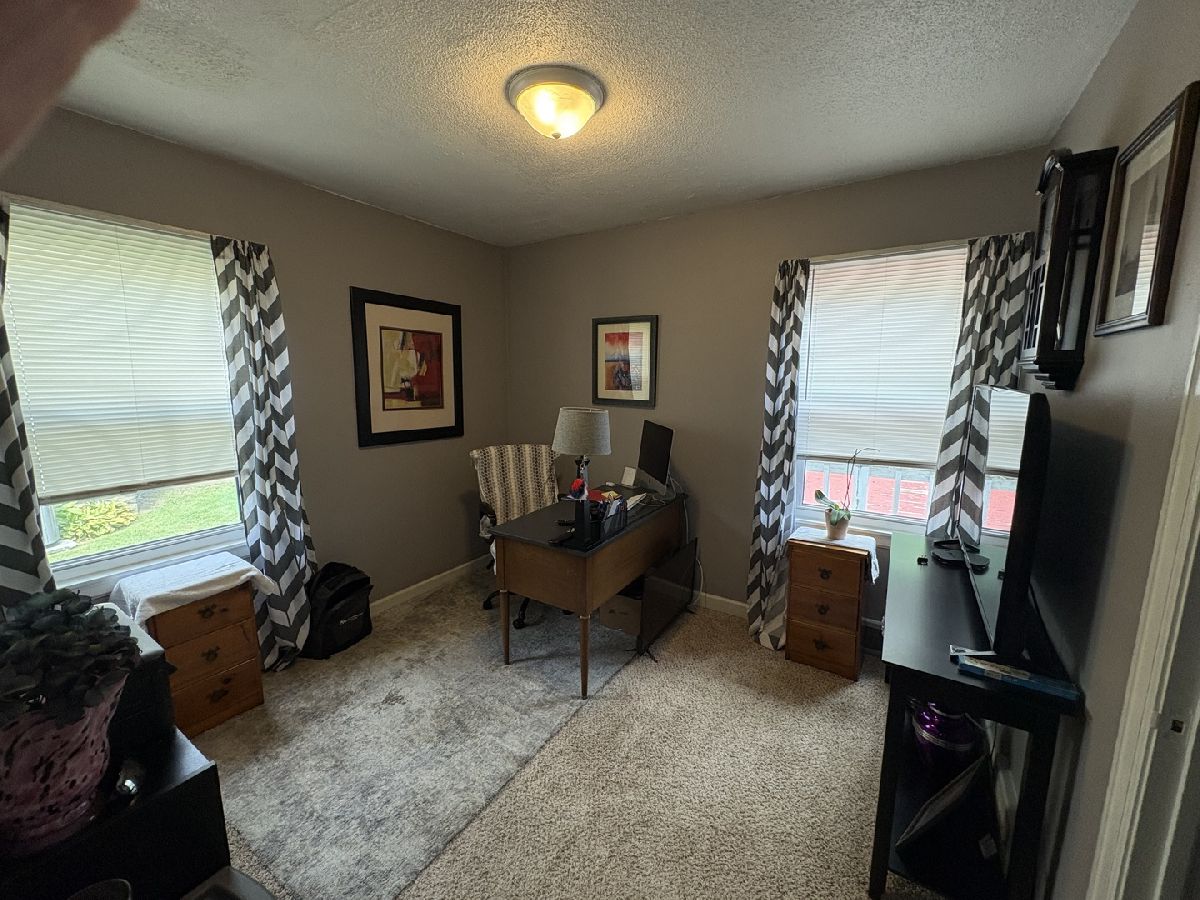
Second Bedroom Info:
Dimensions: 10X10
Location: Main LevelDimensions: 10X10
Floor Type: Carpet
Bathroom Info:
Full Bathrooms: 1
Partial Bathrooms: 0Full Bathrooms: 1
Bathroom Amenities: —
Bathroom in Basement: 0
Dining Room Info:
Dimensions: 8X6
Location: Main LevelDimensions: 8X6
Floor Type: Vinyl
Kitchen Info:
Dimensions: 13X9
Location: Main LevelDimensions: 13X9
Floor Type: Vinyl
Features: Pantry-Closet, Updated Kitchen
Laundry Room Info:
Dimensions: 8X14
Location: BasementDimensions: 8X14
Floor Type: Other
Living Room Info:
Dimensions: 12X16
Location: Main LevelDimensions: 12X16
Floor Type: Carpet
Family Room Info:
Dimensions: 13X30
Location: BasementDimensions: 13X30
Floor Type: Other
Additional Rooms Info:
Rooms: Family Room
Basement: Partially Finished, FullRooms: Family Room
First Additional Room Info:
Name: Family Room - Down
Dimensions: 13X30
Location: BasementName: Family Room - Down
Dimensions: 13X30
Floor Type: —
Other Specifics
| 1 | |
| — | |
| Garage Owned, Detached, Garage | |
| — | |
| — | |
| Deck | |
| Fenced | |
| — | |
| — | |
| 60.96X118.8X59.18X117.5 | |
| — | |
| None | |
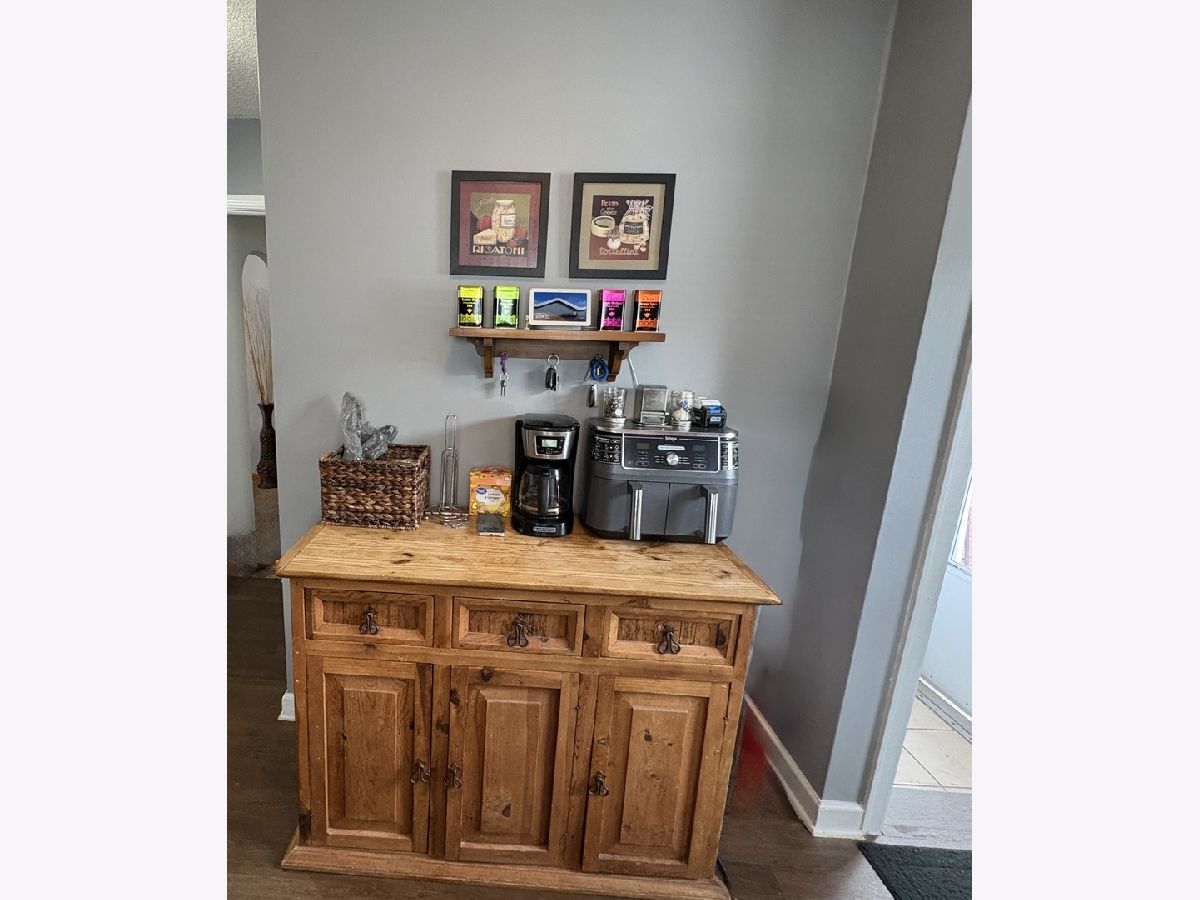
| Separate Dining Room | |
| Range, Microwave, Refrigerator, Washer, Dryer | |
| Not in DB | |
| — | |
| — | |
| — |
Tax History
| Year | Property Taxes |
|---|---|
| 2022 | $1,986 |
| 2024 | $2,556 |
| 2026 | $2,954 |
Contact Agent
Nearby Similar Homes
1105 Tilton Park Drive, Rochelle, Illinois 61068
For Sale
$229,900
2 beds / 2.0 baths / 1,700 ft2
Single Family / Built: 1961
122
702 8th Street, Rochelle, Illinois 61068
For Sale
$134,900
3 beds / 1.0 baths / 1,184 ft2
Single Family / Built: 1930
8
1016 7th Street, Rochelle, Illinois 61068
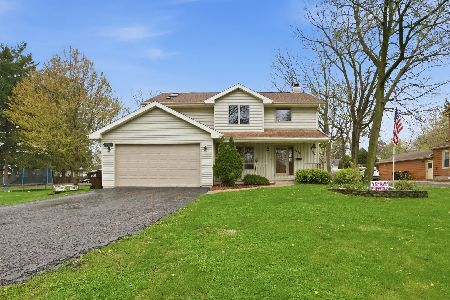
For Sale
$329,777
4 beds / 3.1 baths / 3,100 ft2
Single Family / Built: 1994
178
Rochelle, Illinois 61068
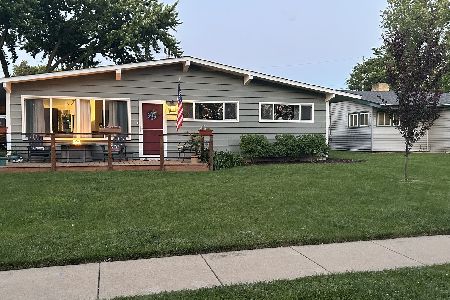
For Sale
$185,000
3 beds / 1.0 baths / 1,092 ft2
Single Family / Built: 1957
7
143 Joanne Lane, Rochelle, Illinois 61068
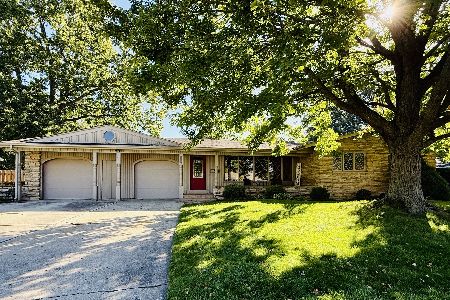
For Sale
$299,900
3 beds / 2.1 baths / 2,052 ft2
Single Family / Built: 1958
35
503 Woolf Court, Rochelle, Illinois 61068
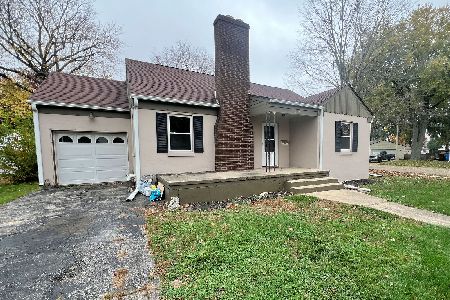
For Sale
$184,500
3 beds / 1.0 baths / 1,163 ft2
Single Family / Built: 1940
6
Nearby Sold Comparables
915 10th Street, Rochelle, Illinois 61068

Sold
$105,000
2 beds / 1.0 baths / 924 ft2
Single Family / Built: 1948
1527
915 10th Street, Rochelle, Illinois 61068

Sold
$137,000
2 beds / 1.0 baths / 924 ft2
Single Family / Built: 1948
823
907 10th Street, Rochelle, Illinois 61068

Sold
$124,900
3 beds / 1.0 baths / 884 ft2
Single Family / Built: 1989
1823
903 10th Street, Rochelle, Illinois 61068

Sold
$122,500
2 beds / 1.0 baths / 1,132 ft2
Single Family / Built: 1920
2610
920 10th Street, Rochelle, Illinois 61068
Sold
$79,200
4 beds / 1.1 baths / 1,907 ft2
Single Family / Built: 1920
5529
Contact Agent
Listing Provided By
RE/MAX Hub City
