

915 Elderberry Circle, Naperville, Illinois 60563
Subdivision > Woodland Park Estates
Sorry, we are updating photos, please update this page in 15 minutes
$178,000
|
Sold
|
|
| Status: | Closed |
| Sqft: | 1,402 |
| Cost/Sqft: | $130 |
| Beds: | 2 |
| Baths: | 2 |
| Year Built: | 2001 |
| Property Taxes: | $3,027 |
| Days On Market: | 3223 |
| Lot Size: | 0,00 |
Description
Welcome home! Beautifully finished, updated, and move-in ready condo features 2 bedrooms, 2 full baths, 1 car attached heated garage. The only thing missing here is stairs! Not a single stair from the garage, or either building entrance to this first floor condo in pet friendly, handicap accessible, elevator building. Condo also features in-unit washer and dryer, large formal dining room and living room with sliding glass door to private patio, large eat-in kitchen with beautiful bay window, and master bedroom with private full bath and large walk-in closet. All of this in an outstanding Naperville location close to shopping, downtown, and highways.
Property Specifics
| Condos/Townhomes | |
| 3 | |
| — | |
| 2001 | |
| None | |
| AMBER | |
| No | |
| — |
| Du Page | |
| Woodland Park Estates | |
| 247 / Monthly | |
| Parking,Insurance,Exterior Maintenance,Lawn Care,Scavenger,Snow Removal | |
| Public | |
| Public Sewer | |
| 09803106 | |
| 0713114001 |
Nearby Schools
| NAME: | DISTRICT: | DISTANCE: | |
|---|---|---|---|
|
Grade School
Mill Street Elementary School |
203 | — | |
|
Middle School
Jefferson Junior High School |
203 | Not in DB | |
|
High School
Naperville North High School |
203 | Not in DB | |
Property History
| DATE: | EVENT: | PRICE: | SOURCE: |
|---|---|---|---|
| 19 Sep, 2011 | Sold | $135,500 | MRED MLS |
| 19 Aug, 2011 | Under contract | $150,000 | MRED MLS |
| — | Last price change | $160,000 | MRED MLS |
| 5 Oct, 2010 | Listed for sale | $170,000 | MRED MLS |
| 19 Apr, 2018 | Sold | $178,000 | MRED MLS |
| 20 Feb, 2018 | Under contract | $182,000 | MRED MLS |
| 17 Nov, 2017 | Listed for sale | $179,900 | MRED MLS |
| 28 Nov, 2021 | Listed for sale | $0 | MRED MLS |
Sorry, we are updating photos, please update this page in 15 minutes
Room Specifics
All Bedroom Info:
Total Bedrooms: 2
Bedrooms Above Ground: 2
Bedrooms Below Ground: 0
Total Bedrooms: 2
Bedrooms Above Ground: 2
Bedrooms Below Ground: 0
Second Bedroom Info:
Dimensions: —
Location: —Dimensions: —
Floor Type: Carpet
Bathroom Info:
Full Bathrooms: 2
Partial Bathrooms: 0Full Bathrooms: 2
Bathroom Amenities: —
Bathroom in Basement: 0
Additional Rooms Info:
Rooms: No additional rooms
Basement: NoneRooms: No additional rooms
Basement Description: Slab,None
Other Specifics
| 1 | |
| Concrete Perimeter | |
| Asphalt | |
| Patio, End Unit | |
| Common Grounds | |
| COMMON | |
| — | |
| Full | |
| First Floor Bedroom, First Floor Laundry, First Floor Full Bath, Laundry Hook-Up in Unit, Storage, Flexicore | |
| Range, Microwave, Dishwasher, Refrigerator, Washer, Dryer, Disposal | |
| Not in DB | |
| — | |
| — | |
| Elevator(s), Storage, Security Door Lock(s) | |
| — |
Tax History
| Year | Property Taxes |
|---|---|
| 2011 | $3,566 |
| 2018 | $3,027 |
Contact Agent
Nearby Similar Homes
964 Elderberry Circle, Naperville, Illinois 60563
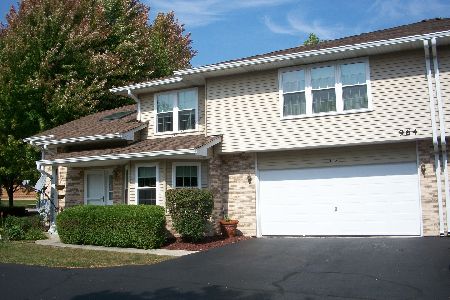
For Sale
$450,000
3 beds / 2.1 baths / 1,763 ft2
Condos/Townhomes / Built: 1996
122
903 Elderberry Circle, Naperville, Illinois 60563

For Sale
$385,000
2 beds / 3.0 baths / 1,878 ft2
Condos/Townhomes / Built: 1997
3
1121 Ogden Avenue, Naperville, Illinois 60563
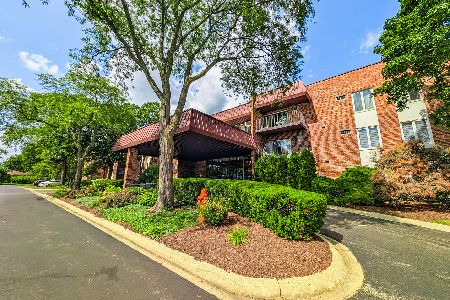
For Sale
$230,000
2 beds / 2.0 baths / 1,050 ft2
Condos/Townhomes / Built: 1979
34
Nearby Sold Comparables
920 Elderberry Circle, Naperville, Illinois 60563

Sold
$245,000
2 beds / 1.1 baths / 1,763 ft2
Condos/Townhomes / Built: 1996
2709
907 Elderberry Circle, Naperville, Illinois 60563
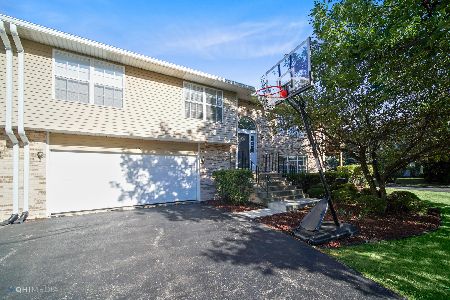
Sold
$269,900
2 beds / 3.0 baths / 1,878 ft2
Condos/Townhomes / Built: 1998
2201
915 Elderberry Circle, Naperville, Illinois 60563
Sold
$150,000
2 beds / 2.0 baths / 0 ft2
Condos/Townhomes / Built: 2001
5823
927 Elderberry Circle, Naperville, Illinois 60563
Sold
$154,900
2 beds / 2.0 baths / 1,320 ft2
Condos/Townhomes / Built: 2003
5289
927 Elderberry Circle, Naperville, Illinois 60563
Sold
$149,900
2 beds / 2.0 baths / 1,320 ft2
Condos/Townhomes / Built: 2004
4695
943 Elderberry Circle, Naperville, Illinois 60563
Sold
$139,900
2 beds / 2.0 baths / 1,320 ft2
Condos/Townhomes / Built: 2002
4491
Contact Agent
Listing Provided By
Admire USA, Inc.
