

903 Elderberry Circle, Naperville, Illinois 60563


$385,000
|
For Sale
|
|
| Status: | Pending |
| Sqft: | 1,878 |
| Cost/Sqft: | $205 |
| Beds: | 2 |
| Baths: | 3 |
| Year Built: | 1997 |
| Property Taxes: | $0 |
| Days On Market: | 48 |
| Lot Size: | 0,00 |
Description
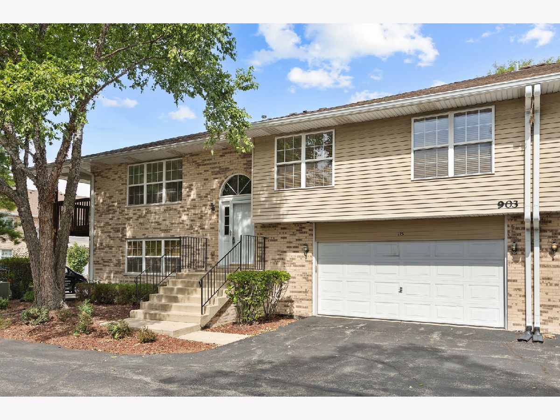
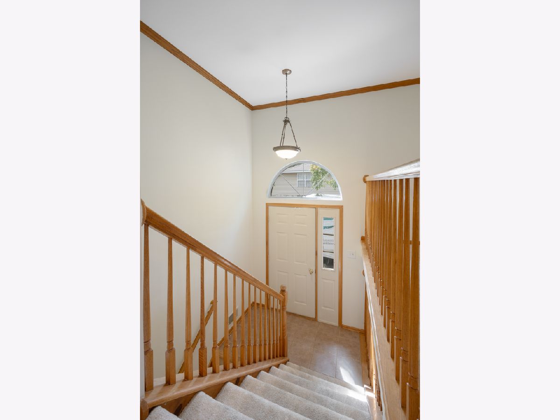
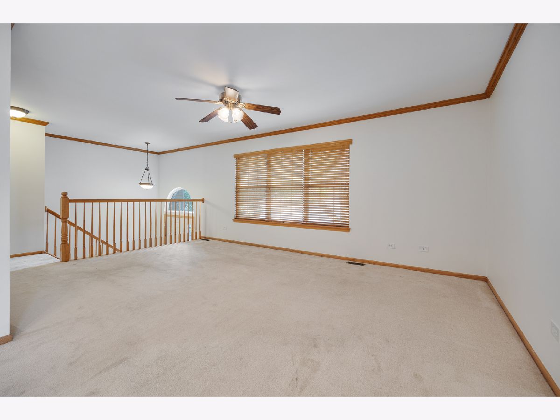
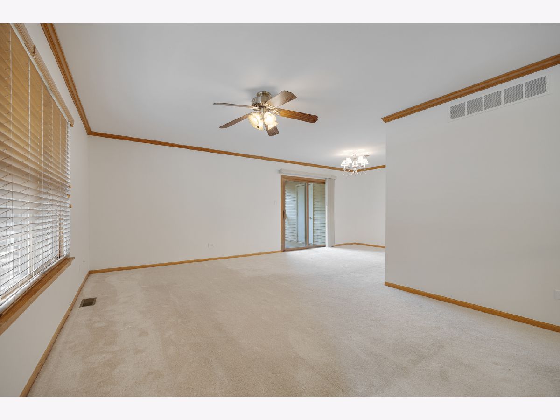
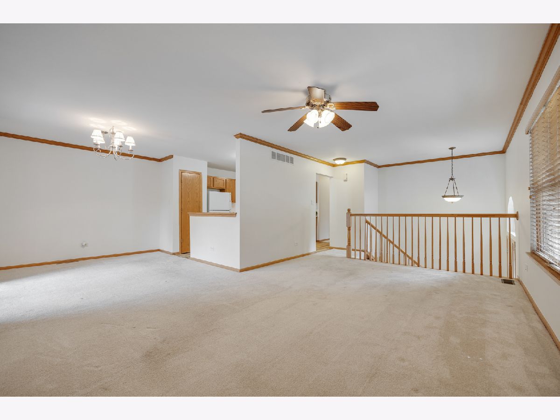
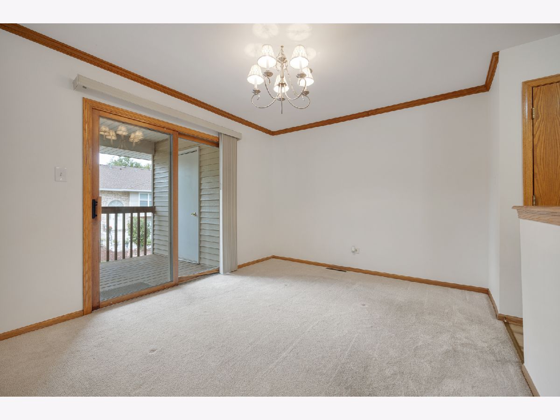
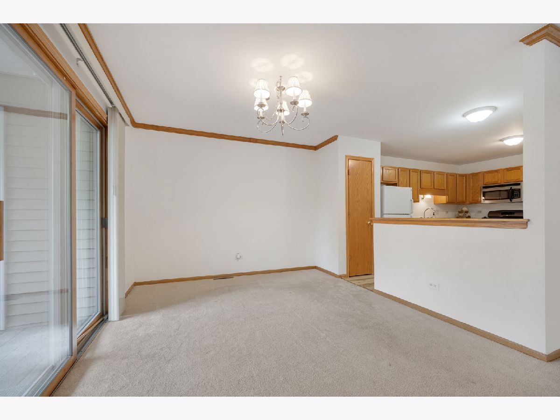
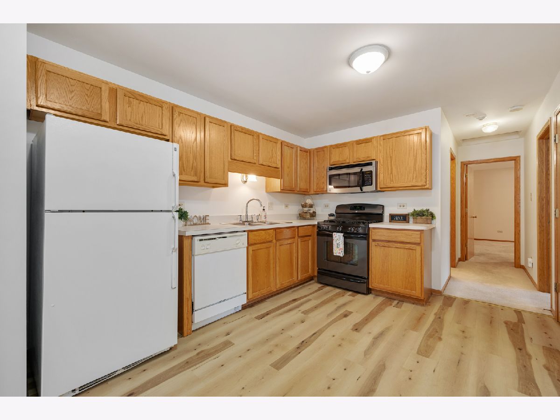
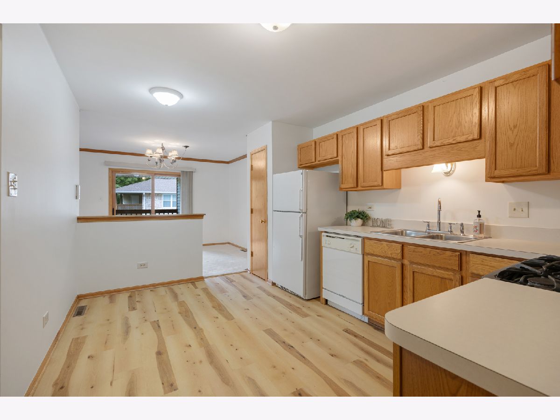
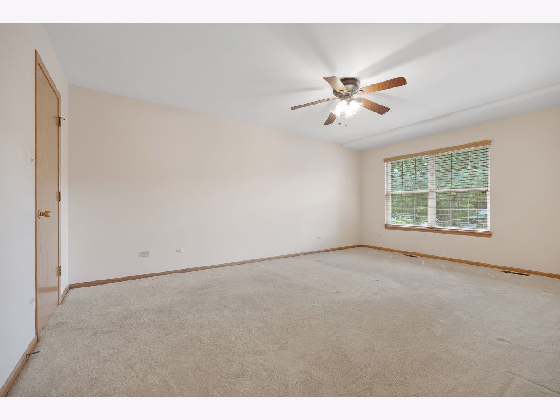
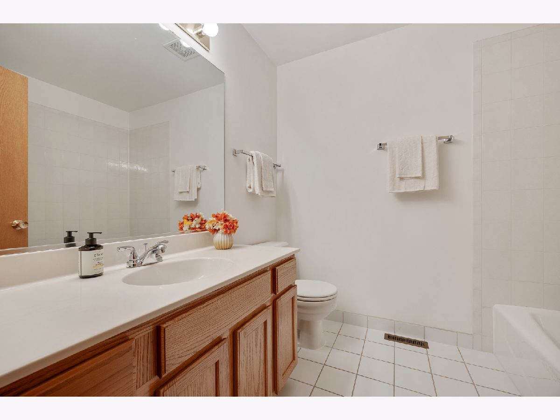
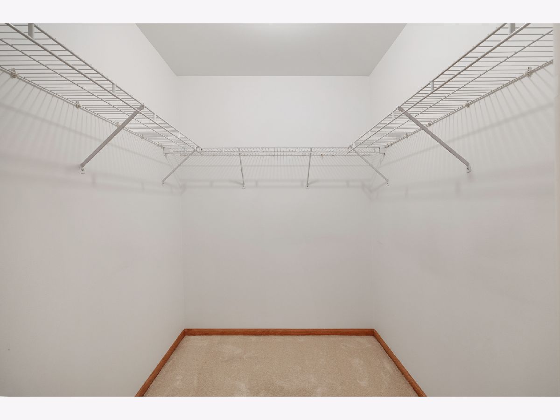
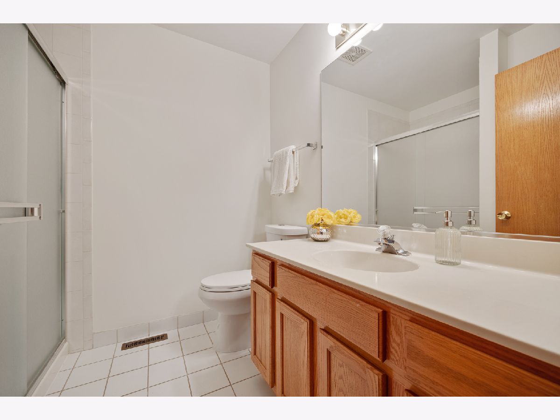
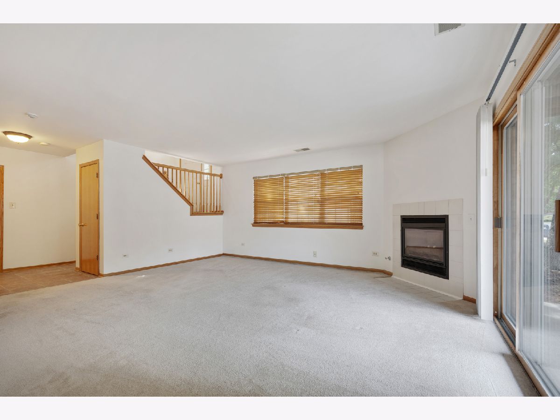
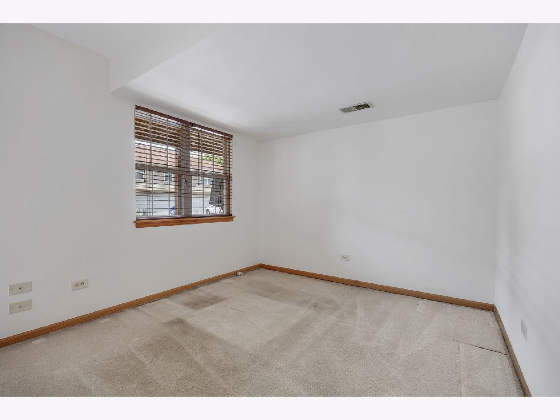
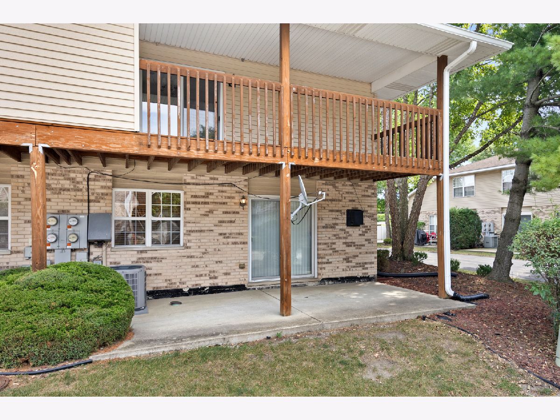
Very well maintained raised ranch townhome in sought after Naperville School District 203. This bright and airy unit has two large bedrooms, 3 full bathrooms and an oversized 2 car garage. There is loads of living space both indoor and outdoor with the living room, dining room and extra family room with fireplace in the walk out lower level. HVAC 2019, Water Heater 2019, Radon system installed. Outdoor space consists of a covered 2nd floor deck and concrete patio in the lower level. Great layout and great location close to shopping, dining, and downtown Naperville. It's a must see!
Property Specifics
| Condos/Townhomes | |
| 2 | |
| — | |
| 1997 | |
| Finished, Walk-Out Access | |
| Vinyl Siding, Brick | |
| — | |
| — | |
| No | |
| — |
| — | |
| — | |
| 380 / Monthly | |
| Insurance, Exterior Maintenance, Lawn Care, Scavenger, Snow Removal | |
| Public | |
| Public Sewer | |
| Central Air | |
| Gas, Forced Air | |
| 12754280 | |
| 0713113040 |
Nearby Schools
| NAME: | DISTRICT: | DISTANCE: | |
|---|---|---|---|
|
Grade School
Mill Street Elementary School |
203 | — | |
|
Middle School
Jefferson Junior High School |
203 | Not in DB | |
|
High School
Naperville North High School |
203 | Not in DB | |
Property History
| DATE: | EVENT: | PRICE: | SOURCE: |
|---|---|---|---|
| 21 Jul, 2008 | Sold | $252,000 | MRED MLS |
| 23 Jun, 2008 | Under contract | $259,900 | MRED MLS |
| 9 May, 2008 | Listed for sale | $259,900 | MRED MLS |
| 5 Oct, 2026 | Under contract | $385,000 | MRED MLS |
| 11 Sep, 2026 | Listed for sale | $385,000 | MRED MLS |









Room Specifics
All Bedroom Info:
Total Bedrooms: 2
Bedrooms Above Ground: 2
Bedrooms Below Ground: 0
Total Bedrooms: 2
Bedrooms Above Ground: 2
Bedrooms Below Ground: 0
Master Bedroom Info:
Dimensions: 18X12
Location: —Dimensions: 18X12
Floor Type: Carpet
Second Bedroom Info:
Dimensions: 11X10
Location: —Dimensions: 11X10
Floor Type: Carpet
Bathroom Info:
Full Bathrooms: 3
Partial Bathrooms: 0Full Bathrooms: 3
Bathroom Amenities: —
Bathroom in Basement: 1
Dining Room Info:
Dimensions: 10X10
Location: —Dimensions: 10X10
Floor Type: Carpet
Kitchen Info:
Dimensions: 14X10
Location: —Dimensions: 14X10
Floor Type: Wood Laminate
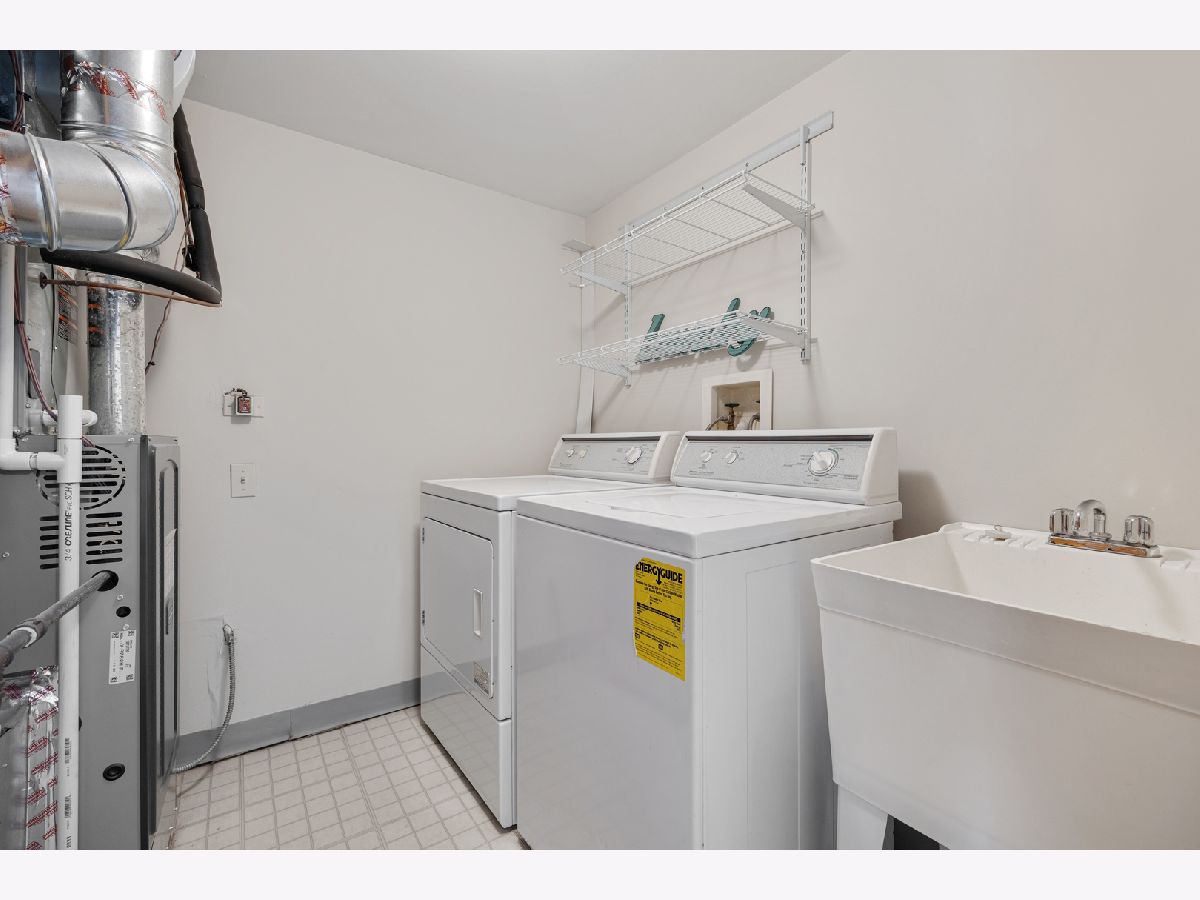
Laundry Room Info:
Dimensions: 6X5
Location: —Dimensions: 6X5
Floor Type: Vinyl
Living Room Info:
Dimensions: 18X11
Location: —Dimensions: 18X11
Floor Type: Carpet
Family Room Info:
Dimensions: 18X15
Location: —Dimensions: 18X15
Floor Type: Carpet
Additional Rooms Info:
Rooms: No additional rooms
Basement: Finished, Walk-Out AccessRooms: No additional rooms
Other Specifics
| 2 | |
| — | |
| Asphalt, Garage Owned, Attached, Garage | |
| In Unit | |
| — | |
| — | |
| — | |
| — | |
| COMMON | |
| — | |
| Full | |
| — | |
| — | |
| Not in DB | |
| — | |
| — | |
| — |
Tax History
| Year | Property Taxes |
|---|---|
| 2008 | $4,011 |
Contact Agent
Nearby Similar Homes
964 Elderberry Circle, Naperville, Illinois 60563
For Sale
$439,900
3 beds / 2.1 baths / 1,763 ft2
Condos/Townhomes / Built: 1996
167
959 Elderberry Circle, Naperville, Illinois 60563
For Sale
$425,000
2 beds / 2.0 baths / 1,876 ft2
Condos/Townhomes / Built: 1996
21
920 Elderberry Circle, Naperville, Illinois 60563
For Sale
$350,000
2 beds / 1.1 baths / 1,763 ft2
Condos/Townhomes / Built: 1996
10
1049 Ogden Avenue, Naperville, Illinois 60563
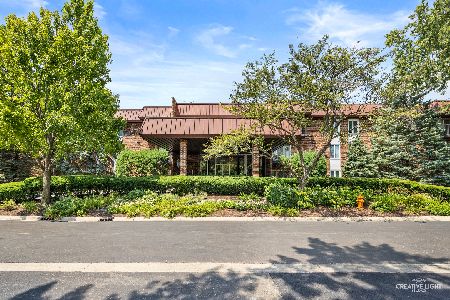
For Sale
$320,000
2 beds / 2.0 baths / 1,130 ft2
Condos/Townhomes / Built: 1979
0
710 Prescott Court, Naperville, Illinois 60563
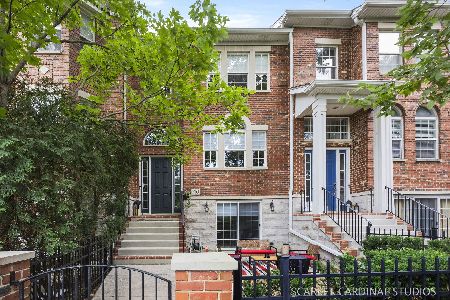
For Sale
$469,900
3 beds / 2.1 baths / 1,834 ft2
Condos/Townhomes / Built: 2000
21
1125 Royal St George Drive, Naperville, Illinois 60563
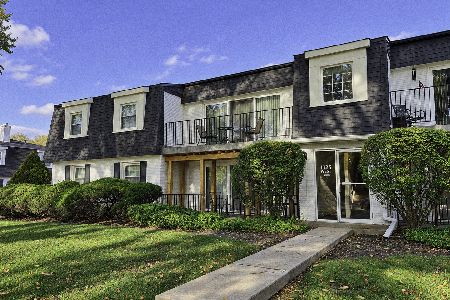
For Sale
$280,000
2 beds / 2.0 baths / 1,012 ft2
Condos/Townhomes / Built: 1980
5
Nearby Sold Comparables
903 Elderberry Circle, Naperville, Illinois 60563

Sold
$259,900
2 beds / 3.0 baths / 0 ft2
Condos/Townhomes / Built: 1997
6747
920 Elderberry Circle, Naperville, Illinois 60563
Sold
$245,000
2 beds / 1.1 baths / 1,763 ft2
Condos/Townhomes / Built: 1996
2754
915 Elderberry Circle, Naperville, Illinois 60563
Sold
$182,000
2 beds / 2.0 baths / 1,402 ft2
Condos/Townhomes / Built: 2001
3268
904 Elderberry Circle, Naperville, Illinois 60563
Sold
$269,000
2 beds / 2.1 baths / 1,878 ft2
Condos/Townhomes / Built: 1995
2738
964 Elderberry Circle, Naperville, Illinois 60563
Sold
$257,497
2 beds / 3.0 baths / 1,878 ft2
Condos/Townhomes / Built: 1996
6803
Contact Agent
Listing Provided By
Worth Clark Realty
