

915 Haven Drive, Arlington Heights, Illinois 60005
Subdivision > Surrey Ridge
Sorry, we are updating photos, please update this page in 15 minutes
$385,000
|
Sold
|
|
| Status: | Closed |
| Sqft: | 0 |
| Cost/Sqft: | — |
| Beds: | 5 |
| Baths: | 3 |
| Year Built: | 1978 |
| Property Taxes: | $8,446 |
| Days On Market: | 4854 |
| Lot Size: | 0,20 |
Description
SURPRISE, SURPRISE!! Here it is...a large family home w/fresh paint and new cream carpeting. This 4-5 bedroom Cape Cod Model offers a huge MBR retreat with full bath & walk-in closet...separate and private. Brick fireplace w/gas logs in fam.rm. CA-2011. Roof-approx-2004. Fin.bsmt w/new windows. Large eat-in kitchen with bay area, ample table space & bar area. 5th BR or great office on main floor. Side load garage.
Property Specifics
| Single Family | |
| — | |
| — | |
| 1978 | |
| Partial | |
| Vinyl Siding, Brick | |
| — | |
| CAPE COD | |
| No | |
| 0.2 |
| Cook | |
| Surrey Ridge | |
| 0 / Not Applicable | |
| None | |
| Public | |
| Public Sewer | |
| Central Air | |
| Natural Gas, Forced Air | |
| 08393748 | |
| 08093170050000 |
Nearby Schools
| NAME: | DISTRICT: | DISTANCE: | |
|---|---|---|---|
|
Grade School
Juliette Low Elementary School |
59 | — | |
|
High School
Rolling Meadows High School |
214 | Not in DB | |
Property History
| DATE: | EVENT: | PRICE: | SOURCE: |
|---|---|---|---|
| 30 Aug, 2013 | Sold | $385,000 | MRED MLS |
| 2 Aug, 2013 | Under contract | $399,000 | MRED MLS |
| 11 Jul, 2013 | Listed for sale | $399,000 | MRED MLS |
| 11 Sep, 2019 | Under contract | $0 | MRED MLS |
| 21 Aug, 2019 | Listed for sale | $0 | MRED MLS |
| 15 Jul, 2021 | Sold | $441,000 | MRED MLS |
| 23 May, 2021 | Under contract | $435,000 | MRED MLS |
| 18 May, 2021 | Listed for sale | $435,000 | MRED MLS |
Sorry, we are updating photos, please update this page in 15 minutes
Room Specifics
All Bedroom Info:
Total Bedrooms: 5
Bedrooms Above Ground: 5
Bedrooms Below Ground: 0
Total Bedrooms: 5
Bedrooms Above Ground: 5
Bedrooms Below Ground: 0
Second Bedroom Info:
Dimensions: —
Location: —Dimensions: —
Floor Type: Carpet
Third Bedroom Info:
Dimensions: —
Location: —Dimensions: —
Floor Type: Carpet
Fourth Bedroom Info:
Dimensions: —
Location: —Dimensions: —
Floor Type: Carpet
Bathroom Info:
Full Bathrooms: 3
Partial Bathrooms: 1Full Bathrooms: 3
Bathroom Amenities: —
Bathroom in Basement: 0
Dining Room Info:
Dimensions: —
Location: —Dimensions: —
Floor Type: Carpet
Kitchen Info:
Dimensions: —
Location: —Dimensions: —
Floor Type: Ceramic Tile
Features: Eating Area-Breakfast Bar, Eating Area-Table Space
Living Room Info:
Dimensions: —
Location: —Dimensions: —
Floor Type: Carpet
Family Room Info:
Dimensions: —
Location: —Dimensions: —
Floor Type: Carpet
Additional Rooms Info:
Rooms: Bedroom 5, Recreation Room
Basement: PartialRooms: Bedroom 5, Recreation Room
Other Specifics
| 2 | |
| — | |
| Garage | |
| — | |
| — | |
| — | |
| — | |
| — | |
| 70 X 124 | |
| — | |
| Full | |
| — | |
| Range, Microwave, Dishwasher, Refrigerator | |
| Not in DB | |
| — | |
| — | |
| Gas Log |
Tax History
| Year | Property Taxes |
|---|---|
| 2013 | $8,446 |
| 2021 | $8,154 |
Contact Agent
Nearby Similar Homes
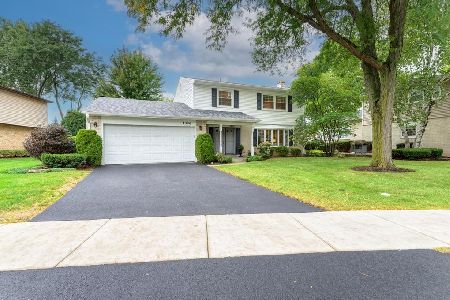
415 Noyes Street, Arlington Heights, Illinois 60005

For Sale
$837,500
3 beds / 3.0 baths / 2,563 ft2
Single Family / Built: 1968
16
1802 Fernandez Avenue, Arlington Heights, Illinois 60005
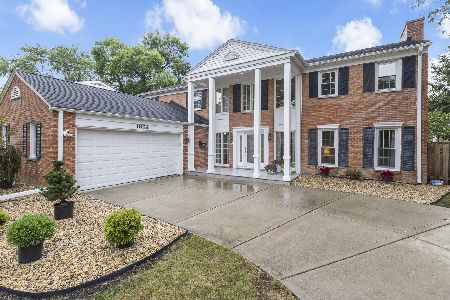
For Sale
$820,000
4 beds / 3.0 baths / 3,352 ft2
Single Family / Built: 1967
34
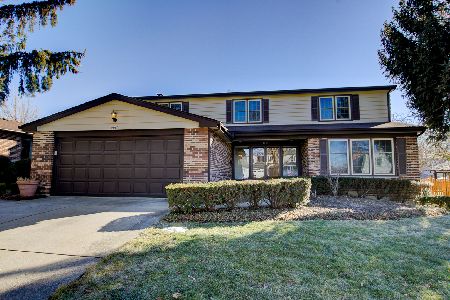
1110 Fernandez Avenue, Arlington Heights, Illinois 60005

For Sale
$694,900
4 beds / 2.1 baths / 2,087 ft2
Single Family / Built: 1975
45
Nearby Sold Comparables


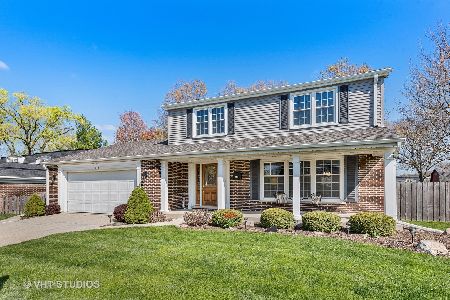
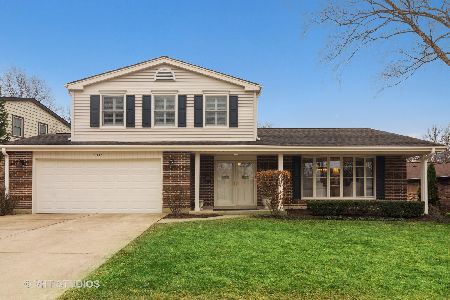
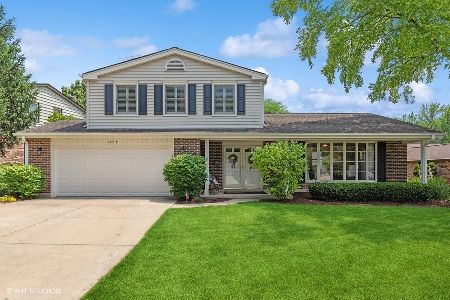
1011 Haven Drive, Arlington Heights, Illinois 60005
Sold
$495,000
3 beds / 2.1 baths / 1,804 ft2
Single Family / Built: 1982
1223
Contact Agent
Listing Provided By
Baird & Warner
