

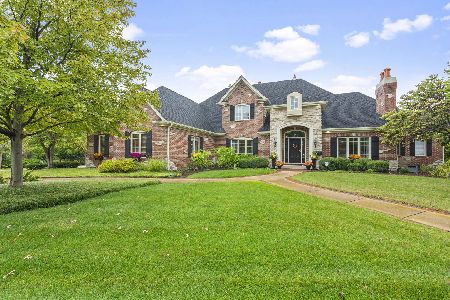
915 Lusted Lane, Batavia, Illinois 60510
Subdivision > Tanglewood Hills
Sorry, we are updating photos, please update this page in 15 minutes
$700,000
|
Sold
|
|
| Status: | Closed |
| Sqft: | 5,200 |
| Cost/Sqft: | $144 |
| Beds: | 4 |
| Baths: | 4 |
| Year Built: | 2006 |
| Property Taxes: | $22,857 |
| Days On Market: | 4541 |
| Lot Size: | 1,08 |
Description
Welcoming porch, beautiful home & spectacular lot backing to nature preserve... this stunning home has it all! Nearly 5,200 sq.ft., front & back staircases, wonderful wood finishes & a variety of custom features. The gourmet kitchen is the centerpiece with a featured island, granite counters & stainless steel appliances. The master suite offers a fireplace. 2nd floor baths have heated floors. Luxury & comfort abound.
Property Specifics
| Single Family | |
| — | |
| Traditional | |
| 2006 | |
| Full, English | |
| Brick, Cedar, Other | |
| Asphalt | |
| CUSTOM | |
| No | |
| 1.08 |
| Kane | |
| Tanglewood Hills | |
| 375 / Quarterly | |
| Insurance, Clubhouse, Pool, Other | |
| Public | |
| Public Sewer | |
| Central Air | |
| Natural Gas, Forced Air, Radiant, Zoned | |
| 08620551 | |
| 1229102002 |
Nearby Schools
| NAME: | DISTRICT: | DISTANCE: | |
|---|---|---|---|
|
Grade School
Grace Mcwayne Elementary School |
101 | — | |
|
Middle School
Sam Rotolo Middle School Of Bat |
101 | Not in DB | |
|
High School
Batavia Sr High School |
101 | Not in DB | |
Property History
| DATE: | EVENT: | PRICE: | SOURCE: |
|---|---|---|---|
| 28 Jul, 2015 | Sold | $700,000 | MRED MLS |
| 10 Jun, 2015 | Under contract | $750,000 | MRED MLS |
| — | Last price change | $765,000 | MRED MLS |
| 20 May, 2014 | Listed for sale | $850,000 | MRED MLS |
Sorry, we are updating photos, please update this page in 15 minutes
Room Specifics
All Bedroom Info:
Total Bedrooms: 4
Bedrooms Above Ground: 4
Bedrooms Below Ground: 0
Total Bedrooms: 4
Bedrooms Above Ground: 4
Bedrooms Below Ground: 0
Second Bedroom Info:
Dimensions: —
Location: —Dimensions: —
Floor Type: Carpet
Third Bedroom Info:
Dimensions: —
Location: —Dimensions: —
Floor Type: Carpet
Fourth Bedroom Info:
Dimensions: —
Location: —Dimensions: —
Floor Type: Carpet
Bathroom Info:
Full Bathrooms: 4
Partial Bathrooms: 0Full Bathrooms: 4
Bathroom Amenities: Whirlpool, Separate Shower, Double Sink
Bathroom in Basement: 0
Dining Room Info:
Dimensions: —
Location: —Dimensions: —
Floor Type: Carpet
Kitchen Info:
Dimensions: —
Location: —Dimensions: —
Floor Type: Hardwood
Features: Eating Area-Breakfast Bar, Island, Pantry-Closet, Pantry-Walk-in
Laundry Room Info:
Dimensions: —
Location: —Dimensions: —
Floor Type: Ceramic Tile
Living Room Info:
Dimensions: —
Location: —Dimensions: —
Floor Type: Carpet
Family Room Info:
Dimensions: —
Location: —Dimensions: —
Floor Type: Carpet
Additional Rooms Info:
Rooms: Bonus Room, Eating Area, Foyer, Mud Room, Office
Basement: Full, EnglishRooms: Bonus Room, Eating Area, Foyer, Mud Room, Office
Other Specifics
| 4 | |
| Concrete Perimeter | |
| Garage | |
| — | |
| — | |
| — | |
| Deck, Patio, Porch, Storms/Screens | |
| Nature Preserve Adjacent, Landscaped | |
| 136X353X148X315 | |
| Full,Unfinished | |
| Full | |
| Vaulted/Cathedral Ceilings, Skylight(s), Hardwood Floors, Heated Floors, First Floor Laundry, First Floor Full Bath | |
| Double Oven, Range, Microwave, Dishwasher, Refrigerator, Stainless Steel Appliance(s) | |
| Not in DB | |
| Pool, Tennis Courts, Sidewalks, Street Lights | |
| — | |
| Wood Burning, Gas Log, Gas Starter |
Tax History
| Year | Property Taxes |
|---|---|
| 2015 | $22,857 |
Contact Agent
Nearby Similar Homes
430 Alberosky Way, Batavia, Illinois 60510

For Sale
$999,999
5 beds / 5.1 baths / 5,880 ft2
Single Family / Built: 2004
53
Nearby Sold Comparables
912 Lusted Lane, Batavia, Illinois 60510

Sold
$499,900
5 beds / 4.1 baths / 4,336 ft2
Single Family / Built: 2006
3925
912 Lusted Lane, Batavia, Illinois 60510
Sold
$539,900
5 beds / 4.1 baths / 4,536 ft2
Single Family / Built: 2006
3653
931 Lusted Lane, Batavia, Illinois 60510

Sold
$1,925,000
6 beds / 6.2 baths / 10,124 ft2
Single Family / Built: 2008
440
843 Alberosky Way, Batavia, Illinois 60510

Sold
$874,900
4 beds / 4.1 baths / 4,707 ft2
Single Family / Built: 2004
2237
843 Alberosky Way, Batavia, Illinois 60510
Sold
$1,350,000
3 beds / 6.0 baths / 6,753 ft2
Single Family / Built: 2004
373
926 Lusted Lane, Batavia, Illinois 60510
Sold
$824,000
4 beds / 3.1 baths / 4,626 ft2
Single Family / Built: 2007
4251
Contact Agent
Listing Provided By
Baird & Warner
