

915 Morgan Street, Normal, Illinois 61761
Subdivision > Not Applicable


$162,000
|
Sold
|
|
| Status: | Closed |
| Sqft: | 2,496 |
| Cost/Sqft: | $68 |
| Beds: | 3 |
| Baths: | 2 |
| Year Built: | 1962 |
| Property Taxes: | $3,782 |
| Days On Market: | 1916 |
| Lot Size: | 0,00 |
Description
Great first time buyer or investment property! Move in ready. Full kitchen on main and in basement. 3 bedrooms on main level with large bedroom in basement with egress. Full bathrooms on main and in basement Whole house fan and pull down attic stairs. Nice hardwood floors on main through hallway and bedrooms. Nice sized front porch and rear deck. Garage is over sized and could hold up to 4 cars! Garage has its own electric panel and gas line. This is not a drive by; a must see!
Property Specifics
| Single Family | |
| — | |
| Ranch | |
| 1962 | |
| Full | |
| Wood Siding | |
| — | |
| — | |
| No | |
| — |
| Mc Lean | |
| Not Applicable | |
| — / Not Applicable | |
| None | |
| Public | |
| Public Sewer | |
| Central Air | |
| Natural Gas | |
| 11167495 | |
| 1428356010 |
Nearby Schools
| NAME: | DISTRICT: | DISTANCE: | |
|---|---|---|---|
|
Grade School
Oakdale Elementary |
5 | — | |
|
Middle School
Kingsley Jr High |
5 | Not in DB | |
|
High School
Normal Community West High Schoo |
5 | Not in DB | |
Property History
| DATE: | EVENT: | PRICE: | SOURCE: |
|---|---|---|---|
| 30 Nov, 2021 | Sold | $162,000 | MRED MLS |
| 14 Sep, 2021 | Under contract | $169,900 | MRED MLS |
| — | Last price change | $179,900 | MRED MLS |
| 24 Jul, 2021 | Listed for sale | $179,900 | MRED MLS |
| 16 Dec, 2025 | Sold | $209,900 | MRED MLS |
| 20 Nov, 2025 | Under contract | $209,900 | MRED MLS |
| 17 Nov, 2025 | Listed for sale | $209,900 | MRED MLS |


Room Specifics
All Bedroom Info:
Total Bedrooms: 4
Bedrooms Above Ground: 3
Bedrooms Below Ground: 1
Total Bedrooms: 4
Bedrooms Above Ground: 3
Bedrooms Below Ground: 1
Second Bedroom Info:
Dimensions: —
Location: —Dimensions: —
Floor Type: Hardwood
Third Bedroom Info:
Dimensions: —
Location: —Dimensions: —
Floor Type: Hardwood
Fourth Bedroom Info:
Dimensions: —
Location: —Dimensions: —
Floor Type: Carpet
Bathroom Info:
Full Bathrooms: 2
Partial Bathrooms: 0Full Bathrooms: 2
Bathroom Amenities: —
Bathroom in Basement: 1
Kitchen Info:
Dimensions: —
Location: —Dimensions: —
Floor Type: Wood Laminate
Features: Eating Area-Breakfast Bar
Laundry Room Info:
Dimensions: —
Location: —Dimensions: —
Floor Type: Vinyl
Living Room Info:
Dimensions: —
Location: —Dimensions: —
Floor Type: Carpet
Family Room Info:
Dimensions: —
Location: —Dimensions: —
Floor Type: Carpet
Additional Rooms Info:
Rooms: Bonus Room, Foyer
Basement: FullRooms: Bonus Room, Foyer
Other Specifics
| 2 | |
| — | |
| Garage | |
| — | |
| — | |
| — | |
| — | |
| — | |
| 50 X 133 | |
| — | |
| None | |
| — | |
| Microwave, Dishwasher, Refrigerator, Washer, Dryer, Cooktop | |
| Not in DB | |
| — | |
| — | |
| Wood Burning |
Tax History
| Year | Property Taxes |
|---|---|
| 2021 | $3,782 |
Contact Agent
Nearby Similar Homes
907 Hovey Avenue, Normal, Illinois 61761
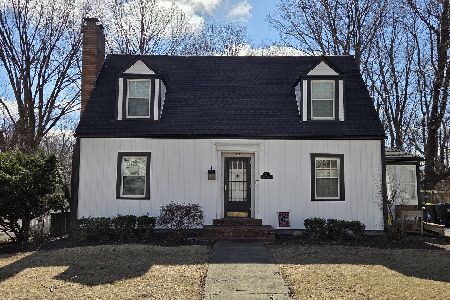
For Sale
$279,000
4 beds / 1.1 baths / 2,354 ft2
Single Family / Built: 1942
148
909 Adelaide Street, Normal, Illinois 61761
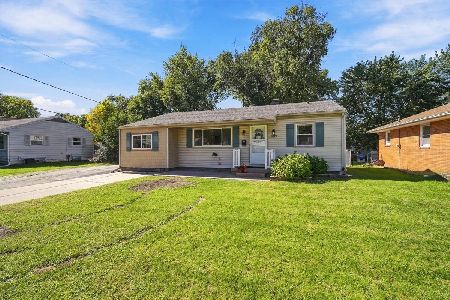
For Sale
$235,000
3 beds / 2.0 baths / 2,151 ft2
Single Family / Built: 1952
16
1115 Hovey Avenue, Normal, Illinois 61761
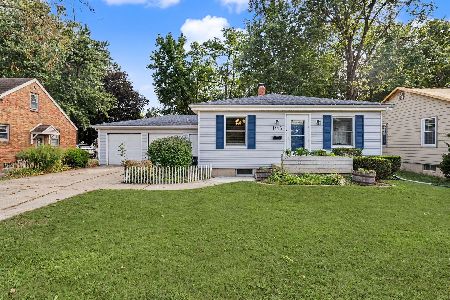
For Sale
$195,000
2 beds / 2.0 baths / 1,872 ft2
Single Family / Built: 1949
37
1112 West Avenue, Normal, Illinois 61761
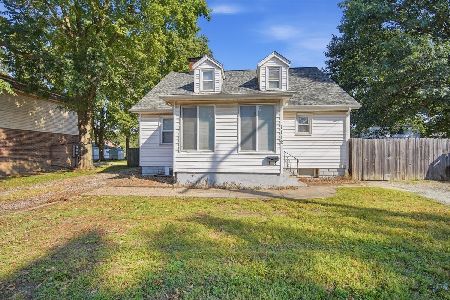
For Sale
$224,900
3 beds / 2.1 baths / 2,430 ft2
Single Family / Built: 1947
36
9 Hale Court, Normal, Illinois 61761
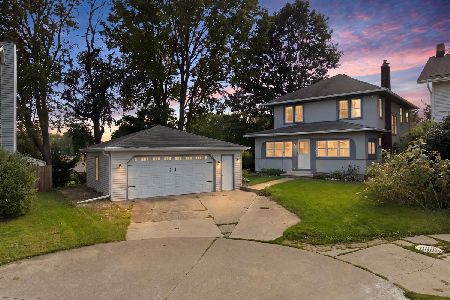
For Sale
$239,900
4 beds / 2.0 baths / 2,416 ft2
Single Family / Built: 1915
57
1204 Searle Drive, Normal, Illinois 61761
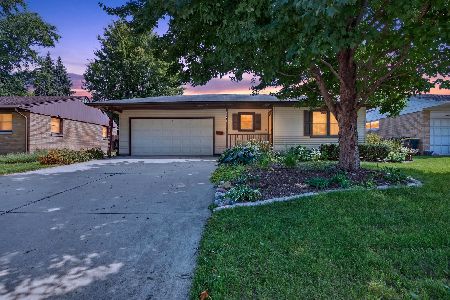
For Sale
$239,900
3 beds / 2.0 baths / 2,138 ft2
Single Family / Built: 1969
62
Nearby Sold Comparables
915 Morgan Street, Normal, Illinois 61761
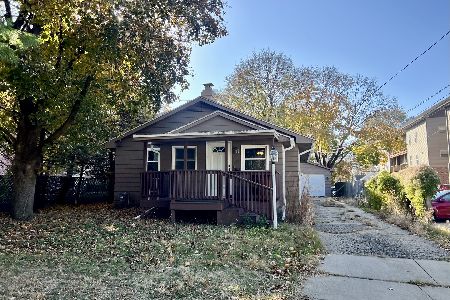
Sold
$209,900
3 beds / 2.0 baths / 1,248 ft2
Single Family / Built: 1962
339


Contact Agent
Listing Provided By
Coldwell Banker Real Estate Group
