

9150 Luella Avenue, Calumet Heights, Chicago, Illinois 60617
Sorry, we are updating photos, please update this page in 15 minutes
$159,900
|
Sold
|
|
| Status: | Closed |
| Sqft: | 0 |
| Cost/Sqft: | — |
| Beds: | 4 |
| Baths: | 2 |
| Year Built: | 1901 |
| Property Taxes: | $1,433 |
| Days On Market: | 4184 |
| Lot Size: | 0,07 |
Description
Charming 4 Bedroom 2 Bathroom w/ New 2 Car Garage! Open Floor Plan w/ Gleaming Hardwood. Spacious Stainless Steel Kitchen. Entertain In Cozy Open Family Room.Lower Level Office & Bonus Room. Large Fenced Backyard Perfect For Family Gatherings & Holiday BBQs w/ Stamped Concrete Patio. Close to Metra, Several Major Grocers, & Movie Theatre.
Property Specifics
| Single Family | |
| — | |
| Colonial | |
| 1901 | |
| Full | |
| Vinyl Siding, Brick | |
| Asphalt | |
| — | |
| No | |
| 0.07 |
| Cook | |
| — | |
| 0 / Not Applicable | |
| None | |
| Lake Michigan, Public | |
| Public Sewer | |
| Window/Wall Units - 3+ | |
| Natural Gas, Forced Air | |
| 08927238 | |
| 25014040430000 |
Property History
| DATE: | EVENT: | PRICE: | SOURCE: |
|---|---|---|---|
| 19 Mar, 2009 | Sold | $29,000 | MRED MLS |
| 5 Mar, 2009 | Under contract | $42,500 | MRED MLS |
| 23 Dec, 2008 | Listed for sale | $59,900 | MRED MLS |
| 15 Oct, 2009 | Sold | $127,000 | MRED MLS |
| 23 Sep, 2009 | Under contract | $129,900 | MRED MLS |
| — | Last price change | $132,900 | MRED MLS |
| 12 Aug, 2009 | Listed for sale | $139,900 | MRED MLS |
| 2 Jul, 2015 | Sold | $159,900 | MRED MLS |
| 27 May, 2015 | Under contract | $159,900 | MRED MLS |
| 19 May, 2015 | Listed for sale | $159,900 | MRED MLS |
Sorry, we are updating photos, please update this page in 15 minutes
Room Specifics
All Bedroom Info:
Total Bedrooms: 4
Bedrooms Above Ground: 4
Bedrooms Below Ground: 0
Total Bedrooms: 4
Bedrooms Above Ground: 4
Bedrooms Below Ground: 0
Second Bedroom Info:
Dimensions: —
Location: —Dimensions: —
Floor Type: Hardwood
Third Bedroom Info:
Dimensions: —
Location: —Dimensions: —
Floor Type: Hardwood
Fourth Bedroom Info:
Dimensions: —
Location: —Dimensions: —
Floor Type: Hardwood
Bathroom Info:
Full Bathrooms: 2
Partial Bathrooms: 0Full Bathrooms: 2
Bathroom Amenities: Soaking Tub
Bathroom in Basement: 0
Dining Room Info:
Dimensions: —
Location: —Dimensions: —
Floor Type: Hardwood
Kitchen Info:
Dimensions: —
Location: —Dimensions: —
Floor Type: Ceramic Tile
Laundry Room Info:
Dimensions: —
Location: —Dimensions: —
Floor Type: Ceramic Tile
Living Room Info:
Dimensions: —
Location: —Dimensions: —
Floor Type: Hardwood
Family Room Info:
Dimensions: —
Location: —Dimensions: —
Floor Type: Carpet
Additional Rooms Info:
Rooms: Office, Study
Basement: FullRooms: Office, Study
Other Specifics
| 2 | |
| Brick/Mortar | |
| Garage | |
| — | |
| — | |
| — | |
| Stamped Concrete Patio, Storms/Screens | |
| Fenced Yard | |
| 25X125 | |
| Finished | |
| None | |
| Hardwood Floors, First Floor Bedroom, First Floor Full Bath | |
| Range, Microwave, Refrigerator, Washer, Dryer, Stainless Steel Appliance(s) | |
| Not in DB | |
| Sidewalks, Street Lights, Street Paved | |
| — | |
| — |
Tax History
| Year | Property Taxes |
|---|---|
| 2009 | $1,758 |
| 2009 | $1,739 |
| 2015 | $1,433 |
Contact Agent
Nearby Similar Homes
2252 92nd Place, Chicago, Illinois 60617

For Sale
$189,000
3 beds / 1.0 baths / 1,109 ft2
Single Family / Built: 1956
52
9055 Luella Avenue, Chicago, Illinois 60617
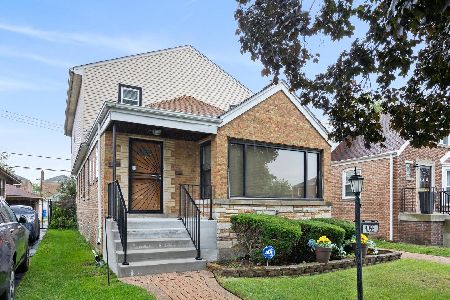
For Sale
$330,901
4 beds / 2.0 baths / 2,317 ft2
Single Family / Built: 1953
40
2151 90th Street, Chicago, Illinois 60617
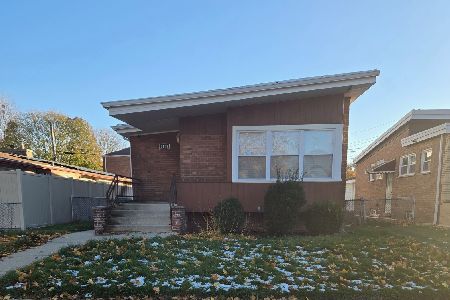
Short Sale
$297,000
3 beds / 2.0 baths / 1,200 ft2
Single Family / Built: 1956
354
9035 Oglesby Avenue, Chicago, Illinois 60617

Foreclosure
$0
3 beds / 2.0 baths / 1,300 ft2
Single Family / Built: 1958
207
9347 Crandon Avenue, Chicago, Illinois 60617
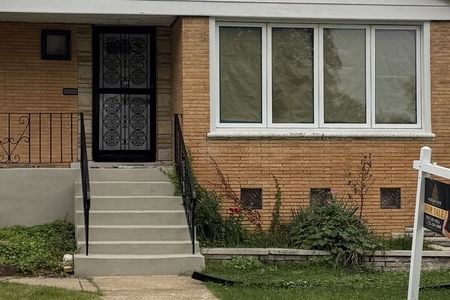
For Sale
$315,000
3 beds / 2.0 baths / 1,400 ft2
Single Family / Built: 1956
6
8926 Paxton Avenue, Chicago, Illinois 60617
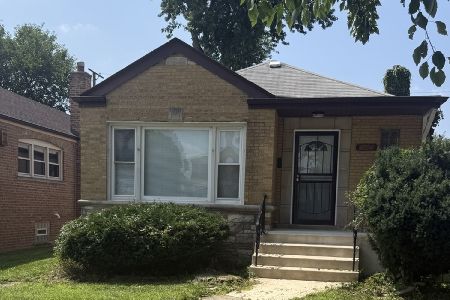
For Sale
$305,000
3 beds / 2.1 baths / 2,000 ft2
Single Family / Built: 1954
13
Nearby Sold Comparables
9150 Luella Street, Chicago, Illinois 60617

Sold
$42,500
4 beds / 1.1 baths / 0 ft2
Single Family / Built: 1901
6522
9150 Luella Street, Chicago, Illinois 60617
Sold
$129,900
4 beds / 2.0 baths / 0 ft2
Single Family / Built: 1901
6290
9146 Luella Avenue, Chicago, Illinois 60617
Sold
$38,000
6 beds / 2.0 baths / 1,799 ft2
Single Family / Built: 1926
4574
9154 Luella Avenue, Chicago, Illinois 60617
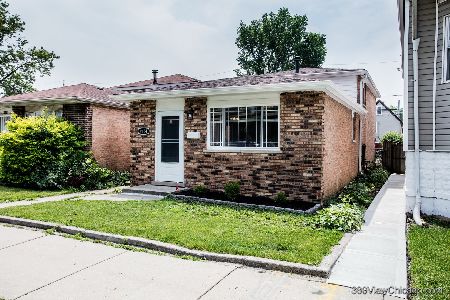
Sold
$249,900
3 beds / 2.0 baths / 1,200 ft2
Single Family / Built: 1971
475
9154 Luella Avenue, Chicago, Illinois 60617
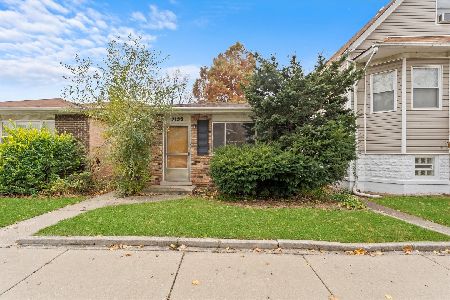
Sold
$129,000
3 beds / 2.0 baths / 969 ft2
Single Family / Built: 1971
716
9142 Luella Avenue, Chicago, Illinois 60617
Sold
$239,900
4 beds / 3.0 baths / 1,236 ft2
Single Family / Built: 1926
3697
Contact Agent
Listing Provided By
RE/MAX Premier
