

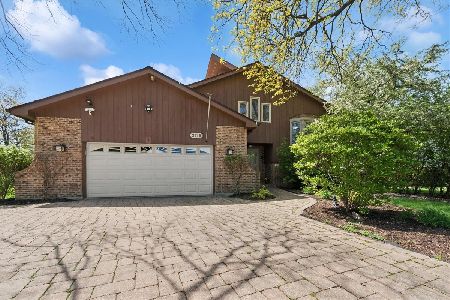
916 Hintz Road, Arlington Heights, Illinois 60004
Subdivision > Berkley Square
Sorry, we are updating photos, please update this page in 15 minutes
$355,000
|
Sold
|
|
| Status: | Closed |
| Sqft: | 2,224 |
| Cost/Sqft: | $157 |
| Beds: | 5 |
| Baths: | 3 |
| Year Built: | 1968 |
| Property Taxes: | $9,046 |
| Days On Market: | 4121 |
| Lot Size: | 0,23 |
Description
Spacious 5 BR w/ fenced in yard in the sought-after Berkley Square neighborhood! Newly updated Kitchen w/granite & SS appliances! Bright LR & DR for hosting larger gatherings! The backyard, deck & patio space provides the perfect place for the ultimate summer BBQs! Spread out in the finished bsmt with rec rm, storage room & laundry room. Updated baths, fresh paint, new carpet & more! Convenient to shopping & dining!
Property Specifics
| Single Family | |
| — | |
| — | |
| 1968 | |
| Partial | |
| Vinyl Siding, Brick | |
| Asphalt | |
| — | |
| No | |
| 0.23 |
| Cook | |
| Berkley Square | |
| 0 / Not Applicable | |
| None | |
| Lake Michigan | |
| Public Sewer | |
| Central Air | |
| Natural Gas, Forced Air | |
| 08980855 | |
| 03074050010000 |
Nearby Schools
| NAME: | DISTRICT: | DISTANCE: | |
|---|---|---|---|
|
Grade School
Edgar A Poe Elementary School |
21 | — | |
|
Middle School
Cooper Middle School |
21 | Not in DB | |
|
High School
Buffalo Grove High School |
214 | Not in DB | |
Property History
| DATE: | EVENT: | PRICE: | SOURCE: |
|---|---|---|---|
| 15 Oct, 2009 | Sold | $322,000 | MRED MLS |
| 27 Aug, 2009 | Under contract | $339,000 | MRED MLS |
| — | Last price change | $349,000 | MRED MLS |
| 30 Mar, 2009 | Listed for sale | $369,000 | MRED MLS |
| 31 Aug, 2015 | Sold | $355,000 | MRED MLS |
| 14 Jul, 2015 | Under contract | $349,900 | MRED MLS |
| 13 Jul, 2015 | Listed for sale | $349,900 | MRED MLS |
Sorry, we are updating photos, please update this page in 15 minutes
Room Specifics
All Bedroom Info:
Total Bedrooms: 5
Bedrooms Above Ground: 5
Bedrooms Below Ground: 0
Total Bedrooms: 5
Bedrooms Above Ground: 5
Bedrooms Below Ground: 0
Second Bedroom Info:
Dimensions: —
Location: —Dimensions: —
Floor Type: Carpet
Third Bedroom Info:
Dimensions: —
Location: —Dimensions: —
Floor Type: Carpet
Fourth Bedroom Info:
Dimensions: —
Location: —Dimensions: —
Floor Type: Carpet
Bathroom Info:
Full Bathrooms: 3
Partial Bathrooms: 1Full Bathrooms: 3
Bathroom Amenities: —
Bathroom in Basement: 0
Dining Room Info:
Dimensions: —
Location: —Dimensions: —
Floor Type: Carpet
Kitchen Info:
Dimensions: —
Location: —Dimensions: —
Floor Type: Hardwood
Features: Eating Area-Table Space
Laundry Room Info:
Dimensions: —
Location: —Dimensions: —
Floor Type: Other
Living Room Info:
Dimensions: —
Location: —Dimensions: —
Floor Type: Carpet
Family Room Info:
Dimensions: —
Location: —Dimensions: —
Floor Type: Carpet
Additional Rooms Info:
Rooms: Bedroom 5, Recreation Room, Storage
Basement: PartialRooms: Bedroom 5, Recreation Room, Storage
Other Specifics
| 2 | |
| Concrete Perimeter | |
| Garage | |
| — | |
| — | |
| — | |
| Deck, Patio | |
| Fenced Yard | |
| 81X127 | |
| Unfinished | |
| Full | |
| — | |
| Range, Microwave, Dishwasher, Refrigerator, Washer, Dryer, Disposal | |
| Not in DB | |
| Sidewalks, Street Paved | |
| — | |
| — |
Tax History
| Year | Property Taxes |
|---|---|
| 2009 | $6,817 |
| 2015 | $9,046 |
Contact Agent
Nearby Similar Homes
2733 Elm Lane, Arlington Heights, Illinois 60004

For Sale
$1,300,000
4 beds / 3.2 baths / 4,167 ft2
Single Family / Built: 1997
116

730 Carriageway Drive, Buffalo Grove, Illinois 60089

For Sale
$557,000
3 beds / 2.0 baths / 2,300 ft2
Single Family / Built: 1972
4

1606 Waverly Court, Arlington Heights, Illinois 60004

For Sale
$540,000
3 beds / 2.0 baths / 1,304 ft2
Single Family / Built: 1971
18
Nearby Sold Comparables
2718 Elm Lane, Arlington Heights, Illinois 60004
Sold
$569,000
4 beds / 2.0 baths / 2,044 ft2
Single Family / Built: 1983
177
811 Hintz Road, Arlington Heights, Illinois 60004

Sold
$289,000
3 beds / 1.1 baths / 1,412 ft2
Single Family / Built: 1967
2070
818 Canterbury Drive, Arlington Heights, Illinois 60004

Sold
$349,900
3 beds / 2.0 baths / 1,590 ft2
Single Family / Built: 1971
5948
Contact Agent
Listing Provided By
Coldwell Banker Residential Brokerage
