

916 Nippersink Road, Spring Grove, Illinois 60081
Sorry, we are updating photos, please update this page in 15 minutes
$129,900
|
Sold
|
|
| Status: | Closed |
| Sqft: | 1,500 |
| Cost/Sqft: | $87 |
| Beds: | 3 |
| Baths: | 2 |
| Year Built: | 1977 |
| Property Taxes: | $5,600 |
| Days On Market: | 4860 |
| Lot Size: | 0,40 |
Description
Immaculate home with updated kitchen. Granite counters, new laminate floors, freshly painted. Remodeled Top To Bottom. Gourmet Kitchen w/ 42" Maple Cabinets, Large Family Room, Ceramic Baths. Main Bath w/ Whirlpool Tub, New Roofer In A Lushly Landscaped, Private Setting With Storage Shed, This Will Not Last!
Property Specifics
| Single Family | |
| — | |
| Bi-Level | |
| 1977 | |
| Full, English | |
| Brick | |
| Asphalt | |
| — | |
| No | |
| 0.4 |
| Mc Henry | |
| — | |
| 0 / Not Applicable | |
| None | |
| Private Well | |
| Septic-Private | |
| Central Air | |
| Natural Gas, Forced Air | |
| 08401200 | |
| 0529302022 |
Nearby Schools
| NAME: | DISTRICT: | DISTANCE: | |
|---|---|---|---|
|
Grade School
Spring Grove Elementary School |
2 | — | |
|
Middle School
Nippersink Middle School |
2 | Not in DB | |
|
High School
Richmond-burton Community High S |
157 | Not in DB | |
Property History
| DATE: | EVENT: | PRICE: | SOURCE: |
|---|---|---|---|
| 19 Oct, 2013 | Sold | $129,900 | MRED MLS |
| 3 Oct, 2013 | Under contract | $129,900 | MRED MLS |
| — | Last price change | $139,900 | MRED MLS |
| 23 Jul, 2013 | Listed for sale | $139,900 | MRED MLS |
Sorry, we are updating photos, please update this page in 15 minutes
Room Specifics
All Bedroom Info:
Total Bedrooms: 3
Bedrooms Above Ground: 3
Bedrooms Below Ground: 0
Total Bedrooms: 3
Bedrooms Above Ground: 3
Bedrooms Below Ground: 0
Second Bedroom Info:
Dimensions: —
Location: —Dimensions: —
Floor Type: Carpet
Third Bedroom Info:
Dimensions: —
Location: —Dimensions: —
Floor Type: Carpet
Bathroom Info:
Full Bathrooms: 2
Partial Bathrooms: 0Full Bathrooms: 2
Bathroom Amenities: Whirlpool, Separate Shower
Bathroom in Basement: 1
Dining Room Info:
Dimensions: —
Location: —Dimensions: —
Floor Type: Carpet
Kitchen Info:
Dimensions: —
Location: —Dimensions: —
Floor Type: Ceramic Tile
Features: Eating Area-Breakfast Bar, Island, Pantry-Closet
Living Room Info:
Dimensions: —
Location: —Dimensions: —
Floor Type: Wood Laminate
Family Room Info:
Dimensions: —
Location: —Dimensions: —
Floor Type: Carpet
Additional Rooms Info:
Rooms: Foyer
Basement: Full, EnglishRooms: Foyer
Other Specifics
| 2 | |
| Concrete Perimeter | |
| Garage | |
| — | |
| — | |
| — | |
| Deck | |
| Landscaped | |
| 112X104X134X125 | |
| Pull Down Stair | |
| — | |
| Vaulted/Cathedral Ceilings, Wood Laminate Floors | |
| Range, Microwave, Dishwasher, Refrigerator | |
| Not in DB | |
| Street Paved | |
| — | |
| Wood Burning Stove |
Tax History
| Year | Property Taxes |
|---|---|
| 2013 | $5,600 |
Contact Agent
Nearby Similar Homes
7103 Johnsburg Road, Spring Grove, Illinois 60081
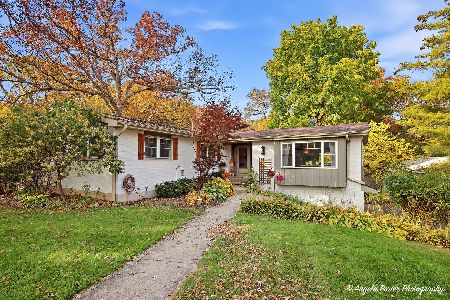
For Sale
$719,000
4 beds / 3.0 baths / 3,516 ft2
Single Family / Built: 1969
16
Nearby Sold Comparables
910 Nippersink Road, Spring Grove, Illinois 60081

Sold
$229,900
2 beds / 3.0 baths / 0 ft2
Single Family / Built: 1975
2981
915 Nippersink Road, Spring Grove, Illinois 60081
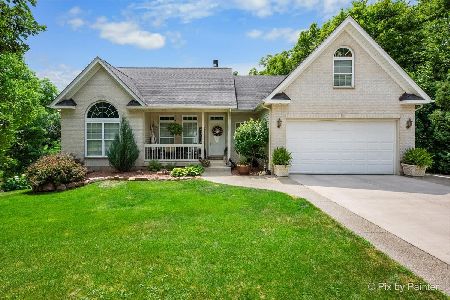
Sold
$650,000
4 beds / 3.0 baths / 3,518 ft2
Single Family / Built: 2004
63
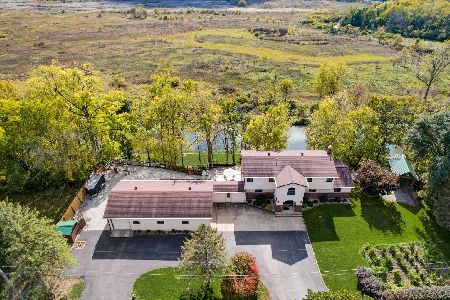
Contact Agent
Listing Provided By
RE/MAX Advantage Realty
