

917 Arlington Drive, Round Lake, Illinois 60073
Subdivision > Madrona Village
Sorry, we are updating photos, please update this page in 15 minutes
$169,000
|
Sold
|
|
| Status: | Closed |
| Sqft: | 1,940 |
| Cost/Sqft: | $92 |
| Beds: | 4 |
| Baths: | 3 |
| Year Built: | 2005 |
| Property Taxes: | $8,626 |
| Days On Market: | 5865 |
| Lot Size: | 0,00 |
Description
NOT A SHORT SALE OR FORECLOSURE JUST A DYNAMITE PRICE! FANTASTIC UPGRADED HOME W/NEUTRAL FRESH PAINT. KITCHEN HAS ALL NEW STAINLESS APPLIANCES & GRANITE COUNTERS. NEW LAMINATE ON FIRST FLOOR. ALL BATHS HAVE GRANITE VANITIES & CERAMIC FLOORS. MASTER BEDRM W/BIG WALK-IN CLOSET. GIANT 2ND BEDRM COULD BE ALSO BE USED AS A SECOND FAMILY RM OR EXERCISE RM. LG GARAGE W/11' CEILING AND ADDL' ELECTRIC. LOVELY INTERIOR LOT!
Property Specifics
| Single Family | |
| — | |
| Traditional | |
| 2005 | |
| Full | |
| Aluminum/Vinyl/Steel Siding | |
| Asphalt | |
| — | |
| No | |
| 0 |
| Lake | |
| Madrona Village | |
| 320 / Annual | |
| Insurance | |
| Public | |
| Public Sewer, Sewer-Storm | |
| Central Air | |
| Natural Gas, Forced Air | |
| 07660853 | |
| 06324130010000 |
Nearby Schools
| NAME: | DISTRICT: | DISTANCE: | |
|---|---|---|---|
|
Grade School
Park School West |
46 | — | |
|
Middle School
Park School West |
46 | Not in DB | |
|
High School
Grayslake Central High School |
127 | Not in DB | |
Property History
| DATE: | EVENT: | PRICE: | SOURCE: |
|---|---|---|---|
| 21 Jan, 2011 | Sold | $169,000 | MRED MLS |
| 12 Nov, 2010 | Under contract | $179,000 | MRED MLS |
| 20 Oct, 2010 | Listed for sale | $179,000 | MRED MLS |
Sorry, we are updating photos, please update this page in 15 minutes
Room Specifics
All Bedroom Info:
Total Bedrooms: 4
Bedrooms Above Ground: 4
Bedrooms Below Ground: 0
Total Bedrooms: 4
Bedrooms Above Ground: 4
Bedrooms Below Ground: 0
Second Bedroom Info:
Dimensions: —
Location: —Dimensions: —
Floor Type: Carpet
Third Bedroom Info:
Dimensions: —
Location: —Dimensions: —
Floor Type: Carpet
Fourth Bedroom Info:
Dimensions: —
Location: —Dimensions: —
Floor Type: Carpet
Bathroom Info:
Full Bathrooms: 3
Partial Bathrooms: 1Full Bathrooms: 3
Bathroom Amenities: —
Bathroom in Basement: 0
Dining Room Info:
Dimensions: —
Location: —Dimensions: —
Floor Type: Wood Laminate
Kitchen Info:
Dimensions: —
Location: —Dimensions: —
Floor Type: Wood Laminate
Features: Eating Area-Table Space, Pantry-Closet
Living Room Info:
Dimensions: —
Location: —Dimensions: —
Floor Type: Wood Laminate
Family Room Info:
Dimensions: —
Location: —Dimensions: —
Floor Type: Wood Laminate
Additional Rooms Info:
Rooms: Utility Room-2nd Floor
Basement: FullRooms: Utility Room-2nd Floor
Other Specifics
| 2 | |
| Concrete Perimeter | |
| Garage | |
| — | |
| — | |
| — | |
| — | |
| — | |
| 8057 SQ FT | |
| Unfinished | |
| Full | |
| — | |
| Range, Microwave, Dishwasher, Refrigerator, Washer, Dryer, Disposal | |
| Not in DB | |
| Sidewalks, Street Lights, Street Paved | |
| — | |
| — |
Tax History
| Year | Property Taxes |
|---|---|
| 2011 | $8,626 |
Contact Agent
Nearby Similar Homes
771 Sienna Drive, Round Lake, Illinois 60073

For Sale
$499,500
4 beds / 2.1 baths / 2,645 ft2
Single Family / Built: 2004
146
270 Winding Trail Circle, Round Lake, Illinois 60073
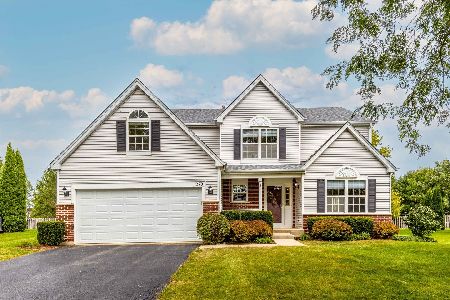
For Sale
$460,000
4 beds / 3.1 baths / 2,834 ft2
Single Family / Built: 2002
0
240 Winding Trail Circle, Round Lake, Illinois 60073

For Sale
$470,000
4 beds / 3.1 baths / 2,822 ft2
Single Family / Built: 2003
62
458 Dalton Drive, Round Lake, Illinois 60073
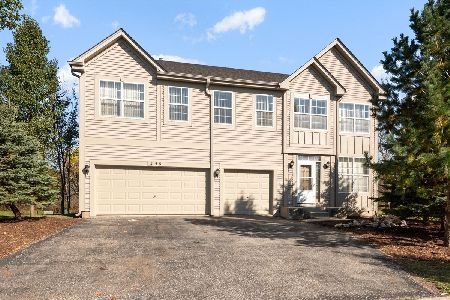
For Sale
$450,000
4 beds / 2.1 baths / 2,998 ft2
Single Family / Built: 2005
12
Nearby Sold Comparables
131 Arlington Drive, Round Lake, Illinois 60073
Sold
$249,300
3 beds / 2.1 baths / 1,974 ft2
Single Family / Built: 2004
1838
131 Arlington Drive, Round Lake, Illinois 60073

Sold
$382,500
4 beds / 3.1 baths / 3,004 ft2
Single Family / Built: 2004
1505
939 Arlington Drive, Round Lake, Illinois 60073

Sold
$204,900
4 beds / 2.1 baths / 1,940 ft2
Single Family / Built: 2004
6830
121 Arlington Drive, Round Lake, Illinois 60073
Sold
$184,900
3 beds / 2.1 baths / 1,940 ft2
Single Family / Built: 2004
4284
Contact Agent
Listing Provided By
RE/MAX Suburban
