

917 Hillside Drive, Mundelein, Illinois 60060
Subdivision > Cambridge Country
Sorry, we are updating photos, please update this page in 15 minutes
$280,000
|
Sold
|
|
| Status: | Closed |
| Sqft: | 2,350 |
| Cost/Sqft: | $123 |
| Beds: | 4 |
| Baths: | 4 |
| Year Built: | 1992 |
| Property Taxes: | $9,741 |
| Days On Market: | 4290 |
| Lot Size: | 0,29 |
Description
Picture perfect! This is the only home in the subdivision w/full bsmnt. Open floor plan w/LR & DR w/bay windows. Modern kitchen w/two pantries & new floors. Sunny breakfast area. Spacious FR w/brick fp w/gas starter. Oversized bedrms w/ceiling fans, vaulted ceilings. Mstr w/ultra bath & walk-in closet. Prof fin, bsmnt w/9' ceilings, recessed lighting & full bath. Beautiful private fen backyard, large shed. New roof.
Property Specifics
| Single Family | |
| — | |
| Colonial | |
| 1992 | |
| Full | |
| Vinyl Siding | |
| Asphalt | |
| — | |
| No | |
| 0.29 |
| Lake | |
| Cambridge Country | |
| 0 / Not Applicable | |
| None | |
| Lake Michigan | |
| Public Sewer | |
| Central Air | |
| Natural Gas, Forced Air | |
| 08824107 | |
| 10253130010000 |
Nearby Schools
| NAME: | DISTRICT: | DISTANCE: | |
|---|---|---|---|
|
High School
Mundelein Cons High School |
120 | Not in DB | |
Property History
| DATE: | EVENT: | PRICE: | SOURCE: |
|---|---|---|---|
| 30 Jul, 2015 | Sold | $280,000 | MRED MLS |
| 21 Jun, 2015 | Under contract | $289,500 | MRED MLS |
| 26 Jan, 2015 | Listed for sale | $289,500 | MRED MLS |
| 14 Jan, 2022 | Sold | $323,000 | MRED MLS |
| 5 Dec, 2021 | Under contract | $340,000 | MRED MLS |
| 2 Nov, 2021 | Listed for sale | $340,000 | MRED MLS |
Sorry, we are updating photos, please update this page in 15 minutes
Room Specifics
All Bedroom Info:
Total Bedrooms: 4
Bedrooms Above Ground: 4
Bedrooms Below Ground: 0
Total Bedrooms: 4
Bedrooms Above Ground: 4
Bedrooms Below Ground: 0
Second Bedroom Info:
Dimensions: —
Location: —Dimensions: —
Floor Type: Carpet
Third Bedroom Info:
Dimensions: —
Location: —Dimensions: —
Floor Type: Carpet
Fourth Bedroom Info:
Dimensions: —
Location: —Dimensions: —
Floor Type: Carpet
Bathroom Info:
Full Bathrooms: 4
Partial Bathrooms: 1Full Bathrooms: 4
Bathroom Amenities: Separate Shower, Double Sink, Soaking Tub
Bathroom in Basement: 1
Dining Room Info:
Dimensions: —
Location: —Dimensions: —
Floor Type: Wood Laminate
Kitchen Info:
Dimensions: —
Location: —Dimensions: —
Floor Type: Wood Laminate
Features: Eating Area-Table Space, Pantry-Closet
Living Room Info:
Dimensions: —
Location: —Dimensions: —
Floor Type: Wood Laminate
Family Room Info:
Dimensions: —
Location: —Dimensions: —
Floor Type: Carpet
Additional Rooms Info:
Rooms: Eating Area, Great Room, Other Room
Basement: FullRooms: Eating Area, Great Room, Other Room
Other Specifics
| 2 | |
| Concrete Perimeter | |
| Garage | |
| — | |
| — | |
| — | |
| Deck, Patio, Porch, Storms/Screens | |
| Corner Lot, Fenced Yard, Landscaped | |
| 89X142X90X141 | |
| Unfinished | |
| Full | |
| Vaulted/Cathedral Ceilings, Wood Laminate Floors | |
| Range, Microwave, Dishwasher, Refrigerator, Disposal | |
| Not in DB | |
| Sidewalks, Street Lights, Street Paved | |
| — | |
| Wood Burning, Attached Fireplace Doors/Screen, Gas Starter |
Tax History
| Year | Property Taxes |
|---|---|
| 2015 | $9,741 |
| 2022 | $10,102 |
Contact Agent
Nearby Similar Homes
19449 Forest Lane, Mundelein, Illinois 60060
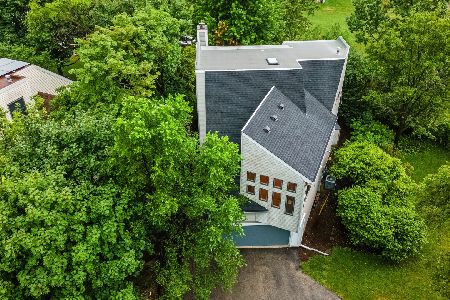
For Sale
$595,000
4 beds / 2.1 baths / 2,748 ft2
Single Family / Built: 1993
34
26811 Oakdale Lane, Mundelein, Illinois 60060
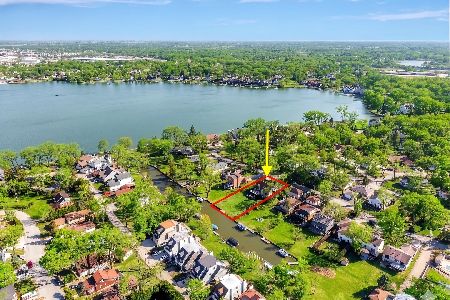
For Sale
$775,000
6 beds / 4.1 baths / 5,526 ft2
Single Family / Built: 1961
14
Nearby Sold Comparables
917 Hillside Drive, Mundelein, Illinois 60060
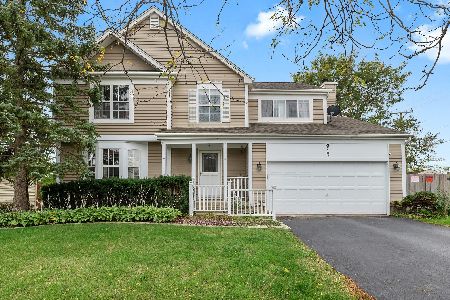
Sold
$340,000
4 beds / 3.1 baths / 2,350 ft2
Single Family / Built: 1992
1818
920 Hillside Drive, Mundelein, Illinois 60060

Sold
$385,000
3 beds / 2.1 baths / 1,780 ft2
Single Family / Built: 1992
653
920 Hillside Drive, Mundelein, Illinois 60060

Sold
$324,900
3 beds / 2.1 baths / 1,780 ft2
Single Family / Built: 1992
1647
282 Winstead Place, Mundelein, Illinois 60060

Sold
$370,000
4 beds / 3.1 baths / 2,600 ft2
Single Family / Built: 1993
6359
Contact Agent
Listing Provided By
RE/MAX Showcase
