

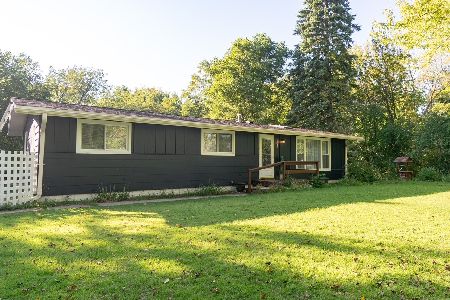
917 Steuben Road, Mchenry, Illinois 60051
Subdivision > Lily Lake
Sorry, we are updating photos, please update this page in 15 minutes
$238,000
|
Sold
|
|
| Status: | Closed |
| Sqft: | 2,059 |
| Cost/Sqft: | $119 |
| Beds: | 3 |
| Baths: | 2 |
| Year Built: | 1990 |
| Property Taxes: | $6,699 |
| Days On Market: | 3189 |
| Lot Size: | 0,31 |
Description
CUSTOM SPRAWLING RANCH SITUATED ON WOODED LOT WITH SPECTACULAR VIEWS BACKING TO MORAINE HILLS PARK. This home offers plenty a space for entertaining with it's open Kitchen, Breakfast Nook, Formal Dining Room and Great Room featuring floor to ceiling Fireplace! Great floorplan too with the 2 bedrooms on one end of home and Master Suite on the other. All this plus a walkout basement ready to finish for an additional 1500 sq. ft. of living space. Many newer items make this home nicely maintained and move in ready. Don't miss out! Call and schedule your private viewing.
Property Specifics
| Single Family | |
| — | |
| Ranch | |
| 1990 | |
| Walkout | |
| Aluminum Siding | |
| Asphalt | |
| CUSTOM RANCH | |
| No | |
| 0.31 |
| Mc Henry | |
| Lily Lake | |
| 0 / Not Applicable | |
| None | |
| Private Well | |
| Septic-Private | |
| Central Air | |
| Natural Gas, Forced Air | |
| 09848293 | |
| 1505106001 |
Property History
| DATE: | EVENT: | PRICE: | SOURCE: |
|---|---|---|---|
| 26 Apr, 2018 | Sold | $238,000 | MRED MLS |
| 18 Mar, 2018 | Under contract | $245,000 | MRED MLS |
| — | Last price change | $249,900 | MRED MLS |
| 2 Feb, 2018 | Listed for sale | $249,900 | MRED MLS |
Sorry, we are updating photos, please update this page in 15 minutes
Room Specifics
All Bedroom Info:
Total Bedrooms: 3
Bedrooms Above Ground: 3
Bedrooms Below Ground: 0
Total Bedrooms: 3
Bedrooms Above Ground: 3
Bedrooms Below Ground: 0
Second Bedroom Info:
Dimensions: —
Location: —Dimensions: —
Floor Type: Carpet
Third Bedroom Info:
Dimensions: —
Location: —Dimensions: —
Floor Type: Carpet
Bathroom Info:
Full Bathrooms: 2
Partial Bathrooms: 0Full Bathrooms: 2
Bathroom Amenities: Double Shower
Bathroom in Basement: 0
Dining Room Info:
Dimensions: —
Location: —Dimensions: —
Floor Type: Carpet
Kitchen Info:
Dimensions: —
Location: —Dimensions: —
Floor Type: Wood Laminate
Features: Eating Area-Table Space, Pantry-Closet
Laundry Room Info:
Dimensions: —
Location: —Dimensions: —
Floor Type: Vinyl
Living Room Info:
Dimensions: —
Location: —Dimensions: —
Floor Type: Carpet
Additional Rooms Info:
Rooms: Eating Area
Basement: WalkoutRooms: Eating Area
Other Specifics
| 2 | |
| Concrete Perimeter | |
| Garage | |
| — | |
| — | |
| — | |
| Deck, Patio, Storms/Screens | |
| Fenced Yard, Forest Preserve Adjacent | |
| 99X138X99X139 | |
| — | |
| Full | |
| Vaulted/Cathedral Ceilings, Skylight(s), Wood Laminate Floors, First Floor Laundry | |
| Refrigerator, Washer, Dryer, Cooktop, Built-In Oven | |
| Not in DB | |
| Street Paved | |
| — | |
| Gas Starter |
Tax History
| Year | Property Taxes |
|---|---|
| 2018 | $6,699 |
Contact Agent
Nearby Similar Homes
919 Dale Avenue, Lakemoor, Illinois 60051
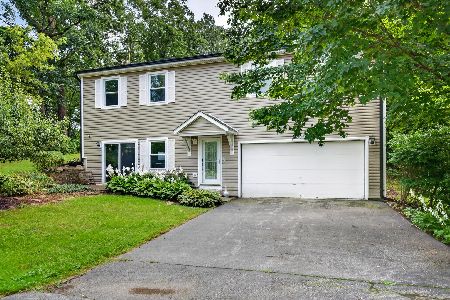
For Sale
$379,000
4 beds / 3.0 baths / 2,464 ft2
Single Family / Built: 1993
40
810 Southside Avenue, Mchenry, Illinois 60051
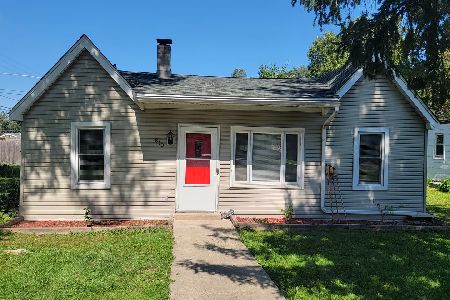
For Sale
$249,900
2 beds / 1.0 baths / 900 ft2
Single Family / Built: 1940
43
805 East Boulevard, Mchenry, Illinois 60051
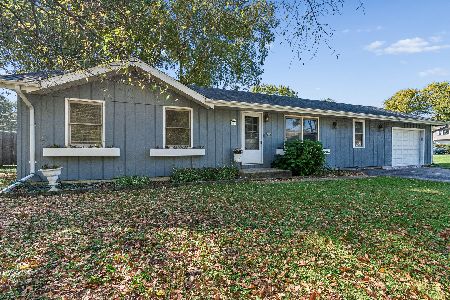
For Sale
$265,000
2 beds / 2.0 baths / 1,100 ft2
Single Family / Built: 1978
21
513 Rand Road, Mchenry, Illinois 60051
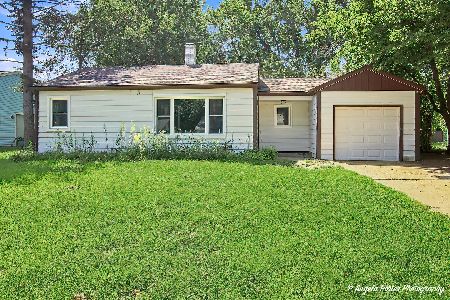
For Sale
$205,000
2 beds / 1.0 baths / 768 ft2
Single Family / Built: 1956
69
Nearby Sold Comparables
1003 Steuben Road, Mchenry, Illinois 60051

Sold
$232,900
4 beds / 2.0 baths / 2,112 ft2
Single Family / Built: 1977
2777
916 Steuben Road, Mchenry, Illinois 60051

Sold
$275,000
3 beds / 3.0 baths / 1,560 ft2
Single Family / Built: —
2010
906 Steuben Road, Mchenry, Illinois 60050

Sold
$209,900
3 beds / 2.0 baths / 1,520 ft2
Single Family / Built: 1930
2192
105 Sumac Avenue, Mchenry, Illinois 60051
Sold
$329,900
4 beds / 2.0 baths / 2,192 ft2
Single Family / Built: 1973
402

Contact Agent
Listing Provided By
RE/MAX Plaza
