

917 Tamarack Drive, Darien, Illinois 60561
Subdivision > Hinsbrook
Sorry, we are updating photos, please update this page in 15 minutes
$319,500
|
Sold
|
|
| Status: | Closed |
| Sqft: | 2,048 |
| Cost/Sqft: | $168 |
| Beds: | 4 |
| Baths: | 2 |
| Year Built: | 1967 |
| Property Taxes: | $5,878 |
| Days On Market: | 4648 |
| Lot Size: | 0,46 |
Description
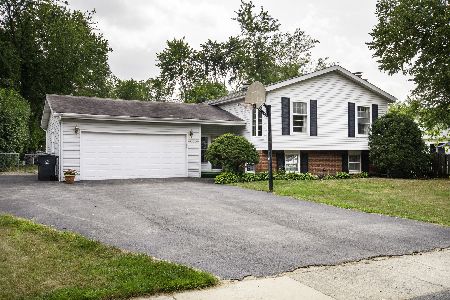
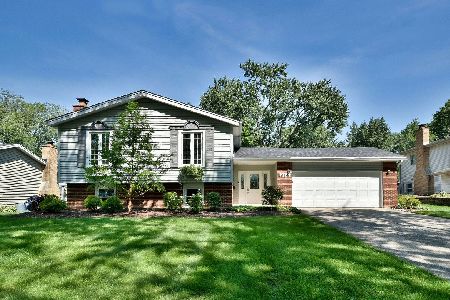
LARGE T-RAISED RANCH IN DESIRABLE HINSBROOK LOC! UPDATED W/TODAY'S STYLE & FEATURES (NOT FOUND IN MOST). EXPANDED FOYER, BEAUTIFUL HDWD FLRS ON UPPER LEVEL, ADDED WINDOWS IN LIV/DIN RM, NEWER KITCH W/BRKFST BAR & OPEN PASS THRU TO FORMAL DIN RM. WHITE TRIM, DOORS, WDWRK, NEW LIGHTING/ FANS. EXCEPTIONAL LL- FIN FAM RM W/FPL, 4TH BDRM & SEP ENTRANCE. 80x279 LOT...2 SEP GARAGES, POOL & SHED! EXTRA WIDE DRIVE & PKG!!
Property Specifics
| Single Family | |
| — | |
| — | |
| 1967 | |
| English | |
| Aluminum Siding, Vinyl Siding, Brick | |
| — | |
| — | |
| No | |
| 0.46 |
| Du Page | |
| Hinsbrook | |
| 0 / Not Applicable | |
| None | |
| Lake Michigan | |
| Public Sewer | |
| Central Air | |
| Natural Gas, Forced Air | |
| 08531986 | |
| 0927104006 |
Nearby Schools
| NAME: | DISTRICT: | DISTANCE: | |
|---|---|---|---|
|
Grade School
Mark Delay School |
61 | — | |
|
Middle School
Eisenhower Junior High School |
61 | Not in DB | |
|
High School
Hinsdale South High School |
86 | Not in DB | |
|
Alternate Elementary School
Lace Elementary School |
— | Not in DB | |
Property History
| DATE: | EVENT: | PRICE: | SOURCE: |
|---|---|---|---|
| 30 Apr, 2014 | Sold | $319,500 | MRED MLS |
| 12 Mar, 2014 | Under contract | $344,900 | MRED MLS |
| 7 Feb, 2014 | Listed for sale | $344,900 | MRED MLS |
| 20 Sep, 2021 | Sold | $349,000 | MRED MLS |
| 20 Aug, 2021 | Under contract | $365,000 | MRED MLS |
| — | Last price change | $375,000 | MRED MLS |
| 9 Aug, 2021 | Listed for sale | $375,000 | MRED MLS |
Sorry, we are updating photos, please update this page in 15 minutes
Room Specifics
All Bedroom Info:
Total Bedrooms: 4
Bedrooms Above Ground: 4
Bedrooms Below Ground: 0
Total Bedrooms: 4
Bedrooms Above Ground: 4
Bedrooms Below Ground: 0
Second Bedroom Info:
Dimensions: —
Location: —Dimensions: —
Floor Type: Hardwood
Third Bedroom Info:
Dimensions: —
Location: —Dimensions: —
Floor Type: Hardwood
Fourth Bedroom Info:
Dimensions: —
Location: —Dimensions: —
Floor Type: Carpet
Bathroom Info:
Full Bathrooms: 2
Partial Bathrooms: 0Full Bathrooms: 2
Bathroom Amenities: —
Bathroom in Basement: 1
Dining Room Info:
Dimensions: —
Location: —Dimensions: —
Floor Type: Hardwood
Kitchen Info:
Dimensions: —
Location: —Dimensions: —
Floor Type: Other
Features: Eating Area-Breakfast Bar, Pantry-Closet
Laundry Room Info:
Dimensions: —
Location: —Dimensions: —
Floor Type: Other
Living Room Info:
Dimensions: —
Location: —Dimensions: —
Floor Type: Hardwood
Family Room Info:
Dimensions: —
Location: —Dimensions: —
Floor Type: Carpet
Additional Rooms Info:
Rooms: Foyer
Basement: EnglishRooms: Foyer
Other Specifics
| 4 | |
| — | |
| Garage, Space/s | |
| — | |
| — | |
| — | |
| Deck, Patio, Above Ground Pool | |
| — | |
| 81X279X75X252 | |
| — | |
| None | |
| Hardwood Floors, In-Law Arrangement | |
| Range, Microwave, Dishwasher, Refrigerator, Washer, Dryer, Disposal | |
| Not in DB | |
| Pool, Sidewalks, Street Lights, Street Paved | |
| — | |
| Gas Log, Gas Starter |
Tax History
| Year | Property Taxes |
|---|---|
| 2014 | $5,878 |
| 2021 | $7,681 |
Contact Agent
Nearby Similar Homes
7309 Seminole Court, Darien, Illinois 60561

For Sale
$799,000
4 beds / 3.0 baths / 4,000 ft2
Single Family / Built: 1966
44
910 Cherokee Drive, Darien, Illinois 60561

For Sale
$425,000
4 beds / 2.1 baths / 2,141 ft2
Single Family / Built: 1965
18

948 67th Street, Darien, Illinois 60561

For Sale
$800,000
5 beds / 4.0 baths / 3,178 ft2
Single Family / Built: 2004
41
Nearby Sold Comparables


Contact Agent
Listing Provided By
Coldwell Banker Residential
