

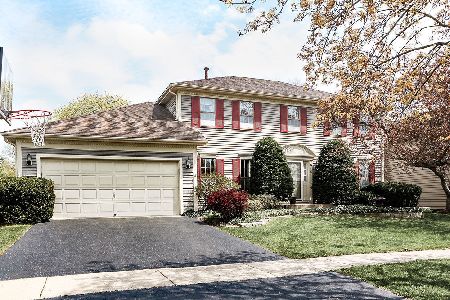
919 Lewis Road, Geneva, Illinois 60134
Subdivision > Randall Square
Sorry, we are updating photos, please update this page in 15 minutes
$242,000
|
Sold
|
|
| Status: | Closed |
| Sqft: | 2,029 |
| Cost/Sqft: | $129 |
| Beds: | 3 |
| Baths: | 3 |
| Year Built: | 1987 |
| Property Taxes: | $6,996 |
| Days On Market: | 5989 |
| Lot Size: | 0,27 |
Description
UPDATED & WELL CARED FOR HOME ON WEST SIDE OF GENEVA! CLOSE TO UPSCALE SHOPPING & EASY METRA & XPRESSWAY ACCESS. GORGEOUS NEW EAT-IN KITCHEN W/GRANITE, STAINLESS BOSCH APPLS. & PLENTY OF CABINET SPACE,OPENS TO FAM. RM. W/FIREPLACE. NEW ANDERSON WNDWS. & SLIDING GLASS DOORS. BEAUTIFUL NEW WOOD FRONT DOOR W/GLASS ACCENTS.PRIVATE FENCED YARD W/PLAYSET & BRK. PVR. PATIO.3% CLOSING COST CREDIT TO BUYER & 1 YR. HOME WRNTY.
Property Specifics
| Single Family | |
| — | |
| Bi-Level | |
| 1987 | |
| Partial | |
| Cedar | |
| Asphalt | |
| FARNHAM | |
| No | |
| 0.27 |
| Kane | |
| Randall Square | |
| 0 / Not Applicable | |
| None | |
| Public | |
| Public Sewer, Sewer-Storm | |
| Central Air | |
| Natural Gas, Forced Air | |
| 07559578 | |
| 1208254004 |
Nearby Schools
| NAME: | DISTRICT: | DISTANCE: | |
|---|---|---|---|
|
Grade School
Western Avenue Elementary School |
304 | — | |
|
Middle School
Geneva Middle School |
304 | Not in DB | |
|
High School
Geneva Community High School |
304 | Not in DB | |
Property History
| DATE: | EVENT: | PRICE: | SOURCE: |
|---|---|---|---|
| 30 Sep, 2010 | Sold | $242,000 | MRED MLS |
| 23 Aug, 2010 | Under contract | $262,500 | MRED MLS |
| — | Last price change | $274,900 | MRED MLS |
| 18 Jun, 2010 | Listed for sale | $289,000 | MRED MLS |
| 9 Jul, 2014 | Sold | $289,900 | MRED MLS |
| 25 May, 2014 | Under contract | $289,900 | MRED MLS |
| 15 May, 2014 | Listed for sale | $289,900 | MRED MLS |
Sorry, we are updating photos, please update this page in 15 minutes
Room Specifics
All Bedroom Info:
Total Bedrooms: 3
Bedrooms Above Ground: 3
Bedrooms Below Ground: 0
Total Bedrooms: 3
Bedrooms Above Ground: 3
Bedrooms Below Ground: 0
Second Bedroom Info:
Dimensions: —
Location: —Dimensions: —
Floor Type: Carpet
Third Bedroom Info:
Dimensions: —
Location: —Dimensions: —
Floor Type: Carpet
Bathroom Info:
Full Bathrooms: 3
Partial Bathrooms: 1Full Bathrooms: 3
Bathroom Amenities: Whirlpool, Separate Shower, Double Sink
Bathroom in Basement: 0
Dining Room Info:
Dimensions: —
Location: —Dimensions: —
Floor Type: Carpet
Kitchen Info:
Dimensions: —
Location: —Dimensions: —
Floor Type: Wood Laminate
Features: Eating Area-Table Space, Pantry-Closet
Laundry Room Info:
Dimensions: —
Location: —Dimensions: —
Floor Type: Vinyl
Living Room Info:
Dimensions: —
Location: —Dimensions: —
Floor Type: Carpet
Family Room Info:
Dimensions: —
Location: —Dimensions: —
Floor Type: Carpet
Additional Rooms Info:
Rooms: Den, Office, Recreation Room
Basement: PartialRooms: Den, Office, Recreation Room
Other Specifics
| 2 | |
| Concrete Perimeter | |
| Garage | |
| — | |
| — | |
| — | |
| Patio | |
| Fenced Yard, Landscaped | |
| 69'X155'X82'X149' | |
| Full,Unfinished | |
| Full | |
| — | |
| Range, Dishwasher, Refrigerator, Washer, Dryer, Disposal | |
| Not in DB | |
| Sidewalks, Street Lights, Street Paved | |
| — | |
| Wood Burning, Gas Starter |
Tax History
| Year | Property Taxes |
|---|---|
| 2010 | $6,996 |
| 2014 | $7,966 |
Contact Agent
Nearby Similar Homes
2559 Walnut Avenue, Geneva, Illinois 60134

For Sale
$689,900
4 beds / 2.1 baths / 2,660 ft2
Single Family / Built: 1993
33
Nearby Sold Comparables

Contact Agent
Listing Provided By
Weichert Realtors-Kingsland Properties
