

919 Whitewater Lane, Naperville, Illinois 60540
Subdivision > West Wind Estates
Sorry, we are updating photos, please update this page in 15 minutes
$470,000
|
Sold
|
|
| Status: | Closed |
| Sqft: | 3,200 |
| Cost/Sqft: | $155 |
| Beds: | 4 |
| Baths: | 3 |
| Year Built: | 1989 |
| Property Taxes: | $9,560 |
| Days On Market: | 6143 |
| Lot Size: | 0,00 |
Description
Deal Fell due to buyers sale - Updated - Fabulously Maintained - Move Right In - New roof 2004 / Furnace 2005 / CAC 2002 / Kitchen redo with Cambria etc 2005 / Master Bath 2007 / Windows & Carpet 2009 / Driveway & Front walk 2008 - Volume ceilings - Wide door ways - Huge kitchen - Inviting Master Retreat - Finished basement - Park like fenced yard on interior lot - Close to Elementary - Central Naperville
Property Specifics
| Single Family | |
| — | |
| Traditional | |
| 1989 | |
| Partial | |
| Brick, Cedar | |
| Asphalt | |
| — | |
| No | |
| 0 |
| Du Page | |
| West Wind Estates | |
| 0 / Not Applicable | |
| None | |
| Lake Michigan | |
| Public Sewer | |
| Central Air | |
| Natural Gas, Forced Air | |
| 07410774 | |
| 0726101042 |
Nearby Schools
| NAME: | DISTRICT: | DISTANCE: | |
|---|---|---|---|
|
Grade School
May Watts Elementary School |
204 | — | |
|
Middle School
Hill Middle School |
204 | Not in DB | |
|
High School
Metea Valley High School |
204 | Not in DB | |
Property History
| DATE: | EVENT: | PRICE: | SOURCE: |
|---|---|---|---|
| 29 Jun, 2010 | Sold | $470,000 | MRED MLS |
| 2 May, 2010 | Under contract | $495,000 | MRED MLS |
| — | Last price change | $514,900 | MRED MLS |
| 7 Jan, 2010 | Listed for sale | $514,900 | MRED MLS |
Sorry, we are updating photos, please update this page in 15 minutes
Room Specifics
All Bedroom Info:
Total Bedrooms: 4
Bedrooms Above Ground: 4
Bedrooms Below Ground: 0
Total Bedrooms: 4
Bedrooms Above Ground: 4
Bedrooms Below Ground: 0
Second Bedroom Info:
Dimensions: —
Location: —Dimensions: —
Floor Type: Carpet
Third Bedroom Info:
Dimensions: —
Location: —Dimensions: —
Floor Type: Carpet
Fourth Bedroom Info:
Dimensions: —
Location: —Dimensions: —
Floor Type: Carpet
Bathroom Info:
Full Bathrooms: 3
Partial Bathrooms: 1Full Bathrooms: 3
Bathroom Amenities: Whirlpool, Separate Shower, Double Sink
Bathroom in Basement: 0
Dining Room Info:
Dimensions: —
Location: —Dimensions: —
Floor Type: Carpet
Kitchen Info:
Dimensions: —
Location: —Dimensions: —
Floor Type: Hardwood
Features: Eating Area-Breakfast Bar, Eating Area-Table Space, Island, Pantry-Closet
Laundry Room Info:
Dimensions: —
Location: —Dimensions: —
Floor Type: Ceramic Tile
Living Room Info:
Dimensions: —
Location: —Dimensions: —
Floor Type: Carpet
Family Room Info:
Dimensions: —
Location: —Dimensions: —
Floor Type: Carpet
Additional Rooms Info:
Rooms: Breakfast Room, Den, Foyer, Gallery, Library, Recreation Room, Utility Room-1st Floor
Basement: PartialRooms: Breakfast Room, Den, Foyer, Gallery, Library, Recreation Room, Utility Room-1st Floor
Other Specifics
| 2 | |
| Concrete Perimeter | |
| Garage | |
| — | |
| — | |
| — | |
| Deck | |
| Fenced Yard, Landscaped | |
| 75 X 134 | |
| Unfinished | |
| Full | |
| Vaulted/Cathedral Ceilings, Skylight(s), Bar-Wet | |
| Range, Microwave, Dishwasher, Washer, Dryer, Disposal | |
| Not in DB | |
| Sidewalks, Street Lights, Street Paved | |
| — | |
| Attached Fireplace Doors/Screen, Gas Log, Gas Starter |
Tax History
| Year | Property Taxes |
|---|---|
| 2010 | $9,560 |
Contact Agent
Nearby Similar Homes
1931 Crossing Court, Naperville, Illinois 60540
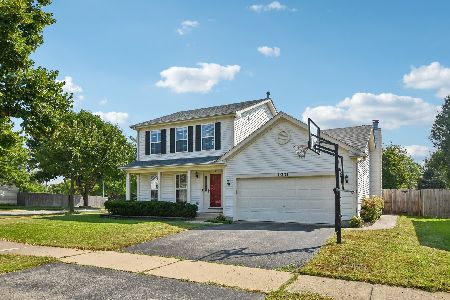
For Sale
$549,800
3 beds / 2.1 baths / 2,198 ft2
Single Family / Built: 1998
17
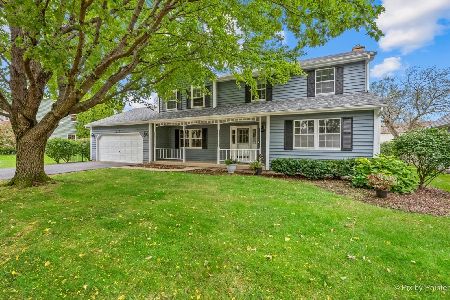
912 Matthew Court, Naperville, Illinois 60540
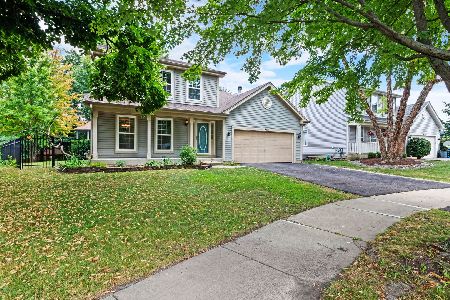
For Sale
$515,000
4 beds / 2.1 baths / 1,854 ft2
Single Family / Built: 1995
32
Nearby Sold Comparables
915 Whitewater Lane, Naperville, Illinois 60540

Sold
$489,900
4 beds / 2.1 baths / 2,735 ft2
Single Family / Built: 1990
5831
915 Whitewater Lane, Naperville, Illinois 60540
Sold
$487,500
4 beds / 2.1 baths / 2,735 ft2
Single Family / Built: 1990
3552
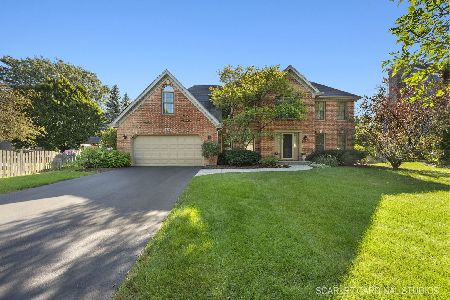
927 Whitewater Lane, Naperville, Illinois 60540
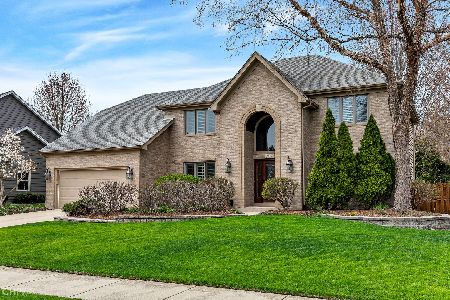
Sold
$719,900
4 beds / 3.1 baths / 3,313 ft2
Single Family / Built: 1989
1642
927 Whitewater, Naperville, Illinois 60540
Sold
$569,900
4 beds / 2.1 baths / 3,313 ft2
Single Family / Built: 1989
7311
Contact Agent
Listing Provided By
john greene Realtor
