

92 Kennedy Lane, Hinsdale, Illinois 60521
Subdivision > Hamptons Of Hinsdale
Sorry, we are updating photos, please update this page in 15 minutes
$665,000
|
Sold
|
|
| Status: | Closed |
| Sqft: | 2,473 |
| Cost/Sqft: | $281 |
| Beds: | 3 |
| Baths: | 3 |
| Year Built: | 2011 |
| Property Taxes: | $8,957 |
| Days On Market: | 4206 |
| Lot Size: | 0,00 |
Description
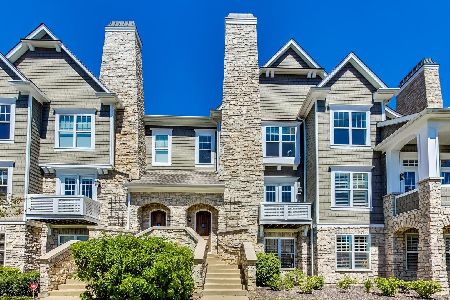
Stunning luxury townhome loaded with upgrades! Great location backing to tree lined area & overlooking gazebo! Features expanded family room, hall bath w/double sink, expanded loft w/custom built-in cabinet, hardwood floors, wainscoting, crown molding, custom window treatments, granite, newer appliances, new carpet, new ceiling fans/fixtures, custom closet organizer, custom stone fireplace, phantom screen & more!
Property Specifics
| Condos/Townhomes | |
| 3 | |
| — | |
| 2011 | |
| English | |
| Cedar, Stone | |
| Asphalt | |
| BROADMOOR | |
| No | |
| — |
| Du Page | |
| Hamptons Of Hinsdale | |
| 161 / Monthly | |
| Insurance, Exterior Maintenance, Lawn Care, Scavenger, Snow Removal | |
| Lake Michigan | |
| Public Sewer | |
| Central Air | |
| Natural Gas, Forced Air | |
| 08914220 | |
| 0913110002 |
Nearby Schools
| NAME: | DISTRICT: | DISTANCE: | |
|---|---|---|---|
|
Grade School
Elm Elementary School |
181 | — | |
|
Middle School
Hinsdale Middle School |
181 | Not in DB | |
|
High School
Hinsdale Central High School |
86 | Not in DB | |
Property History
| DATE: | EVENT: | PRICE: | SOURCE: |
|---|---|---|---|
| 1 Sep, 2015 | Sold | $665,000 | MRED MLS |
| 9 Jul, 2015 | Under contract | $694,000 | MRED MLS |
| — | Last price change | $699,000 | MRED MLS |
| 6 May, 2015 | Listed for sale | $699,000 | MRED MLS |
| 11 Apr, 2022 | Sold | $792,000 | MRED MLS |
| 14 Mar, 2022 | Under contract | $799,000 | MRED MLS |
| 10 Mar, 2022 | Listed for sale | $799,000 | MRED MLS |
Sorry, we are updating photos, please update this page in 15 minutes
Room Specifics
All Bedroom Info:
Total Bedrooms: 3
Bedrooms Above Ground: 3
Bedrooms Below Ground: 0
Total Bedrooms: 3
Bedrooms Above Ground: 3
Bedrooms Below Ground: 0
Second Bedroom Info:
Dimensions: —
Location: —Dimensions: —
Floor Type: Carpet
Third Bedroom Info:
Dimensions: —
Location: —Dimensions: —
Floor Type: Carpet
Bathroom Info:
Full Bathrooms: 3
Partial Bathrooms: 1Full Bathrooms: 3
Bathroom Amenities: Separate Shower, Double Sink, Soaking Tub
Bathroom in Basement: 0
Dining Room Info:
Dimensions: —
Location: —Dimensions: —
Floor Type: Hardwood
Kitchen Info:
Dimensions: —
Location: —Dimensions: —
Floor Type: Hardwood
Features: Eating Area-Breakfast Bar, Island, Pantry-Closet
Laundry Room Info:
Dimensions: —
Location: —Dimensions: —
Floor Type: Ceramic Tile
Living Room Info:
Dimensions: —
Location: —Dimensions: —
Floor Type: Hardwood
Family Room Info:
Dimensions: —
Location: —Dimensions: —
Floor Type: Carpet
Additional Rooms Info:
Rooms: Loft
Basement: EnglishRooms: Loft
Other Specifics
| 2 | |
| Concrete Perimeter | |
| Garage, Space/s | |
| — | |
| — | |
| — | |
| Balcony, Porch, Gazebo, Storms/Screens | |
| Common Grounds, Landscaped | |
| COMMON | |
| — | |
| Full | |
| Vaulted/Cathedral Ceilings, Hardwood Floors, First Floor Bedroom, First Floor Full Bath, Laundry Hook-Up in Unit, Storage | |
| Range, Dishwasher, Refrigerator, Disposal, Stainless Steel Appliance(s) | |
| Not in DB | |
| — | |
| — | |
| Wood Burning, Gas Starter |
Tax History
| Year | Property Taxes |
|---|---|
| 2015 | $8,957 |
| 2022 | $11,571 |
Contact Agent
Nearby Similar Homes
Hinsdale, Illinois 60521
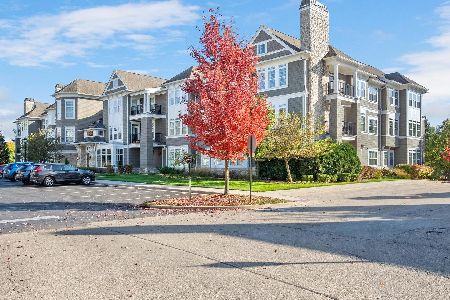
For Sale
$825,000
2 beds / 2.1 baths / 1,740 ft2
Condos/Townhomes / Built: 2011
12
405 58th Place, Hinsdale, Illinois 60521
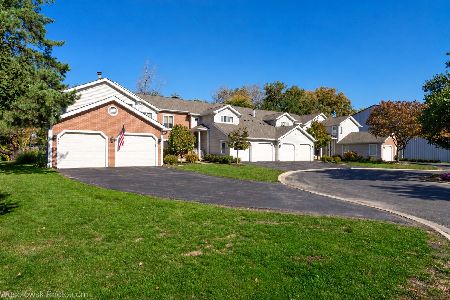
For Sale
$499,999
3 beds / 2.0 baths / 1,300 ft2
Condos/Townhomes / Built: 1983
16
Nearby Sold Comparables
92 Kennedy Lane, Hinsdale, Illinois 60521

Sold
$540,000
3 beds / 2.1 baths / 2,473 ft2
Condos/Townhomes / Built: 2009
5177
98 Kennedy Lane, Hinsdale, Illinois 60521
Sold
$799,900
5 beds / 3.1 baths / 2,817 ft2
Condos/Townhomes / Built: 2008
4150
92 Kennedy Lane, Hinsdale, Illinois 60521
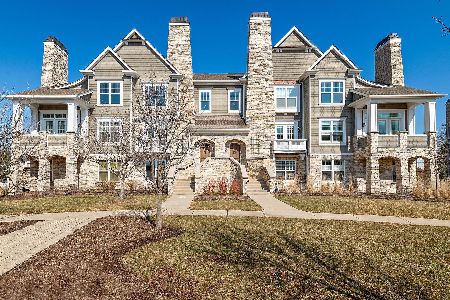
Sold
$799,000
3 beds / 2.1 baths / 2,473 ft2
Condos/Townhomes / Built: 2011
1706
98 Kennedy Lane, Hinsdale, Illinois 60521
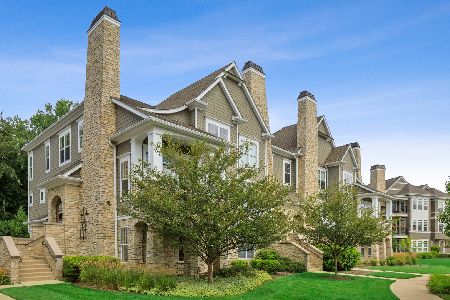
Sold
$875,000
4 beds / 3.1 baths / 2,817 ft2
Condos/Townhomes / Built: 2008
1229
98 Kennedy Lane, Hinsdale, Illinois 60521
Sold
$940,000
4 beds / 2.1 baths / 2,817 ft2
Condos/Townhomes / Built: 2007
6941
86 Kennedy Lane, Hinsdale, Illinois 60521
Sold
$1,150,000
3 beds / 2.1 baths / 2,647 ft2
Condos/Townhomes / Built: 2008
271
Contact Agent
Listing Provided By
Coldwell Banker Residential Brokerage
