

920 Euclid Avenue, Winnetka, Illinois 60093
Sorry, we are updating photos, please update this page in 15 minutes
$1,862,500
|
Sold
|
|
| Status: | Closed |
| Sqft: | 5,793 |
| Cost/Sqft: | $344 |
| Beds: | 6 |
| Baths: | 7 |
| Year Built: | 1922 |
| Property Taxes: | $42,090 |
| Days On Market: | 5611 |
| Lot Size: | 0,62 |
Description
Very special RENOVATION/ADDITION combines beautiful architectural details with fabulous DeGIULIO kitchen/family room w FP, , Living Room w/FP, Dining Room, Sunroom and 1st floor bedroom/office. 2nd flr has Master BR suite w/FP plus 4 brs and office and laundry . Huge lower level w/FP. Lovely gracious rooms overlook private, lush .62 ac,. A secluded retreat so close to town, train and schools.
Property Specifics
| Single Family | |
| — | |
| English | |
| 1922 | |
| Full | |
| Brick | |
| Tile | |
| — | |
| No | |
| 0.62 |
| Cook | |
| — | |
| 0 / Not Applicable | |
| None | |
| Lake Michigan | |
| Public Sewer | |
| Central Air | |
| Natural Gas, Steam, Baseboard, Zoned | |
| 07838335 | |
| 05171180800000 |
Nearby Schools
| NAME: | DISTRICT: | DISTANCE: | |
|---|---|---|---|
|
Grade School
Hubbard Woods Elementary School |
36 | — | |
|
Middle School
Carleton W Washburne School |
36 | Not in DB | |
|
High School
New Trier Twp H.s. Northfield/wi |
203 | Not in DB | |
|
Alternate Elementary School
The Skokie School |
— | Not in DB | |
Property History
| DATE: | EVENT: | PRICE: | SOURCE: |
|---|---|---|---|
| 15 Feb, 2012 | Sold | $1,862,500 | MRED MLS |
| 5 Dec, 2011 | Under contract | $1,995,000 | MRED MLS |
| 20 Jun, 2011 | Listed for sale | $1,995,000 | MRED MLS |
Sorry, we are updating photos, please update this page in 15 minutes
Room Specifics
All Bedroom Info:
Total Bedrooms: 6
Bedrooms Above Ground: 6
Bedrooms Below Ground: 0
Total Bedrooms: 6
Bedrooms Above Ground: 6
Bedrooms Below Ground: 0
Second Bedroom Info:
Dimensions: —
Location: —Dimensions: —
Floor Type: Hardwood
Third Bedroom Info:
Dimensions: —
Location: —Dimensions: —
Floor Type: Hardwood
Fourth Bedroom Info:
Dimensions: —
Location: —Dimensions: —
Floor Type: Hardwood
Bathroom Info:
Full Bathrooms: 7
Partial Bathrooms: 2Full Bathrooms: 7
Bathroom Amenities: Whirlpool, Separate Shower
Bathroom in Basement: 1
Dining Room Info:
Dimensions: —
Location: —Dimensions: —
Floor Type: Hardwood
Kitchen Info:
Dimensions: —
Location: —Dimensions: —
Floor Type: Other
Features: Eating Area-Table Space, Island, Pantry-Walk-in
Living Room Info:
Dimensions: —
Location: —Dimensions: —
Floor Type: Hardwood
Family Room Info:
Dimensions: —
Location: —Dimensions: —
Floor Type: Hardwood
Additional Rooms Info:
Rooms: Bedroom 5, Bedroom 6, Breakfast Room, Game Room, Mud Room, Office, Play Room, Recreation Room, Heated Sun Room
Basement: FullRooms: Bedroom 5, Bedroom 6, Breakfast Room, Game Room, Mud Room, Office, Play Room, Recreation Room, Heated Sun Room
Other Specifics
| 3 | |
| — | |
| Garage | |
| — | |
| — | |
| — | |
| Balcony, Patio | |
| — | |
| 144X179X184X146X40X33 | |
| — | |
| Full | |
| Hardwood Floors, First Floor Bedroom, Second Floor Laundry, First Floor Full Bath | |
| Range, Dishwasher, High End Refrigerator, Washer, Dryer, Disposal | |
| Not in DB | |
| — | |
| — | |
| — |
Tax History
| Year | Property Taxes |
|---|---|
| 2012 | $42,090 |
Contact Agent
Nearby Similar Homes
1192 Chatfield Road, Winnetka, Illinois 60093
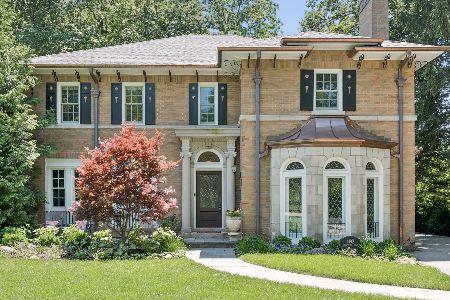
For Sale
$2,499,000
3 beds / 4.1 baths / 3,610 ft2
Single Family / Built: 1926
78
1163 Asbury Avenue, Winnetka, Illinois 60093
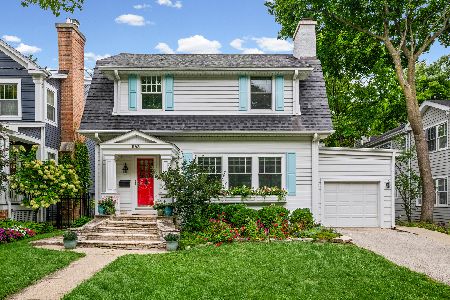
For Sale
$975,000
4 beds / 2.1 baths / 2,490 ft2
Single Family / Built: 1916
32
Winnetka, Illinois 60093
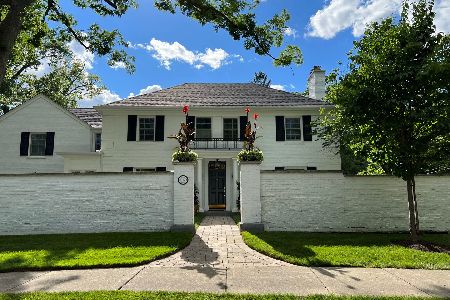
For Sale
$2,495,000
4 beds / 4.1 baths / 4,509 ft2
Single Family / Built: 1938
14
1288 Sunview Lane, Winnetka, Illinois 60093
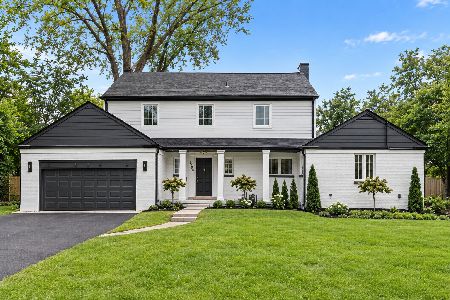
For Sale
$1,995,000
5 beds / 3.2 baths / 3,914 ft2
Single Family / Built: 1955
15
1440 Tower Road, Winnetka, Illinois 60093
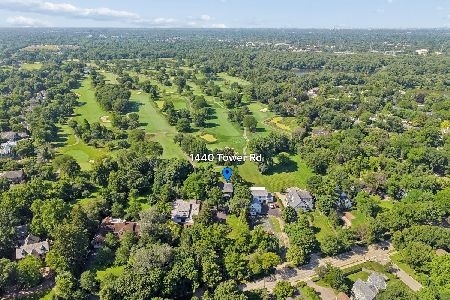
For Sale
$1,950,000
5 beds / 3.0 baths / 3,280 ft2
Single Family / Built: 1922
95
Nearby Sold Comparables
924 Euclid Avenue, Winnetka, Illinois 60093

Sold
$1,325,000
5 beds / 4.1 baths / 3,516 ft2
Single Family / Built: 1927
3858
1205 Tower Road, Winnetka, Illinois 60093
Sold
$2,249,000
5 beds / 5.1 baths / 0 ft2
Single Family / Built: —
7207
915 Euclid Avenue, Winnetka, Illinois 60093
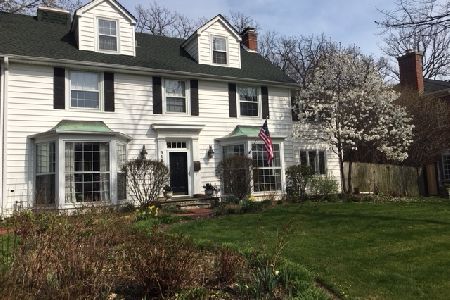
Sold
$1,025,000
5 beds / 4.2 baths / 3,534 ft2
Single Family / Built: 1928
3026
1221 Tower Road, Winnetka, Illinois 60093
Sold
$768,000
4 beds / 2.1 baths / 0 ft2
Single Family / Built: 1939
5021
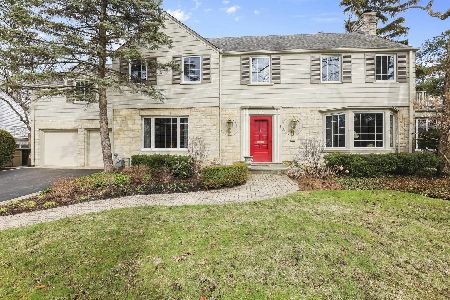
1190 Oakley Avenue, Winnetka, Illinois 60093
Sold
$895,000
5 beds / 4.1 baths / 0 ft2
Single Family / Built: 1907
5366
Contact Agent
Listing Provided By
The Hudson Company
